Opportunity knocks at 109 Lanauze Street! Located in the established and sought-after neighbourhood of Timberlea, this 4-bedroom, 3-bathroom bi-level offers 1,301 sq. ft. of living space and exceptional potential for buyers looking to build sweat equity. Featuring a functional floor plan with large windows that allow for plenty of natural light, this home provides a solid foundation for renovation and customization. While the property requires updates and repairs, it presents an affordable opportunity to add value and make it your own. The main level is complemented by a spacious attached double garage measuring 23'8" x 22'7", along with a front driveway for additional parking. The basement includes two recreation spaces, one bedroom, and a 3-piece bathroom, offering flexibility for growing families, hobby spaces, or future improvements. Situated on a generous 5,741 sq. ft. fenced lot, the yard provides plenty of room for children, pets, gardening, or outdoor entertaining. Whether you're an investor, handyman, or buyer searching for a project with upside potential, this property offers a chance to create equity in a desirable Timberlea location. Don't miss this opportunity to unlock the potential of this home and transform it into something special.
For sale
C$429,900
109 NW Lanauze St, Wood Buffalo, AB T9K 2S5
4beds
1,301sqft
Single Family Residence
Built in 2004
5,662 Square Feet Lot
$-- Zestimate®
C$330/sqft
C$-- HOA
What's special
- 84 days
- 6
- 0
Zillow last checked:
Listing updated:
Listed by:
Brett Campbell, Associate,
Royal Lepage Benchmark
Source: courtesy of Pillar9 System,MLS®#: A2319723 Originating MLS®#: Fort McMurray
Originating MLS®#: Fort McMurrayFacts & features
Interior
Bedrooms & bathrooms
- Bedrooms: 4
- Bathrooms: 3
- Full bathrooms: 3
Bedroom
- Level: Main
- Dimensions: 12`0" x 10`6"
Bedroom
- Level: Main
- Dimensions: 12`1" x 9`11"
Other
- Level: Main
- Dimensions: 12`10" x 11`0"
Bedroom
- Level: Basement
- Dimensions: 12`0" x 10`7"
Other
- Level: Main
- Dimensions: 4`11" x 9`1"
Other
- Level: Basement
- Dimensions: 6`0" x 8`10"
Other
- Level: Main
- Dimensions: 8`5" x 5`1"
Dining room
- Level: Main
- Dimensions: 11`11" x 7`1"
Game room
- Level: Basement
- Dimensions: 30`0" x 19`1"
Game room
- Level: Basement
- Dimensions: 15`6" x 19`11"
Kitchen
- Level: Main
- Dimensions: 11`11" x 7`1"
Kitchen
- Level: Main
- Dimensions: 11`11" x 11`7"
Living room
- Level: Main
- Dimensions: 18`2" x 11`6"
Heating
- Forced Air
Cooling
- None
Appliances
- Included: None
- Laundry: In Basement
Features
- Laminate Counters
- Flooring: Laminate
- Basement: Full
- Has fireplace: No
Interior area
- Total interior livable area: 1,301 sqft
Property
Parking
- Total spaces: 4
- Parking features: Double Garage Attached
- Attached garage spaces: 2
Features
- Levels: Bi-Level
- Stories: 1
- Patio & porch: Deck
- Exterior features: Other
- Fencing: Fenced
- Frontage length: 0.00M 0`0"
Lot
- Size: 5,662 Square Feet
- Features: Back Yard, Open Lot
Details
- Parcel number: 102150881
- Zoning: R1
Construction
Type & style
- Home type: SingleFamily
- Property subtype: Single Family Residence
Materials
- Vinyl Siding
- Foundation: Concrete Perimeter
- Roof: Asphalt Shingle
Condition
- New construction: No
- Year built: 2004
Community & HOA
Community
- Features: Park, Sidewalks
- Subdivision: Timberlea
HOA
- Has HOA: No
Location
- Region: Wood Buffalo
Financial & listing details
- Price per square foot: C$330/sqft
- Date on market: 6/10/2026
- Date available: 09/28/2026
- Inclusions: As is where is at the time of possession
Price history
Price history is unavailable.
Public tax history
Tax history is unavailable.
Climate risks
Neighborhood: T9K
Nearby schools
GreatSchools rating
No schools nearby
We couldn't find any schools near this home.
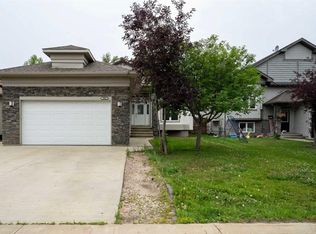
- C$699,9004 bd3 ba1.6k sqft260 E Sandpiper Rd, Wood Buffalo, AB T9K0K9For Sale

- C$2,0002 bd3 ba-- sqft104 Loutit Rd, Wood Buffalo, AB T9K0A2For Rent
- C$--1 bd1 ba632 sqft108 Loutit Rd #1-BEDROOM, Wood Buffalo, AB T9K0A2Off Market

- C$--2 bd2 ba914 sqft108 Loutit Rd #2-BEDROOM, Wood Buffalo, AB T9K0A2Off Market
Similar homes
- C$439,9004 bd3 ba1k sqft102 NW Dominion Dr, Wood Buffalo, AB T9K 2N2For Sale
 MLS ID #A2336562, Suzanne Anderson, Associate, Re/Max Connect. courtesy of Pillar9 System
 - C$415,0004 bd4 ba1.3k sqft130 NW Saint Laurent Way, Wood Buffalo, AB T9K 2K2For Sale
 MLS ID #A2327695, Suzanne Anderson, Associate, Re/Max Connect. courtesy of Pillar9 System
 - C$429,5004 bd3 ba1.2k sqft198 N Bird Cres, Wood Buffalo, AB T9H 4T3For Sale
 MLS ID #A2339681, Colin Hartigan, Broker, Coldwell Banker United. courtesy of Pillar9 System
 - C$449,9005 bd4 ba1.5k sqft181 SW Grouse Way, Wood Buffalo, AB T9K 0L6For Sale
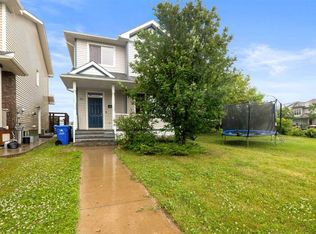 MLS ID #A2328855, Fatima Mian, Associate Broker, Re/Max Connect. courtesy of Pillar9 System
