Welcome to 1041 Timberline Drive – a beautifully renovated home in an unbeatable location! Perfect for first-time home buyers, this move-in-ready property offers stylish updates, functional living space, and a backyard setting that is hard to find. Step inside and fall in love with the stunning renovated kitchen featuring modern white cabinetry with soft-close doors and drawers, sleek quartz countertops, a timeless subway tile backsplash, and stainless steel appliances. The bright and spacious open concept dining nook and living room is perfect for relaxing or entertaining, with convenient access to the backyard through patio doors. The main level is finished with durable luxury vinyl plank flooring, creating a fresh, modern feel throughout. Upstairs, you'll find three generously sized bedrooms, a full 4-piece bathroom, and a versatile flex space at the top of the stairs—ideal for a home office, study area, reading nook, or play space. The lower level offers a bright family room with large windows that could easily serve as a fourth bedroom, along with laundry facilities and space for a future bathroom development, providing room to grow and add value. The fully fenced backyard is a true highlight, backing onto a mature green space that provides a beautiful, private backdrop of trees and greenery. Double-gate access to the green space adds extra convenience for outdoor enthusiasts and families alike. Additional updates include vinyl windows, renovated flooring, new interior doors, LVP flooring and a fully updated kitchen. The single attached garage and double driveway provide plenty of parking and storage. Located directly across from the Birchwood Trail system and within walking distance to schools, grocery stores, parks, restaurants, and other amenities, this home offers the perfect balance of nature and convenience. Whether you're looking to purchase your first home, downsize without sacrificing comfort, or find an affordable property with major renovations already completed, 1041 Timberline Drive is an opportunity you won't want to miss!
For sale
C$399,900
1041 W Timberline Dr, Wood Buffalo, AB T9K 1A8
3beds
1,378sqft
Single Family Residence
Built in 1979
4,356 Square Feet Lot
$-- Zestimate®
C$290/sqft
C$-- HOA
What's special
Beautifully renovated homeStunning renovated kitchenSleek quartz countertopsTimeless subway tile backsplashStainless steel appliancesThree generously sized bedroomsFully fenced backyard
- 81 days
- 4
- 0
Zillow last checked:
Listing updated:
Listed by:
Jadene Spitzer, Associate,
Re/Max Connect
Source: courtesy of Pillar9 System,MLS®#: A2320194 Originating MLS®#: Fort McMurray
Originating MLS®#: Fort McMurrayFacts & features
Interior
Bedrooms & bathrooms
- Bedrooms: 3
- Bathrooms: 2
- Full bathrooms: 1
- 1/2 bathrooms: 1
Bedroom
- Level: Second
- Dimensions: 11`7" x 10`0"
Bedroom
- Level: Second
- Dimensions: 11`7" x 13`0"
Other
- Level: Second
- Dimensions: 15`0" x 10`6"
Other
- Level: Main
- Dimensions: 5`0" x 6`3"
Other
- Level: Second
- Dimensions: 5`0" x 8`3"
Dining room
- Level: Main
- Dimensions: 9`6" x 11`0"
Other
- Level: Basement
- Dimensions: 10`9" x 12`4"
Game room
- Level: Basement
- Dimensions: 14`3" x 20`3"
Kitchen
- Level: Main
- Dimensions: 9`7" x 8`8"
Living room
- Level: Main
- Dimensions: 15`0" x 14`2"
Storage
- Level: Basement
- Dimensions: 4`6" x 7`4"
Heating
- Forced Air
Cooling
- None
Appliances
- Included: Dishwasher, Refrigerator, See Remarks, Stove(s), Washer
- Laundry: In Basement
Features
- See Remarks
- Flooring: Carpet, Tile
- Basement: Full
- Has fireplace: No
Interior area
- Total interior livable area: 1,378 sqft
- Finished area above ground: 1,377
- Finished area below ground: 618
Video & virtual tour
Property
Parking
- Total spaces: 3
- Parking features: Parking Pad, Single Garage Attached
- Attached garage spaces: 1
- Has uncovered spaces: Yes
Features
- Levels: Two,2 Storey
- Stories: 1
- Patio & porch: Deck
- Exterior features: None
- Fencing: Fenced
- Frontage length: 12.26M 40`3"
Lot
- Size: 4,356 Square Feet
- Features: Backs on to Park/Green Space, Lawn, No Neighbours Behind
Details
- Parcel number: 102229621
- Zoning: R1S
Construction
Type & style
- Home type: SingleFamily
- Property subtype: Single Family Residence
Materials
- Concrete, Stucco
- Foundation: Concrete Perimeter
- Roof: Asphalt Shingle
Condition
- New construction: No
- Year built: 1979
Community & HOA
Community
- Features: Park, Sidewalks, Street Lights
- Subdivision: Thickwood
HOA
- Has HOA: No
Location
- Region: Wood Buffalo
Financial & listing details
- Price per square foot: C$290/sqft
- Date on market: 6/12/2026
- Inclusions: Fridge, stove, dishwasher, washer, dryer
Price history
Price history is unavailable.
Public tax history
Tax history is unavailable.
Climate risks
Neighborhood: T9K
Nearby schools
GreatSchools rating
No schools nearby
We couldn't find any schools near this home.
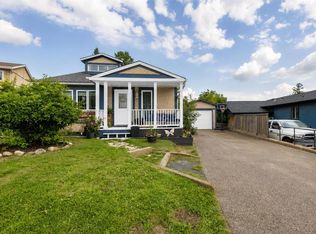
- C$449,9006 bd3 ba1.2k sqft104 NE Rookery Bay, Wood Buffalo, AB T9K1E8For Sale
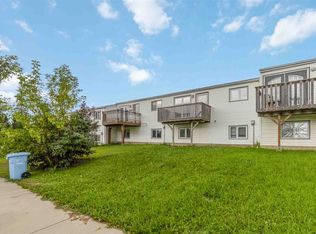
- C$219,9004 bd2 ba751 sqft156 SW Rock Bay, Wood Buffalo, AB T9K1B2For Sale
- C$--2 bd1 ba-- sqft220 Timberline Dr #2B-1BA, Wood Buffalo, AB T9K1S2Off Market

- C$--1 bd1 ba-- sqft220 Timberline Dr #1B-1BA, Wood Buffalo, AB T9K1S2Off Market
Similar homes
- C$449,9006 bd3 ba1.2k sqft104 NE Rookery Bay, Wood Buffalo, AB T9K 1E8For SaleMLS ID #A2338003, Tam Nguyen, Associate, Exp Realty. courtesy of Pillar9 System
- C$399,9005 bd3 ba1.3k sqft193 NE Eymundson Rd, Wood Buffalo, AB T9H 4N1For Sale
 MLS ID #A2325109, Jeromy Laporte, Associate, Exp Realty. courtesy of Pillar9 System
 - C$400,0003 bd2 ba723 sqft134 E Farrell Bay, Wood Buffalo, AB T9K 1N8For Sale
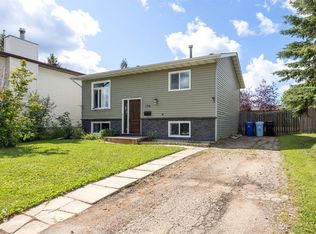 MLS ID #A2333488, Jadene Spitzer, Associate, Re/Max Connect. courtesy of Pillar9 System
 - C$375,0004 bd2 ba1.2k sqft136 E Tundra Dr, Wood Buffalo, AB T9H 4S7For Sale
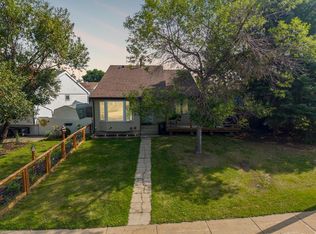 MLS ID #A2338168, Paige Cyr, Associate, The Agency North Central Alberta. courtesy of Pillar9 System
