Welcome to 152 Cinnamon Street, A Beautifully Maintained Detached Home offering 4 bedrooms, a heated double Attached Garage, central A/C, and a completely finished basement. Located in a family-friendly area close to schools, walking trails, Syncrude Athletic Park, shopping, transit, and everyday amenities. RECENT UPDATES include NEW SHINGLES, NEW CARPET UPSTAIRS, FRESHLY PAINTED WALLS AND DOORS, and a refreshed GARAGE CEILING. The HEATED DOUBLE GARAGE is ideal for Alberta winters and provides excellent space for parking, storage, or a workshop. The main floor features a spacious foyer, comfortable living room with a GAS FIREPLACE, bright dining area, and a functional kitchen with plenty of cabinetry, CORNER PANTRY, and EAT-UP BREAKFAST BAR. Patio doors lead directly to the FULLY FENCED BACKYARD, creating a great space for children, pets, entertaining, or relaxing outdoors. A convenient half bathroom and garage access complete the main level. CENTRAL AIR CONDITIONING keeps the home comfortable throughout the summer. Upstairs offers a spacious primary bedroom with WALK-IN CLOSET and 3-PIECE ENSUITE with WALK-IN SHOWER, plus two additional bedrooms and a full bathroom. The COMPLETELY FINISHED BASEMENT adds valuable living space with TWO FLEX ROOMS, a SECOND FIREPLACE, FULL BATHROOM, WET BAR, and laundry area. The basement provides excellent flexibility for a HOME OFFICE, GYM, PLAYROOM, GUEST SPACE, OR IN-LAW ACCOMMODATION. There is also a designated area suitable for a MICROWAVE OR HEATING PLATE, adding convenience and flexibility for extended family or guests. With RECENT SHINGLES, NEW UPSTAIRS CARPET, FRESH PAINT, HEATED DOUBLE GARAGE, CENTRAL A/C, TWO FIREPLACES, FULLY FINISHED BASEMENT, and FULLY FENCED BACKYARD, this home offers excellent value and versatility for a growing family!
For sale
C$435,000
152 NW Cinnamon St, Wood Buffalo, AB T9K 2T4
4beds
1,461sqft
Single Family Residence
Built in 2004
3,484 Square Feet Lot
$-- Zestimate®
C$298/sqft
C$191/mo HOA
What's special
Heated double attached garageCompletely finished basementSpacious foyerBright dining areaCorner pantryEat-up breakfast barFully fenced backyard
- 1 day |
- 0 |
- 0 |
Zillow last checked:
Listing updated:
Listed by:
Fatima Mian, Associate Broker,
Re/Max Connect
Source: courtesy of Pillar9 System,MLS®#: A2339350 Originating MLS®#: Fort McMurray
Originating MLS®#: Fort McMurrayFacts & features
Interior
Bedrooms & bathrooms
- Bedrooms: 4
- Bathrooms: 4
- Full bathrooms: 3
- 1/2 bathrooms: 1
Bedroom
- Level: Upper
- Dimensions: 12`3" x 9`10"
Bedroom
- Level: Upper
- Dimensions: 10`6" x 10`5"
Other
- Level: Upper
- Dimensions: 16`1" x 14`3"
Bedroom
- Level: Basement
- Dimensions: 10`6" x 12`0"
Other
- Level: Main
- Dimensions: 5`3" x 5`2"
Other
- Level: Upper
- Dimensions: 8`8" x 5`1"
Other
- Level: Basement
- Dimensions: 5`0" x 9`7"
Other
- Level: Upper
- Dimensions: 8`8" x 5`0"
Dining room
- Level: Main
- Dimensions: 11`1" x 11`3"
Foyer
- Level: Main
- Dimensions: 7`10" x 8`0"
Other
- Level: Basement
- Dimensions: 11`3" x 7`9"
Game room
- Level: Basement
- Dimensions: 11`2" x 11`11"
Kitchen
- Level: Main
- Dimensions: 11`1" x 10`4"
Living room
- Level: Main
- Dimensions: 11`11" x 12`5"
Heating
- Forced Air, Natural Gas
Cooling
- Central Air
Appliances
- Included: Dishwasher, Dryer, Microwave, Refrigerator, Stove(s), Washer
- Laundry: In Basement
Features
- Kitchen Island, Open Floorplan, Soaking Tub
- Flooring: Carpet, Laminate
- Windows: Vinyl Windows
- Basement: Full
- Number of fireplaces: 2
- Fireplace features: Basement, Gas, Living Room, Tile
Interior area
- Total interior livable area: 1,461 sqft
- Finished area above ground: 1,461
- Finished area below ground: 598
Property
Parking
- Total spaces: 4
- Parking features: Concrete, Double Garage Attached, Driveway, Garage Door Opener, Garage Faces Front, Heated Garage, Attached Garage
- Attached garage spaces: 2
- Has uncovered spaces: Yes
Features
- Levels: Two,2 Storey
- Stories: 1
- Patio & porch: Deck
- Exterior features: Barbecue, Private Yard
- Fencing: Fenced
- Frontage length: 0.00M 0`0"
Lot
- Size: 3,484 Square Feet
- Features: Back Yard, Few Trees, Landscaped
Details
- Parcel number: 113587373
- Zoning: R1P
Construction
Type & style
- Home type: SingleFamily
- Property subtype: Single Family Residence
Materials
- Concrete, Vinyl Siding, Wood Frame
- Foundation: Concrete Perimeter
- Roof: Asphalt Shingle
Condition
- New construction: No
- Year built: 2004
Community & HOA
Community
- Features: Park, Playground, Sidewalks, Street Lights
- Subdivision: Timberlea
HOA
- Has HOA: Yes
- Amenities included: Other, Park, Visitor Parking
- Services included: Common Area Maintenance, Professional Management
- HOA fee: C$191 monthly
Location
- Region: Wood Buffalo
Financial & listing details
- Price per square foot: C$298/sqft
- Date on market: 8/21/2026
- Inclusions: Fridge, Stove, Dishwasher, Microwave, Washer, Dryer, Central A/C, Garage Heater
Price history
Price history is unavailable.
Public tax history
Tax history is unavailable.
Climate risks
Neighborhood: T9K
Nearby schools
GreatSchools rating
No schools nearby
We couldn't find any schools near this home.
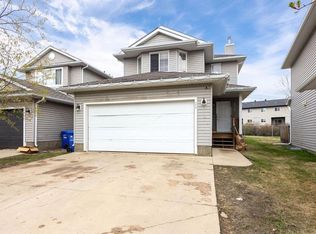
- C$400,0003 bd4 ba1.4k sqft172 N Cinnamon St, Wood Buffalo, AB T9K2T4For Sale
- C$539,9005 bd3 ba1.3k sqft177 E Swanson Cres, Wood Buffalo, AB T9K2V9For Sale

- C$259,9003 bd2 ba1.4k sqft248 E Caouette Cres, Wood Buffalo, AB T9K2H9For Sale

- C$350,0004 bd3 ba1.3k sqft111 S Polar Bay, Wood Buffalo, AB T9K2W1For Sale
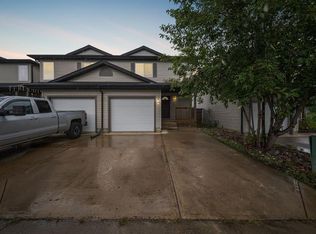
- C$249,9004 bd2 ba908 sqft100 N Bruin Bay, Wood Buffalo, AB T9K2R8For Sale
- C$239,9003 bd2 ba1.2k sqft284 S Caouette Cres, Wood Buffalo, AB T9K2H9For Sale
- C$328,9003 bd3 ba1.3k sqft136 NE Kodiak Cres, Wood Buffalo, AB T9K2L9For Sale
- C$240,0003 bd2 ba943 sqft101 NE Black Bear Cres, Wood Buffalo, AB T9K2H4For Sale
Similar homes
- C$424,9004 bd2 ba2k sqft177 NW Leigh Cres, Wood Buffalo, AB T9K 1K2For Sale
 MLS ID #A2336840, Lyn Pauls, Associate, Coldwell Banker United. courtesy of Pillar9 System
 - C$400,0003 bd4 ba1.4k sqft172 N Cinnamon St, Wood Buffalo, AB T9K 2T4For SaleMLS ID #A2314759, Jeromy Laporte, Associate, Exp Realty. courtesy of Pillar9 System
- C$439,9004 bd3 ba1k sqft102 NW Dominion Dr, Wood Buffalo, AB T9K 2N2For Sale
 MLS ID #A2336562, Suzanne Anderson, Associate, Re/Max Connect. courtesy of Pillar9 System
 - C$498,0006 bd3 ba1.4k sqft337 E Diefenbaker Dr, Wood Buffalo, AB T9K 2K1For Sale
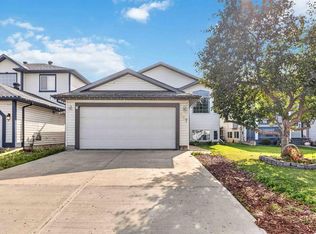 MLS ID #A2338414, Cait Mills, Associate, Royal Lepage Benchmark. courtesy of Pillar9 System
 - C$539,9005 bd3 ba1.3k sqft177 E Swanson Cres, Wood Buffalo, AB T9K 2V9For SaleMLS ID #A2332306, Jadene Spitzer, Associate, Re/Max Connect. courtesy of Pillar9 System
- C$439,9005 bd4 ba1.6k sqft169 NW Crabapple Way, Wood Buffalo, AB T9K 0N1For SaleMLS ID #A2337181, Suzanne Anderson, Associate, Re/Max Connect. courtesy of Pillar9 System
- C$558,5005 bd3 ba1.2k sqft104 NW Dickey Bay, Wood Buffalo, AB T9K 2L4For SaleMLS ID #A2338898, Colin Hartigan, Broker, Coldwell Banker United. courtesy of Pillar9 System
- C$459,9004 bd3 ba1.4k sqft176 E Burton Pl, Wood Buffalo, AB T9K 1V4For SaleMLS ID #A2322963, Tj Campbell, Associate, Royal Lepage Benchmark. courtesy of Pillar9 System
- C$440,0004 bd4 ba1.8k sqft245 N Bacon Pl, Wood Buffalo, AB T9K 1Z8For SaleMLS ID #A2330642, Joelle Fraser-Mcgaghey, Associate, People 1st Realty . courtesy of Pillar9 System
- C$475,0004 bd3 ba1.6k sqft176 W Brett Dr, Wood Buffalo, AB T9K 2G6For SaleMLS ID #A2336627, Erin Ogren, Associate, Exp Realty. courtesy of Pillar9 System
- C$460,0004 bd4 ba1.6k sqft128 W Coyote Cres, Wood Buffalo, AB T9K 0C7For SaleMLS ID #A2334339, Paige Cyr, Associate, The Agency North Central Alberta. courtesy of Pillar9 System
- C$480,0003 bd3 ba1.3k sqft312 SW Diefenbaker Dr, Wood Buffalo, AB T9K 2K1For SaleMLS ID #A2337660, Victoria Huntley, Associate, Coldwell Banker United. courtesy of Pillar9 System
- C$415,0004 bd4 ba1.3k sqft130 NW Saint Laurent Way, Wood Buffalo, AB T9K 2K2For SaleMLS ID #A2327695, Suzanne Anderson, Associate, Re/Max Connect. courtesy of Pillar9 System
- C$429,9004 bd3 ba1.3k sqft109 NW Lanauze St, Wood Buffalo, AB T9K 2S5For SaleMLS ID #A2319723, Brett Campbell, Associate, Royal Lepage Benchmark. courtesy of Pillar9 System
- C$375,0003 bd2 ba1.2k sqft136 E Tundra Dr, Wood Buffalo, AB T9H 4S7For SaleMLS ID #A2338168, Paige Cyr, Associate, The Agency North Central Alberta. courtesy of Pillar9 System
- C$515,0004 bd3 ba1.3k sqft168 SW Lightbown Way, Wood Buffalo, AB T9K 2R3For SaleMLS ID #A2337324, William Clarke, Associate, Re/Max Connect. courtesy of Pillar9 System
- C$459,9004 bd4 ba1.6k sqft124 E Crown Creek Ln, Wood Buffalo, AB T9K 2V1For SaleMLS ID #A2319681, Joelle Fraser-Mcgaghey, Associate, People 1st Realty . courtesy of Pillar9 System
- C$515,0005 bd2 ba1.4k sqft189 SE Ball Pl, Wood Buffalo, AB T9K 2A6For SaleMLS ID #A2336903, Ria Dickason, Associate, Coldwell Banker United. courtesy of Pillar9 System
- C$350,0004 bd3 ba1.3k sqft111 S Polar Bay, Wood Buffalo, AB T9K 2W1For SaleMLS ID #A2336938, Paige Cyr, Associate, The Agency North Central Alberta. courtesy of Pillar9 System
- C$285,0003 bd2 ba1.4k sqft188 NE McKinlay Cres, Wood Buffalo, AB T9K 2M8For SaleMLS ID #A2339274, Cait Mills, Associate, Royal Lepage Benchmark. courtesy of Pillar9 System
