Welcome to this beautifully updated 3-bedroom, 2-bathroom mobile home in Timberlea! The bright, open-concept layout features new flooring throughout the main living spaces and an updated white kitchen complete with new cabinetry and a new stove. The spacious primary bedroom offers a private ensuite, while the additional bedrooms and full bathroom provide plenty of room for family and guests. Recent upgrades include a new roof and skylights in 2024, plus the added comfort of central A/C. Outside, enjoy a fully fenced, low-maintenance yard with a large deck, along with a detached 12' x 22' single garage for parking and storage. With its functional layout, thoughtful updates, private yard, garage, and convenient location, 188 McKinlay Crescent is move-in ready and a great opportunity for anyone looking for comfortable, low-maintenance living at an affordable price.
For sale
C$285,000
188 NE McKinlay Cres, Wood Buffalo, AB T9K 2M8
3beds
1,424sqft
Single Family Residence
Built in 2002
4,356 Square Feet Lot
$-- Zestimate®
C$200/sqft
C$180/mo HOA
What's special
Bright open-concept layoutUpdated white kitchenNew cabinetryNew stoveSpacious primary bedroomPrivate ensuiteFully fenced low-maintenance yard
- 12 days
- 7
- 0
Zillow last checked:
Listing updated:
Listed by:
Cait Mills, Associate,
Royal Lepage Benchmark
Source: courtesy of Pillar9 System,MLS®#: A2339274 Originating MLS®#: Fort McMurray
Originating MLS®#: Fort McMurrayFacts & features
Interior
Bedrooms & bathrooms
- Bedrooms: 3
- Bathrooms: 2
- Full bathrooms: 2
Bedroom
- Level: Main
- Dimensions: 11`5" x 12`1"
Other
- Level: Main
- Dimensions: 11`2" x 17`11"
Bedroom
- Level: Main
- Dimensions: 8`9" x 12`1"
Other
- Level: Main
- Dimensions: 7`11" x 5`3"
Other
- Level: Main
- Dimensions: 4`11" x 9`5"
Heating
- Forced Air
Cooling
- Central Air
Appliances
- Included: Dishwasher, Dryer, Electric Stove, Microwave, Range Hood, Refrigerator, Washer
- Laundry: Laundry Room
Features
- Open Floorplan
- Flooring: Laminate
- Windows: Window Coverings
- Basement: None
- Has fireplace: No
Interior area
- Total interior livable area: 1,424 sqft
Property
Parking
- Total spaces: 3
- Parking features: Single Garage Detached, None
- Garage spaces: 1
Features
- Levels: One
- Stories: 1
- Patio & porch: Deck
- Exterior features: Private Yard
- Fencing: Fenced
- Frontage length: 0.00M 0`0"
Lot
- Size: 4,356 Square Feet
- Features: Back Yard, Low Maintenance Landscape
Details
- Parcel number: 113507233
- Zoning: RMH-1
Construction
Type & style
- Home type: SingleFamily
- Property subtype: Single Family Residence
Materials
- Vinyl Siding
- Foundation: Piling(s)
- Roof: Asphalt Shingle
Condition
- New construction: No
- Year built: 2002
Community & HOA
Community
- Features: Playground
- Subdivision: Timberlea
HOA
- Has HOA: Yes
- Amenities included: Playground
- Services included: Common Area Maintenance, Professional Management, Snow Removal
- HOA fee: C$180 monthly
Location
- Region: Wood Buffalo
Financial & listing details
- Price per square foot: C$200/sqft
- Date on market: 8/21/2026
- Inclusions: N/A
Price history
Price history is unavailable.
Public tax history
Tax history is unavailable.
Climate risks
Neighborhood: T9K
Nearby schools
GreatSchools rating
No schools nearby
We couldn't find any schools near this home.
- C$289,9003 bd2 ba1.1k sqft144 E Mitchell Dr, Wood Buffalo, AB T9K2P1For Sale

- C$299,8883 bd2 ba1.2k sqft192 NW Mitchell Dr, Wood Buffalo, AB T9K2P1For Sale
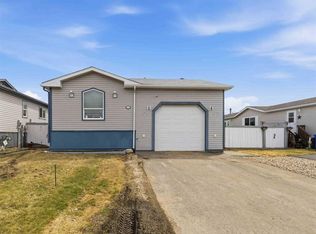
- C$304,9003 bd2 ba1.5k sqft240 NW McKinlay Cres, Wood Buffalo, AB T9K2M8For Sale
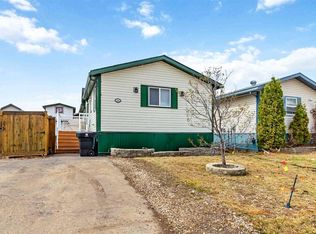
- C$245,0003 bd1 ba1.3k sqft269 SW McKinlay Cres, Wood Buffalo, AB T9K2M9For Sale

Similar homes
- C$304,9003 bd2 ba1.5k sqft240 NW McKinlay Cres, Wood Buffalo, AB T9K 2M8For SaleMLS ID #A2339863, Emily Middlestead, Associate, Coldwell Banker United. courtesy of Pillar9 System
- C$279,9003 bd2 ba1.2k sqft373 NW Harpe Way, Wood Buffalo, AB T9K 2L6For Sale
 MLS ID #A2340010, Rita Seaward, Associate, Royal Lepage Benchmark. courtesy of Pillar9 System
 - C$245,0003 bd1 ba1.3k sqft269 SW McKinlay Cres, Wood Buffalo, AB T9K 2M9For SaleMLS ID #A2338213, Salena Bocas, Associate, People 1st Realty . courtesy of Pillar9 System
- C$279,9003 bd2 ba1.2k sqft292 N Cree Rd, Wood Buffalo, AB T9K 1Y3For Sale
 MLS ID #A2341456, Jennifer Fahey, Associate, Royal Lepage Benchmark. courtesy of Pillar9 System
