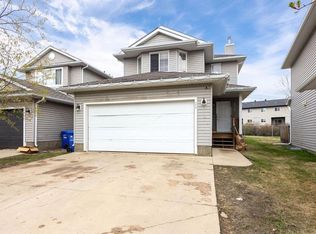
Welcome to 111 Polar Bay, a freshly updated two-storey duplex offering four bedrooms, two and a half bathrooms, a fully developed basement and an attached garage. With new shingles, fresh neutral paint, updated lighting and a fenced backyard overlooking Syncrude Athletic Park, this move-in-ready home offers excellent value for first-time buyers, growing families or investors seeking a well-located property in Timberlea near playgrounds, sports fields and trails. A covered front deck creates a welcoming entrance, while the concrete driveway provides parking for two vehicles in addition to the attached single garage. The shingles were replaced in 2024, adding an important exterior update and further peace of mind. Inside, the home has been freshly painted throughout in 2026, creating a bright and welcoming atmosphere. New LED lighting installed in 2025 adds a clean, modern touch, while laminate and linoleum flooring provide practical finishes for everyday family living. The comfortable living room features a gas fireplace that creates an inviting focal point and a warm place to gather. The kitchen offers stainless steel appliances, generous storage and a convenient pantry. The stove was replaced in 2024, while the refrigerator and microwave were replaced in 2022. A main-floor powder room adds convenience for family and guests. Upstairs, three bedrooms provide a functional layout for families, with space for children, guests or a home office. New lighting continues throughout this level, and a four-piece bathroom serves all three bedrooms. The fully developed basement expands the home’s living space with a comfortable family room, fourth bedroom and an additional four-piece bathroom. Luxury vinyl plank flooring was installed in 2023, and the ceilings were retextured to accommodate the updated lighting. This level offers excellent flexibility for older children, guests, a roommate or extended family. The laundry area includes a washer replaced in 2025 and the dryer in 2021, while a sump pump adds another practical feature. Outside, the fenced and landscaped backyard includes a large deck with a privacy wall, creating an ideal setting for summer dining, barbecues and time spent outdoors. With views toward Syncrude Athletic Park and quick access to nearby recreational amenities, the location is especially appealing for active families and anyone who values having green space close to home. With four bedrooms, a developed basement, attached garage, recent cosmetic updates and a family-friendly location, 111 Polar Bay is a practical and inviting home with plenty of room to grow. Whether purchased as a starter home or investment property, it offers a versatile floor plan and comfortable living across all three levels.
For sale
C$350,000
111 S Polar Bay, Wood Buffalo, AB T9K 2W1
4beds
1,310sqft
Semi Detached (Half Duplex)
Built in 2005
-- sqft lot
$-- Zestimate®
C$267/sqft
C$422/mo HOA
What's special
Four bedroomsFully developed basementAttached garageUpdated lightingBright and welcoming atmosphere
- 1 day |
- 0 |
- 0 |
Zillow last checked:
Listing updated:
Listed by:
Paige Cyr, Associate,
The Agency North Central Alberta
Source: courtesy of Pillar9 System,MLS®#: A2336938 Originating MLS®#: Fort McMurray
Originating MLS®#: Fort McMurrayFacts & features
Interior
Bedrooms & bathrooms
- Bedrooms: 4
- Bathrooms: 3
- Full bathrooms: 2
- 1/2 bathrooms: 1
Bedroom
- Level: Second
- Dimensions: 10`0" x 12`5"
Bedroom
- Level: Second
- Dimensions: 9`9" x 12`5"
Other
- Level: Second
- Dimensions: 13`10" x 12`5"
Bedroom
- Level: Basement
- Dimensions: 8`10" x 12`1"
Other
- Level: Main
- Dimensions: 5`6" x 5`3"
Other
- Level: Second
- Dimensions: 9`3" x 5`0"
Other
- Level: Basement
- Dimensions: 7`10" x 6`3"
Dining room
- Level: Main
- Dimensions: 9`2" x 10`7"
Other
- Level: Basement
- Dimensions: 4`5" x 5`9"
Game room
- Level: Basement
- Dimensions: 14`6" x 13`4"
Kitchen
- Level: Main
- Dimensions: 14`2" x 9`11"
Living room
- Level: Main
- Dimensions: 10`11" x 15`5"
Heating
- Forced Air
Cooling
- None
Appliances
- Included: Dishwasher, Microwave, Refrigerator, Stove(s), Washer/Dryer
- Laundry: Laundry Room, Lower Level
Features
- Pantry, Storage
- Flooring: Laminate, Linoleum
- Windows: Window Coverings
- Basement: Full
- Number of fireplaces: 1
- Fireplace features: Gas
- Common walls with other units/homes: 1 Common Wall
Interior area
- Total interior livable area: 1,310 sqft
- Finished area above ground: 1,310
- Finished area below ground: 540
Video & virtual tour
Property
Parking
- Total spaces: 2
- Parking features: Parking Pad, Single Garage Attached, Attached Garage
- Attached garage spaces: 1
- Has uncovered spaces: Yes
Features
- Levels: Two,2 Storey
- Stories: 1
- Patio & porch: Deck
- Exterior features: None
- Fencing: Fenced
- Has view: Yes
- Frontage length: 7.60M 24`11"
Lot
- Size: 2,613 Square Feet
- Features: Back Yard, Front Yard, Landscaped, No Neighbours Behind, Standard Shaped Lot, Views
Details
- Parcel number: 113548871
- Zoning: R1P
Construction
Type & style
- Home type: MultiFamily
- Property subtype: Semi Detached (Half Duplex)
- Attached to another structure: Yes
Materials
- Vinyl Siding
- Foundation: Concrete Perimeter
- Roof: Asphalt Shingle
Condition
- New construction: No
- Year built: 2005
Community & HOA
Community
- Features: Park, Playground, Sidewalks, Street Lights
- Subdivision: Timberlea
HOA
- Has HOA: Yes
- Amenities included: Snow Removal, Trash
- Services included: Common Area Maintenance, Maintenance Grounds, Professional Management, Snow Removal, Trash
- HOA fee: C$422 monthly
Location
- Region: Wood Buffalo
Financial & listing details
- Price per square foot: C$267/sqft
- Date on market: 8/14/2026
- Inclusions: HOUSE KEY X2, MAIL KEY X2.
Price history
Price history is unavailable.
Public tax history
Tax history is unavailable.
Climate risks
Neighborhood: T9K
Nearby schools
GreatSchools rating
No schools nearby
We couldn't find any schools near this home.
- C$239,9003 bd2 ba1.2k sqft284 S Caouette Cres, Wood Buffalo, AB T9K2H9For Sale

- C$400,0003 bd4 ba1.4k sqft172 N Cinnamon St, Wood Buffalo, AB T9K2T4For Sale
- C$259,9003 bd2 ba1.4k sqft248 E Caouette Cres, Wood Buffalo, AB T9K2H9For Sale

- C$265,0004 bd2 ba908 sqft100 N Bruin Bay, Wood Buffalo, AB T9K2R8For Sale

- C$277,9004 bd2 ba1.5k sqft145 Caouette Cres, Wood Buffalo, AB T9K2H5For Sale
- C$185,0003 bd2 ba1.2k sqft116 SE Cokerill Cres, Wood Buffalo, AB T9K2J3For Sale
- C$328,9003 bd3 ba1.3k sqft136 NE Kodiak Cres, Wood Buffalo, AB T9K2L9For Sale
- C$189,9003 bd2 ba1.2k sqft101 N Clausen Cres, Wood Buffalo, AB T9K2H8For Sale
Similar homes
- C$329,0004 bd3 ba1.3k sqft108 E Kodiak Cres, Wood Buffalo, AB T9K 2L8For Sale
 MLS ID #A2314156, Ashish Ahuja, Associate, People 1st Realty . courtesy of Pillar9 System
 - C$328,9003 bd3 ba1.3k sqft136 NE Kodiak Cres, Wood Buffalo, AB T9K 2L9For Sale
 MLS ID #A2331519, Bryan Seredynski, Associate, Exp Realty. courtesy of Pillar9 System
 - C$439,9004 bd3 ba1k sqft102 NW Dominion Dr, Wood Buffalo, AB T9K 2N2For Sale
 MLS ID #A2336562, Suzanne Anderson, Associate, Re/Max Connect. courtesy of Pillar9 System
 - C$339,9003 bd2 ba1.2k sqft173 E Cree Rd, Wood Buffalo, AB T9K 1X7For Sale
 MLS ID #A2334091, Jamie Hewat, Associate, Coldwell Banker United. courtesy of Pillar9 System
 - C$299,9004 bd2 ba1.5k sqft224 NW Clausen Cres, Wood Buffalo, AB T9K 2H7For SaleMLS ID #A2334419, Lana Hulan, Associate, Coldwell Banker United. courtesy of Pillar9 System
- C$265,0004 bd2 ba908 sqft100 N Bruin Bay, Wood Buffalo, AB T9K 2R8For SaleMLS ID #A2333192, Paige Cyr, Associate, The Agency North Central Alberta. courtesy of Pillar9 System
- C$480,0003 bd3 ba1.3k sqft312 SW Diefenbaker Dr, Wood Buffalo, AB T9K 2K1For SaleMLS ID #A2337660, Victoria Huntley, Associate, Coldwell Banker United. courtesy of Pillar9 System
- C$325,0003 bd2 ba1.1k sqft161 N Harpe Way, Wood Buffalo, AB T9K 2K6For SaleMLS ID #A2332601, Kim Stanley, Associate, Coldwell Banker United. courtesy of Pillar9 System
- C$515,0004 bd3 ba1.3k sqft168 SW Lightbown Way, Wood Buffalo, AB T9K 2R3For SaleMLS ID #A2337324, William Clarke, Associate, Re/Max Connect. courtesy of Pillar9 System
- C$350,0003 bd2 ba1.1k sqft165 NE Balsam Way, Wood Buffalo, AB T9K 0H7For SaleMLS ID #A2335672, Alecssa Cerbo, Associate, Royal Lepage Benchmark. courtesy of Pillar9 System
- C$515,0005 bd2 ba1.4k sqft189 SE Ball Pl, Wood Buffalo, AB T9K 2A6For SaleMLS ID #A2336903, Ria Dickason, Associate, Coldwell Banker United. courtesy of Pillar9 System
- C$349,9003 bd2 ba1.6k sqft105 SW Sumac Cres, Wood Buffalo, AB T9K 0H8For SaleMLS ID #A2335758, Cait Mills, Associate, Royal Lepage Benchmark. courtesy of Pillar9 System
- C$340,0003 bd2 ba1.3k sqft180 NW Cree Rd, Wood Buffalo, AB T9K 1X7For SaleMLS ID #A2328634, Crystal Belisle, Associate, Coldwell Banker United. courtesy of Pillar9 System
- C$339,9003 bd2 ba1.2k sqft369 W Cree Rd, Wood Buffalo, AB T9K 1Y4For SaleMLS ID #A2325063, Tj Campbell, Associate, Royal Lepage Benchmark. courtesy of Pillar9 System
- C$475,0004 bd3 ba1.6k sqft176 W Brett Dr, Wood Buffalo, AB T9K 2G6For SaleMLS ID #A2336627, Erin Ogren, Associate, Exp Realty. courtesy of Pillar9 System
- C$339,9003 bd2 ba1.1k sqft189 N Couture Ln, Wood Buffalo, AB T9K 1Y2For SaleMLS ID #A2325396, Jadene Spitzer, Associate, Re/Max Connect. courtesy of Pillar9 System
- C$379,9004 bd3 ba1k sqft153 NW Leitner Gate, Wood Buffalo, AB T9K 2M4For SaleMLS ID #A2316550, Fatima Mian, Associate Broker, Re/Max Connect. courtesy of Pillar9 System
- C$200,0003 bd2 ba1k sqft152 S Cree Rd, Wood Buffalo, AB T9K 1X7For SaleMLS ID #A2337549, Kelsey Collins, Associate, The Agency North Central Alberta. courtesy of Pillar9 System
- C$390,0004 bd4 ba1.3k sqft182 S McDougall Cres, Wood Buffalo, AB T9K 2P7For SaleMLS ID #A2302470, Jadene Spitzer, Associate, Re/Max Connect. courtesy of Pillar9 System
- C$439,9005 bd4 ba1.6k sqft169 NW Crabapple Way, Wood Buffalo, AB T9K 0N1For SaleMLS ID #A2337181, Suzanne Anderson, Associate, Re/Max Connect. courtesy of Pillar9 System
