Affordable Living in a Great Layout! Welcome to 144 Greenfield Place, offering a functional layout with approximately 1,378 sq. ft. of above-grade exterior area. The home features a large welcoming foyer, three bedrooms, a spacious living room accented by a cozy wood-burning fireplace, and a 4-piece bathroom. The kitchen provides a practical layout with plenty of cabinetry and is conveniently connected to the dining area. The generous primary bedroom offers plenty of space, while the additional bedrooms provide flexibility for family, guests, or a home office. Outside, enjoy ample parking, a spacious yard, and a small side deck—perfect for enjoying some fresh air. This property is being sold strictly “as is, where is,” with no warranties or representations.
For sale
C$60,000
144 N Greenfield Pl, Wood Buffalo, AB T9H 2M1
3beds
1,378sqft
Single Family Residence
Built in 1974
4,791 Square Feet Lot
$-- Zestimate®
C$44/sqft
C$330/mo HOA
What's special
Large welcoming foyerThree bedroomsCozy wood-burning fireplaceAmple parkingSpacious yard
- 3 days
- 13
- 0
Zillow last checked:
Listing updated:
Listed by:
Tj Campbell, Associate,
Royal Lepage Benchmark
Source: courtesy of Pillar9 System,MLS®#: A2340918 Originating MLS®#: Fort McMurray
Originating MLS®#: Fort McMurrayFacts & features
Interior
Bedrooms & bathrooms
- Bedrooms: 3
- Bathrooms: 1
- Full bathrooms: 1
Bedroom
- Level: Main
- Dimensions: 10`1" x 7`0"
Bedroom
- Level: Main
- Dimensions: 7`4" x 13`8"
Other
- Level: Main
- Dimensions: 21`4" x 11`4"
Other
- Level: Main
- Dimensions: 10`0" x 7`0"
Den
- Level: Main
- Dimensions: 7`4" x 10`8"
Kitchen
- Level: Main
- Dimensions: 11`4" x 9`9"
Living room
- Level: Main
- Dimensions: 13`9" x 20`5"
Heating
- Forced Air
Cooling
- None
Appliances
- Included: See Remarks
- Laundry: Other
Features
- See Remarks
- Flooring: Laminate
- Basement: None
- Number of fireplaces: 1
- Fireplace features: Wood Burning
Interior area
- Total interior livable area: 1,378 sqft
- Finished area above ground: 1,378
Property
Parking
- Total spaces: 2
- Parking features: None
Features
- Levels: One
- Stories: 1
- Patio & porch: Other
- Exterior features: None
- Fencing: Fenced
- Frontage length: 0.61M 2`0"
Lot
- Size: 4,791 Square Feet
- Features: Back Yard
Details
- Parcel number: 113548330
- Zoning: RMH-2
Construction
Type & style
- Home type: SingleFamily
- Property subtype: Single Family Residence
Materials
- Vinyl Siding
- Foundation: Block
- Roof: Asphalt Shingle
Condition
- New construction: No
- Year built: 1974
Community & HOA
Community
- Subdivision: Gregoire Park
HOA
- Has HOA: Yes
- Amenities included: Park
- Services included: Sewer, Snow Removal, Trash, Water
- HOA fee: C$330 monthly
Location
- Region: Wood Buffalo
Financial & listing details
- Price per square foot: C$44/sqft
- Date on market: 8/28/2026
- Inclusions: as is where is
Price history
Price history is unavailable.
Public tax history
Tax history is unavailable.
Climate risks
Neighborhood: T9H
Nearby schools
GreatSchools rating
No schools nearby
We couldn't find any schools near this home.
- C$321,9003 bd2 ba1.5k sqft157 NW Gregoire Cres, Wood Buffalo, AB T9H2L5For Sale
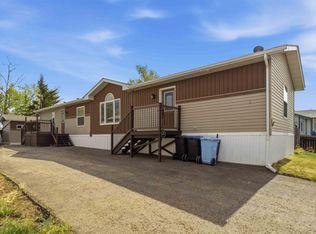
- C$339,9003 bd2 ba1.5k sqft252 W Gregoire Cres, Fort McMurray, AB T9H2L4New Construction

- C$319,9003 bd2 ba1.3k sqft212 N Gregoire Cres, Wood Buffalo, AB T9H2L4For Sale

- C$224,9003 bd2 ba1.2k sqft132 NW Gregoire Cres, Wood Buffalo, AB T9H2L2For Sale

Similar homes
- C$63,0002 bd1 ba1.3k sqft232 S Greenwich Ln, Wood Buffalo, AB T9H 3Z3For Sale
 MLS ID #A2306101, Jamie Hewat, Associate, Coldwell Banker United. courtesy of Pillar9 System
 - C$90,0003 bd2 ba1k sqft144 S Grecian Pl, Wood Buffalo, AB T9H 2N1For Sale
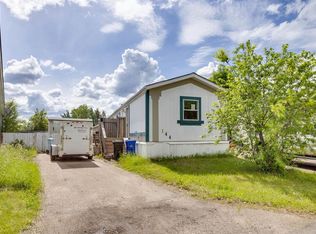 MLS ID #A2322808, Brett Campbell, Associate, Royal Lepage Benchmark. courtesy of Pillar9 System
 - C$60,0002 bd1 ba794 sqft13221 W Macdonald Dr #309, Wood Buffalo, AB T9H 4H2For Sale
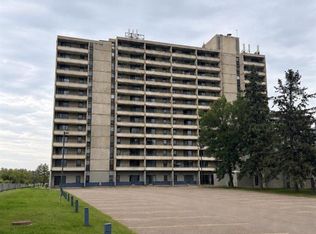 MLS ID #A2337006, Breanna Pinksen, Associate, Coldwell Banker United. courtesy of Pillar9 System
 - C$69,9002 bd1 ba734 sqft13221 S Macdonald Dr #1011, Wood Buffalo, AB T9H 4H2For Sale
 MLS ID #A2297355, Suzanne Anderson, Associate, Re/Max Connect. courtesy of Pillar9 System
