Fantastic END unit is a RARE Find! This townhome/condo has 4 bedrooms and 2.5 bathrooms. The basement is developed with laundry, bedroom with new flooring and a 3PC Bath. Upstairs you are greeted with fresh paint, newer appliances in the kitchen, refreshed cabinets in the kitchen and laminate flooring. The kitchen also is expanded to include a dishwasher! The patio doors let in a ton of natural light, leading to your fenced in backyard with shed for storage and deck to hang out with family and friends. Bonus: Furnace is newer. Nestle near the bus route, schools, shopping and a hop skip and jump to Thickwood Golf Country Club, Birchwood trails and more! Call now to view.
For sale
C$174,900
600 NW Signal Rd #301, Wood Buffalo, AB T9H 3Z4
4beds
1,080sqft
Townhouse
Built in 1976
5,662 Square Feet Lot
$-- Zestimate®
C$162/sqft
C$538/mo HOA
What's special
Bedroom with new flooringFresh paintLaminate flooring
- 19 days
- 5
- 0
Zillow last checked:
Listing updated:
Listed by:
Suzanne Anderson, Associate,
Re/Max Connect
Source: courtesy of Pillar9 System,MLS®#: A2350851 Originating MLS®#: Fort McMurray
Facts & features
Interior
Bedrooms & bathrooms
- Bedrooms: 4
- Bathrooms: 3
- Full bathrooms: 2
- 1/2 bathrooms: 1
Bedroom
- Level: Second
- Dimensions: 9`0" x 12`10"
Bedroom
- Level: Second
- Dimensions: 7`11" x 9`2"
Other
- Level: Second
- Dimensions: 10`4" x 12`5"
Bedroom
- Level: Basement
- Dimensions: 9`2" x 12`4"
Other
- Level: Main
Other
- Level: Second
Other
- Level: Basement
Dining room
- Level: Main
- Dimensions: 9`4" x 7`5"
Kitchen
- Level: Main
- Dimensions: 9`11" x 7`5"
Living room
- Level: Main
- Dimensions: 17`2" x 11`8"
Heating
- Floor Furnace, Natural Gas
Cooling
- None
Appliances
- Included: See Remarks
- Laundry: In Basement, Main Level
Features
- See Remarks
- Flooring: Laminate
- Basement: Full
- Has fireplace: No
- Common walls with other units/homes: 1 Common Wall,End Unit
Interior area
- Total interior livable area: 1,080 sqft
Property
Parking
- Total spaces: 2
- Parking features: Carport, Covered, Parkade, Assigned
- Carport spaces: 2
Features
- Levels: Two,2 Storey
- Stories: 1
- Patio & porch: Deck
- Exterior features: None
- Fencing: Fenced
Lot
- Size: 5,662 Square Feet
- Features: See Remarks
Details
- Parcel number: 113527158
- Zoning: R3
Construction
Type & style
- Home type: Townhouse
- Property subtype: Townhouse
Materials
- See Remarks
- Foundation: Concrete Perimeter
- Roof: Asphalt Shingle
Condition
- New construction: No
- Year built: 1976
Community & HOA
Community
- Features: Golf, Playground
- Subdivision: Thickwood
HOA
- Has HOA: Yes
- Amenities included: None
- Services included: Common Area Maintenance, Maintenance Grounds, Professional Management, Snow Removal
- HOA fee: C$538 monthly
Location
- Region: Wood Buffalo
Financial & listing details
- Price per square foot: C$162/sqft
- Date on market: 10/7/2026
- Inclusions: fridge, stove, dishwasher, washer/dryer x 2
Price history
Price history is unavailable.
Public tax history
Tax history is unavailable.
Climate risks
Neighborhood: T9H
Nearby schools
GreatSchools rating
No schools nearby
We couldn't find any schools near this home.


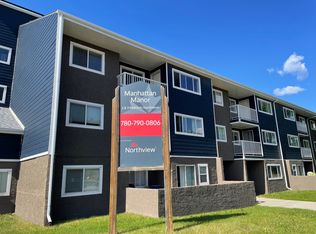
Similar homes
- C$179,9003 bd2 ba1.2k sqft101 N Clausen Cres, Wood Buffalo, AB T9K 2H8For Sale
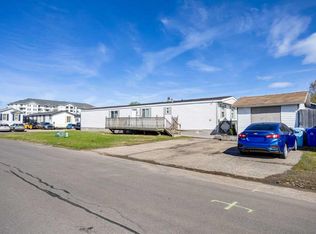 MLS ID #A2296602, Tj Campbell, Associate, Royal Lepage Benchmark. courtesy of Pillar9 System
- C$199,9003 bd2 ba1k sqft100 E Saint Laurent Way #17, Wood Buffalo, AB T9K 2R4For Sale
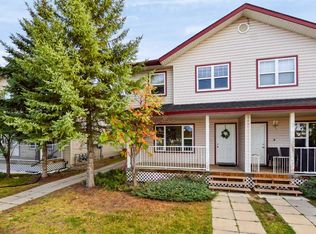 MLS ID #A2348981, Joelle Fraser-Mcgaghey, Associate, People 1st Realty . courtesy of Pillar9 System
- C$178,0002 bd4 ba1.5k sqft100 S Albion Dr #30, Wood Buffalo, AB T9J 1M1For Sale
 MLS ID #A2322334, Samantha Morris, Associate, The Agency North Central Alberta. courtesy of Pillar9 System
- C$164,5003 bd2 ba1k sqft157 SE Cree Rd, Wood Buffalo, AB T9K 1X7For Sale
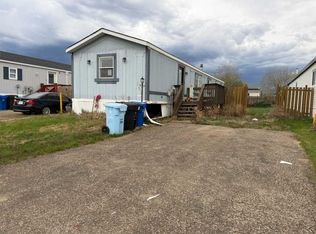 MLS ID #A2300094, Melanie Galea, Associate, Re/Max Connect. courtesy of Pillar9 System
