AFFORDABLE LIVING WITH NO CONDO FEES! Perfect for first-time home buyers, this well-maintained home offers incredible value, functional living space, and room to grow. Step inside to a bright and inviting main floor featuring durable laminate flooring, a spacious front living room, and a sunny eat-in kitchen with plenty of cabinetry and patio doors leading to the backyard. The updated 2-piece bathroom adds a modern touch with a new vanity, mirror, light fixture, and toilet. Upstairs, you'll find three generously sized bedrooms, a full 4-piece bathroom, and a primary bedroom complete with a walk-in closet. Updates provide peace of mind and include brand-new carpet, fresh paint throughout, and vinyl windows and doors. The partially developed basement offers a large family room, laundry area, and space to add a future bathroom, making it easy to customize to your needs. Outside, enjoy a fenced backyard with a deck—perfect for summer BBQs, kids, and pets. With triple-car parking and no condo fees, this property delivers exceptional affordability without sacrificing space or convenience. If you're looking for a move-in-ready home that's available immediately and priced to fit your budget, this is an opportunity you won't want to miss!
For sale
C$295,900
121 E Erindale Rd, Wood Buffalo, AB T9H 4N4
3beds
1,246sqft
Townhouse
Built in 1980
3,049 Square Feet Lot
$-- Zestimate®
C$237/sqft
C$-- HOA
What's special
Durable laminate flooringSunny eat-in kitchenPlenty of cabinetryThree generously sized bedroomsBrand-new carpetFresh paint throughoutVinyl windows and doors
- 37 days |
- 2 |
- 0 |
Zillow last checked:
Listing updated:
Listed by:
Jadene Spitzer, Associate,
Re/Max Connect
Source: courtesy of Pillar9 System,MLS®#: A2320062 Originating MLS®#: Fort McMurray
Originating MLS®#: Fort McMurrayFacts & features
Interior
Bedrooms & bathrooms
- Bedrooms: 3
- Bathrooms: 2
- Full bathrooms: 1
- 1/2 bathrooms: 1
Bedroom
- Level: Second
- Dimensions: 9`5" x 11`3"
Bedroom
- Level: Second
- Dimensions: 9`7" x 7`7"
Other
- Level: Second
- Dimensions: 13`5" x 10`0"
Other
- Level: Main
- Dimensions: 4`6" x 4`6"
Other
- Level: Second
- Dimensions: 9`5" x 5`0"
Other
- Level: Basement
- Dimensions: 5`9" x 7`6"
Game room
- Level: Basement
- Dimensions: 18`9" x 20`5"
Kitchen
- Level: Main
- Dimensions: 14`6" x 13`6"
Living room
- Level: Main
- Dimensions: 15`2" x 15`1"
Storage
- Level: Basement
- Dimensions: 18`9" x 7`2"
Walk in closet
- Level: Second
- Dimensions: 5`6" x 10`1"
Heating
- Forced Air, Natural Gas
Cooling
- None
Appliances
- Included: Dishwasher, Dryer, Refrigerator, See Remarks, Stove(s), Washer
- Laundry: In Basement
Features
- See Remarks
- Flooring: Carpet, Laminate
- Windows: Window Coverings
- Basement: Full
- Has fireplace: No
- Common walls with other units/homes: 1 Common Wall
Interior area
- Total interior livable area: 1,246 sqft
- Finished area above ground: 1,245
- Finished area below ground: 578
Video & virtual tour
Property
Parking
- Total spaces: 3
- Parking features: Off Street, Parking Pad
- Has uncovered spaces: Yes
Features
- Levels: Two,2 Storey
- Stories: 1
- Patio & porch: Deck
- Exterior features: None
- Fencing: Fenced
- Frontage length: 8.55M 28`1"
Lot
- Size: 3,049 Square Feet
- Features: Landscaped
Details
- Parcel number: 102148996
- Zoning: R1S
Construction
Type & style
- Home type: Townhouse
- Property subtype: Townhouse
- Attached to another structure: Yes
Materials
- Stucco
- Foundation: Concrete Perimeter
- Roof: Asphalt Shingle
Condition
- New construction: No
- Year built: 1980
Community & HOA
Community
- Features: Park, Playground, Sidewalks, Street Lights
- Subdivision: Thickwood
HOA
- Has HOA: No
Location
- Region: Wood Buffalo
Financial & listing details
- Price per square foot: C$237/sqft
- Date on market: 6/15/2026
- Inclusions: Fridge, stove, dishwasher, washer, dryer, all window coverings
Jadene Spitzer, Associate
Jadene Spitzer, Associate
(780) 880-7173
By pressing Contact Agent, you agree that the real estate professional identified above may call/text you about your search, which may involve use of automated means and pre-recorded/artificial voices. You don't need to consent as a condition of buying any property, goods, or services. Message/data rates may apply. You also agree to our Terms of Use. Zillow does not endorse any real estate professionals. We may share information about your recent and future site activity with your agent to help them understand what you're looking for in a home.
Price history
Price history is unavailable.
Public tax history
Tax history is unavailable.
Climate risks
Neighborhood: T9H
Nearby schools
GreatSchools rating
No schools nearby
We couldn't find any schools near this home.
- C$379,8883 bd2 ba969 sqft162 W Elmore Dr, Wood Buffalo, AB T9H4N3For Sale
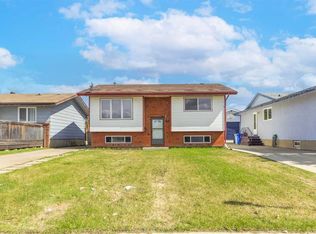
- C$--2 bd2 ba-- sqft109 Elmore Dr #FE536FCB6, Wood Buffalo, AB T9H4N8Off Market
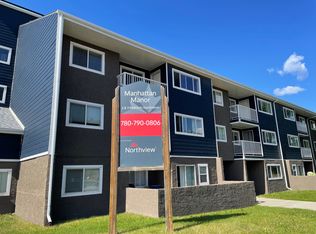
- C$--3 bd2 ba-- sqft109 Elmore Dr #637B43324, Wood Buffalo, AB T9H4N8Off Market
- C$1,2952 bd2 ba-- sqft109 Elmore Dr #780019, Wood Buffalo, AB T9H4N8For Rent

- C$1,7253 bd2 ba-- sqft109 Elmore Dr #780020, Wood Buffalo, AB T9H4N8For Rent
- C$--2 bd2 ba-- sqft109 Elmore Dr, Wood Buffalo, AB T9H4N8Off Market
- C$369,9006 bd3 ba1.3k sqft185 N Eymundson Rd, Wood Buffalo, AB T9H4N1For Sale
- C$399,9005 bd3 ba1.3k sqft193 NE Eymundson Rd, Wood Buffalo, AB T9H4N1For Sale
Similar homes
- C$395,0003 bd2 ba1.3k sqft108 S Williscroft Pl, Wood Buffalo, AB T9H 4P7For Sale
 MLS ID #A2330927, Paige Cyr, Associate, The Agency North Central Alberta. courtesy of Pillar9 System
 - C$325,0004 bd3 ba1.3k sqft114 A NW Windsor Dr #A, Wood Buffalo, AB T9H 4R2For Sale
 MLS ID #A2319154, Krystal Jessome, Associate, Coldwell Banker United. courtesy of Pillar9 System
 - C$275,0004 bd3 ba1.1k sqft117 NE Ross St, Wood Buffalo, AB T9K 1B3For Sale
 MLS ID #A2314242, William Clarke, Associate, Re/Max Connect. courtesy of Pillar9 System
 - C$325,0003 bd4 ba1.4k sqft120 NE Warren Way #25, Wood Buffalo, AB T9H 5J4For Sale
 MLS ID #A2321884, Kim Stanley, Associate, Coldwell Banker United. courtesy of Pillar9 System
 - C$265,0003 bd2 ba1.1k sqft137 S Cree Rd, Wood Buffalo, AB T9K 1X7For SaleMLS ID #A2328731, Cait Mills, Associate, Royal Lepage Benchmark. courtesy of Pillar9 System
- C$268,0003 bd3 ba1.3k sqft411 E Williams Dr #11, Wood Buffalo, AB T9H 5R8For SaleMLS ID #A2320350, Paige Cyr, Associate, The Agency North Central Alberta. courtesy of Pillar9 System
- C$279,9003 bd2 ba996 sqft278 E Ross Haven Dr, Wood Buffalo, AB T9H 3P4For SaleMLS ID #A2316627, Melanie Galea, Associate, Re/Max Connect. courtesy of Pillar9 System
- C$324,9003 bd3 ba1.5k sqft98 S Wilson Dr #15, Wood Buffalo, AB T9H 0A1For SaleMLS ID #A2324507, Bryan Seredynski, Associate, Exp Realty. courtesy of Pillar9 System
- C$269,9004 bd2 ba1.2k sqft113 NW Sirius Ave, Wood Buffalo, AB T9H 3B8For SaleMLS ID #A2307267, Mike Burgess, Associate, Exp Realty. courtesy of Pillar9 System
- C$284,5003 bd3 ba1.7k sqft220 SW Swanson Cres #38, Wood Buffalo, AB T9K 2W5For SaleMLS ID #A2325401, Erin Ogren, Associate, Exp Realty. courtesy of Pillar9 System
- C$369,9006 bd3 ba1.3k sqft185 N Eymundson Rd, Wood Buffalo, AB T9H 4N1For SaleMLS ID #A2325104, Jeromy Laporte, Associate, Exp Realty. courtesy of Pillar9 System
- C$329,9005 bd2 ba984 sqft108 S Caldwell Cres, Wood Buffalo, AB T9K 1G2For SaleMLS ID #A2315627, Tj Campbell, Associate, Royal Lepage Benchmark. courtesy of Pillar9 System
- C$359,8883 bd2 ba1k sqft202 N Bird Cres, Wood Buffalo, AB T9H 4T3For SaleMLS ID #A2317830, Lisa Hartigan, Associate, Coldwell Banker United. courtesy of Pillar9 System
- C$319,9004 bd2 ba733 sqft321 S Ross Haven Dr, Wood Buffalo, AB T9H 3P2For SaleMLS ID #A2326760, Asad Hidayat, Associate, Exp Realty. courtesy of Pillar9 System
- C$274,9003 bd4 ba1.7k sqft220 NW Swanson Cres #10, Wood Buffalo, AB T9K 2W5For SaleMLS ID #A2324837, Suzanne Anderson, Associate, Re/Max Connect. courtesy of Pillar9 System
- C$359,9004 bd3 ba1.2k sqft51 N Fitzgerald Ave, Wood Buffalo, AB T9H 1K6For SaleMLS ID #A2331608, Greg Walsh, Associate, Re/Max Connect. courtesy of Pillar9 System
- C$379,8883 bd2 ba969 sqft162 W Elmore Dr, Wood Buffalo, AB T9H 4N3For SaleMLS ID #A2302474, Lisa Hartigan, Associate, Coldwell Banker United. courtesy of Pillar9 System
- C$350,0005 bd3 ba1.1k sqft122 N Christina Ct, Wood Buffalo, AB T9K 1H3For SaleMLS ID #A2325639, Paige Cyr, Associate, The Agency North Central Alberta. courtesy of Pillar9 System
- C$314,8883 bd4 ba1.7k sqft180 S Riverstone Rdg #30, Wood Buffalo, AB T9K 0V6For SaleMLS ID #A2327116, Lisa Hartigan, Associate, Coldwell Banker United. courtesy of Pillar9 System
- C$299,8883 bd2 ba1.2k sqft192 NW Mitchell Dr, Wood Buffalo, AB T9K 2P1For SaleMLS ID #A2313327, Lisa Hartigan, Associate, Coldwell Banker United. courtesy of Pillar9 System
