Welcome to 104 Dundas Road—an extraordinary, one-of-a-kind home offering over 3,100 sq. ft. of versatile living space, thoughtfully designed for multigenerational living or those seeking room for a home-based business. With 4 bedrooms, 3 dens, 2 full kitchens, 4.5 bathrooms, 4 separate living rooms, and 4 fireplaces (2 gas and 2 wood-burning), this is a home you truly have to see to appreciate. Situated on a quiet corner lot just steps from the Birchwood Trails, green space with outdoor exercise equipment, schools, shopping, and everyday amenities, the location is as impressive as the home itself. Step inside and be welcomed by a grand foyer featuring slate tile flooring and a curved hardwood staircase. The main level offers a spacious flex room that could serve as a bedroom, executive office, or the perfect space for a home-based business. You'll also find a welcoming living room complete with a wet bar, a convenient 2-piece bathroom, a mudroom, and access to the oversized 23' x 27' attached garage. The next level is designed for entertaining, featuring a bright family room that flows into the formal dining area with access to the backyard, along with a spacious eat-in kitchen boasting vaulted ceilings and access to the covered side deck. Hardwood flooring extends throughout most of the 2 upper levels. Upstairs you'll find the bedroom level with convenient laundry, a 4-piece main bathroom, and three generous bedrooms. One bedroom features its own 4-piece ensuite, while the spacious primary retreat includes a built in vanity and a 3-piece ensuite with a tiled walk-in shower. The lower two levels function almost as a second home, complete with a full second kitchen, two additional living rooms, a fourth bedroom, a second laundry area, two versatile dens, and a huge 4-piece bathroom featuring a jetted tub, separate shower, and sauna. Outside, the impressive 9,923 sqft corner lot offers exceptional parking with a triple-wide driveway, an RV parking pad beside the garage, and a fully fenced backyard complete with a wraparound deck (partially covered), garden area, and treehouse. Whether you're searching for the perfect multigenerational home, need flexible living arrangements, or want a property that can accommodate a home-based business, 104 Dundas Road offers endless possibilities in a desirable neighbourhood.
For sale
C$710,000
104 W Dundas Rd, Wood Buffalo, AB T9K 1E3
4beds
3,174sqft
Single Family Residence
Built in 1979
10,018 Square Feet Lot
$-- Zestimate®
C$224/sqft
C$-- HOA
What's special
Quiet corner lotCurved hardwood staircaseSpacious flex roomConvenient laundryFull second kitchenFourth bedroomSecond laundry area
- 17 days |
- 13 |
- 0 |
Zillow last checked:
Listing updated:
Listed by:
Jadene Spitzer, Associate,
Re/Max Connect
Source: courtesy of Pillar9 System,MLS®#: A2325226 Originating MLS®#: Fort McMurray
Originating MLS®#: Fort McMurrayFacts & features
Interior
Bedrooms & bathrooms
- Bedrooms: 4
- Bathrooms: 6
- Full bathrooms: 5
- 1/2 bathrooms: 1
Bedroom
- Level: Main
- Dimensions: 13`10" x 10`6"
Bedroom
- Level: Second
- Dimensions: 19`8" x 12`0"
Other
- Level: Level 4
- Dimensions: 13`5" x 22`6"
Bedroom
- Level: Level 4
- Dimensions: 13`0" x 10`5"
Other
- Level: Main
Other
- Level: Second
Other
- Level: Level 4
Other
- Level: Level 4
Other
- Level: Level 4
Other
- Level: Level 4
Dining room
- Level: Third
- Dimensions: 14`5" x 11`6"
Family room
- Level: Main
- Dimensions: 13`9" x 15`6"
Family room
- Level: Third
- Dimensions: 15`8" x 23`4"
Kitchen
- Level: Main
- Dimensions: 13`9" x 11`7"
Kitchen
- Level: Third
- Dimensions: 15`11" x 23`4"
Living room
- Level: Second
- Dimensions: 14`0" x 25`1"
Mud room
- Level: Second
- Dimensions: 11`9" x 4`6"
Heating
- Forced Air
Cooling
- None
Appliances
- Included: Dishwasher, Dryer, Refrigerator, See Remarks, Stove(s), Washer
- Laundry: In Basement, Upper Level
Features
- Kitchen Island
- Flooring: Carpet
- Windows: Window Coverings
- Basement: Full
- Number of fireplaces: 4
- Fireplace features: Gas, Wood Burning
Interior area
- Total interior livable area: 3,174 sqft
Property
Parking
- Total spaces: 6
- Parking features: Double Garage Attached, Off Street, Parking Pad, RV Access/Parking
- Attached garage spaces: 2
- Has uncovered spaces: Yes
Features
- Levels: 4 Level Split
- Stories: 1
- Patio & porch: Deck
- Exterior features: None
- Fencing: Fenced
- Frontage length: 0.00M 0`0"
Lot
- Size: 10,018 Square Feet
- Features: Corner Lot, Lawn
Details
- Parcel number: 113528044
- Zoning: R1
Construction
Type & style
- Home type: SingleFamily
- Property subtype: Single Family Residence
Materials
- Concrete, Vinyl Siding
- Foundation: Concrete Perimeter
- Roof: Asphalt Shingle
Condition
- New construction: No
- Year built: 1979
Community & HOA
Community
- Features: Sidewalks, Street Lights
- Subdivision: Thickwood
HOA
- Has HOA: No
Location
- Region: Wood Buffalo
Financial & listing details
- Price per square foot: C$224/sqft
- Date on market: 7/4/2026
- Inclusions: Fridge x2, stove, dishwasher, deep freezer, washer x 2 (upper washer sold as is), dryer x2, tree house, hot tub (as is), all window coverings
Jadene Spitzer, Associate
Jadene Spitzer, Associate
(780) 880-7173
By pressing Contact Agent, you agree that the real estate professional identified above may call/text you about your search, which may involve use of automated means and pre-recorded/artificial voices. You don't need to consent as a condition of buying any property, goods, or services. Message/data rates may apply. You also agree to our Terms of Use. Zillow does not endorse any real estate professionals. We may share information about your recent and future site activity with your agent to help them understand what you're looking for in a home.
Price history
Price history is unavailable.
Public tax history
Tax history is unavailable.
Climate risks
Neighborhood: T9K
Nearby schools
GreatSchools rating
No schools nearby
We couldn't find any schools near this home.
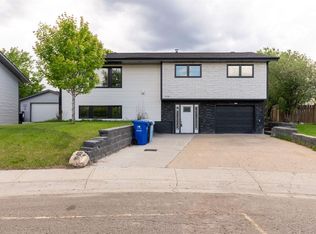
- C$520,0003 bd3 ba1.3k sqft113 NE Dundas Rd, Wood Buffalo, AB T9K1B8For Sale
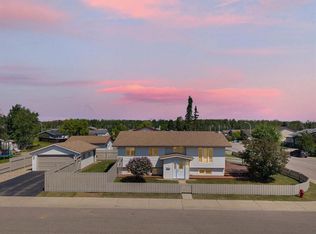
- C$460,0004 bd3 ba1.2k sqft100 W Caldwell Cres, Wood Buffalo, AB T9K1G2For Sale
- C$329,9005 bd2 ba984 sqft108 S Caldwell Cres, Wood Buffalo, AB T9K1G2For Sale

- C$--2 bd2 ba-- sqft109 Elmore Dr #FE536FCB6, Wood Buffalo, AB T9H4N8Off Market
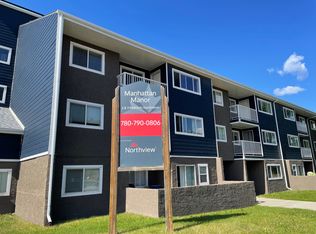
- C$--3 bd2 ba-- sqft109 Elmore Dr #637B43324, Wood Buffalo, AB T9H4N8Off Market
- C$1,2952 bd2 ba-- sqft109 Elmore Dr #780019, Wood Buffalo, AB T9H4N8For Rent
- C$1,7253 bd2 ba-- sqft109 Elmore Dr #780020, Wood Buffalo, AB T9H4N8For Rent
- C$--2 bd2 ba-- sqft109 Elmore Dr, Wood Buffalo, AB T9H4N8Off Market
Similar homes
- C$800,0005 bd5 ba3.6k sqft336 E Ermine Cres, Wood Buffalo, AB T9H 4M6For Sale
 MLS ID #A2316705, Paige Cyr, Associate, The Agency North Central Alberta. courtesy of Pillar9 System
 - C$779,9005 bd4 ba2.7k sqft104 NW Royal Gdns, Wood Buffalo, AB T9K 1B4For Sale
 MLS ID #A2324557, Tam Nguyen, Associate, Exp Realty. courtesy of Pillar9 System
 - C$839,0005 bd4 ba2.4k sqft172 E Gravelstone Way, Wood Buffalo, AB T9K 0S9For Sale
 MLS ID #A2330099, Ria Dickason, Associate, Coldwell Banker United. courtesy of Pillar9 System
 - C$700,0005 bd4 ba1.9k sqft188 S Merganser Cres, Wood Buffalo, AB T9K 0S5For Sale
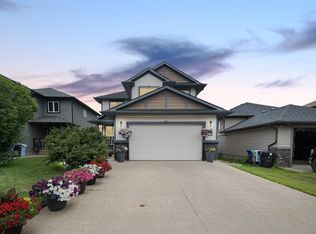 MLS ID #A2327117, Paige Cyr, Associate, The Agency North Central Alberta. courtesy of Pillar9 System
 - C$799,0006 bd4 ba2.6k sqft169 SE Lindstrom Cres, Wood Buffalo, AB T9K 2N8For SaleMLS ID #A2328573, Ria Dickason, Associate, Coldwell Banker United. courtesy of Pillar9 System
- C$689,9004 bd3 ba1.6k sqft172 S Huberman Way, Wood Buffalo, AB T9K 0Z9For SaleMLS ID #A2324941, Krystal Jessome, Associate, Coldwell Banker United. courtesy of Pillar9 System
- C$729,9004 bd4 ba2.2k sqft187 NW Rattlepan Creek Cres, Wood Buffalo, AB T9K 2V5For SaleMLS ID #A2316988, Fatima Mian, Associate Broker, Re/Max Connect. courtesy of Pillar9 System
- C$589,9004 bd4 ba2.5k sqft185 W Oaks Bay, Wood Buffalo, AB T9K 1P9For SaleMLS ID #A2292478, Joelle Fraser-Mcgaghey, Associate, People 1st Realty . courtesy of Pillar9 System
- C$649,9005 bd4 ba2k sqft344 SW Killdeer Way, Wood Buffalo, AB T9K 0R3For SaleMLS ID #A2328160, Fatima Mian, Associate Broker, Re/Max Connect. courtesy of Pillar9 System
- C$724,9007 bd5 ba2k sqft103 S Crane Pl, Wood Buffalo, AB T9K 0P6For SaleMLS ID #A2313173, William Clarke, Associate, Re/Max Connect. courtesy of Pillar9 System
- C$774,9005 bd4 ba2.2k sqft149 N Ward Cres, Wood Buffalo, AB T9K 0X5For SaleMLS ID #A2325188, Jeromy Laporte, Associate, Exp Realty. courtesy of Pillar9 System
- C$790,0007 bd4 ba2.1k sqft218 E Prospect Dr, Wood Buffalo, AB T9K 0W7For SaleMLS ID #A2330557, Yvette Riemu, Associate, The Agency North Central Alberta. courtesy of Pillar9 System
- C$659,9005 bd3 ba1.7k sqft260 E Killdeer Way NE, Wood Buffalo, AB T9K 0R2For SaleMLS ID #A2311626, Gail Bibeau, Associate Broker, Royal Lepage Benchmark. courtesy of Pillar9 System
- C$654,9005 bd4 ba1.9k sqft205 NW Gravelstone Way, Wood Buffalo, AB T9K 0S9For SaleMLS ID #A2325636, Suzanne Anderson, Associate, Re/Max Connect. courtesy of Pillar9 System
- C$640,0005 bd4 ba1.9k sqft100 E Gravelstone Way, Wood Buffalo, AB T9K 0S8For SaleMLS ID #A2326505, Alyssa Thomson, Associate, The Agency North Central Alberta. courtesy of Pillar9 System
- C$544,0004 bd4 ba1.9k sqft117 N Barber Dr, Wood Buffalo, AB T9K 2E3For SaleMLS ID #A2327830, Joelle Fraser-Mcgaghey, Associate, People 1st Realty . courtesy of Pillar9 System
- C$610,0005 bd4 ba1.7k sqft193 SW Fisher Cres, Wood Buffalo, AB T9K 0B8For SaleMLS ID #A2326506, Paige Cyr, Associate, The Agency North Central Alberta. courtesy of Pillar9 System
- C$754,9006 bd5 ba2.4k sqft164 S Wild Rose St, Wood Buffalo, AB T9K 0G7For SaleMLS ID #A2306220, Raj Shah, Associate, Century 21 Quantum Realty. courtesy of Pillar9 System
- C$580,0004 bd4 ba1.7k sqft104 N Crane Rise, Wood Buffalo, AB T9K 0R6For SaleMLS ID #A2317368, Breanna Pinksen, Associate, Coldwell Banker United. courtesy of Pillar9 System
- C$819,9006 bd4 ba2.4k sqft652 W Heritage Dr, Wood Buffalo, AB T9K 2X2For SaleMLS ID #A2328627, Jamie Hewat, Associate, Coldwell Banker United. courtesy of Pillar9 System
