EXECUTIVE WALKOUT HOME BACKING GREEN SPACE. LEGAL SUITE. BONUS ROOM. RAVINE LOT. WALK TO SCHOOLS. 2,288 SQ FT + BASEMENT. 4 BEDROOMS. 3.5 BATHS. Welcome to this CUSTOM BUILT 2 STOREY HOME in TIMBERLEA offering SPACE, FUNCTION, AND STRONG VALUE. The main level features a SOARING FOYER, private DEN, and OPEN CONCEPT layout with GAS FIREPLACE. The kitchen includes AMPLE CABINETRY, COUNTER SPACE, Stainless APPLIANCES, WALK IN PANTRY, BREAKFAST BAR ISLAND, and a bright dining nook with access to the DURA-DECK featuring GLASS RAILING and GAS LINE FOR BBQ. Upstairs offers a LARGE BONUS ROOM with VAULTED CEILING and GAS FIREPLACE, spacious bedrooms, main bath, and a LARGE PRIMARY SUITE with DOUBLE CLOSETS and ENSUITE featuring JET TUB and SEPARATE SHOWER. The basement is FULLY DEVELOPED WITH WALKOUT ACCESS to a fenced and landscaped yard. It includes a LARGE REC ROOM, BEDROOM, 4 PC BATH, IN FLOOR HEAT, HIGH CEILINGS, and a LEGAL BASEMENT SUITE with SEPARATE ENTRY AND KITCHEN, offering strong INCOME POTENTIAL or MULTI GENERATIONAL LIVING. ADDITIONAL FEATURES INCLUDE CENTRAL AIR, CENTRAL VAC, HIGH EFFICIENCY FURNACE, ON DEMAND HOT WATER, WATER SOFTENER, HARDWOOD AND TILE FLOORING, MAIN FLOOR LAUNDRY, DOUBLE ATTACHED GARAGE, and 2 ELECTRICAL PANELS. Located within WALKING DISTANCE TO SCHOOLS, PARKS, AND TRAILS. AMAZING VALUE. MUST SEE PROPERTY!
For sale
C$729,900
187 NW Rattlepan Creek Cres, Wood Buffalo, AB T9K 2V5
4beds
2,288sqft
Single Family Residence
Built in 2005
4,791 Square Feet Lot
$-- Zestimate®
C$319/sqft
C$-- HOA
What's special
Legal suiteRavine lotSoaring foyerPrivate denOpen concept layoutGas fireplaceAmple cabinetry
- 87 days
- 5
- 0
Zillow last checked:
Listing updated:
Listed by:
Fatima Mian, Associate Broker,
Re/Max Connect
Source: courtesy of Pillar9 System,MLS®#: A2316988 Originating MLS®#: Fort McMurray
Originating MLS®#: Fort McMurrayFacts & features
Interior
Bedrooms & bathrooms
- Bedrooms: 4
- Bathrooms: 4
- Full bathrooms: 3
- 1/2 bathrooms: 1
Bedroom
- Level: Upper
- Dimensions: 9`7" x 14`3"
Bedroom
- Level: Upper
- Dimensions: 9`9" x 10`4"
Other
- Level: Upper
- Dimensions: 16`7" x 14`0"
Bedroom
- Level: Suite
- Dimensions: 11`2" x 12`8"
Other
- Level: Main
- Dimensions: 5`0" x 5`1"
Other
- Level: Upper
- Dimensions: 9`8" x 7`5"
Other
- Level: Suite
- Dimensions: 8`7" x 4`11"
Other
- Level: Upper
- Dimensions: 10`3" x 8`6"
Bonus room
- Level: Upper
- Dimensions: 21`0" x 20`6"
Den
- Level: Main
- Dimensions: 10`3" x 11`6"
Dining room
- Level: Main
- Dimensions: 13`0" x 8`0"
Game room
- Level: Suite
- Dimensions: 20`6" x 29`11"
Kitchen
- Level: Main
- Dimensions: 17`2" x 14`7"
Laundry
- Level: Main
- Dimensions: 9`6" x 7`0"
Laundry
- Level: Suite
- Dimensions: 12`4" x 12`8"
Living room
- Level: Main
- Dimensions: 19`4" x 14`10"
Storage
- Level: Suite
- Dimensions: 8`8" x 3`10"
Heating
- Forced Air, Natural Gas
Cooling
- Central Air
Appliances
- Included: Dishwasher, Dryer, Microwave Hood Fan, Refrigerator, Stove(s), Washer
- Laundry: In Basement, Main Level
Features
- Granite Counters, Kitchen Island, Open Floorplan, Pantry, Separate Entrance, Soaking Tub, Sump Pump(s), Walk-In Closet(s)
- Flooring: Carpet, Ceramic Tile, Hardwood
- Windows: Vinyl Windows
- Basement: Full
- Number of fireplaces: 2
- Fireplace features: Gas
Interior area
- Total interior livable area: 2,288 sqft
- Finished area above ground: 2,288
- Finished area below ground: 963
Property
Parking
- Total spaces: 4
- Parking features: Double Garage Attached, Driveway, Garage Door Opener, Garage Faces Front, Heated Garage, Insulated
- Attached garage spaces: 2
- Has uncovered spaces: Yes
Features
- Levels: Two,2 Storey
- Stories: 1
- Patio & porch: Deck
- Exterior features: Barbecue, Private Entrance
- Fencing: Fenced
- Has view: Yes
- Frontage length: 0.00M 0`0"
Lot
- Size: 4,791 Square Feet
- Features: Back Yard, Backs on to Park/Green Space, Greenbelt, Landscaped, Views
Details
- Parcel number: 102151040
- Zoning: R1S
Construction
Type & style
- Home type: SingleFamily
- Property subtype: Single Family Residence
Materials
- Concrete, Vinyl Siding, Wood Frame
- Foundation: Concrete Perimeter
- Roof: Asphalt Shingle
Condition
- New construction: No
- Year built: 2005
Community & HOA
Community
- Features: Park, Playground, Sidewalks, Street Lights
- Subdivision: Timberlea
HOA
- Has HOA: No
Location
- Region: Wood Buffalo
Financial & listing details
- Price per square foot: C$319/sqft
- Date on market: 6/2/2026
- Inclusions: Fridge, stove, dishwasher, built in central vac & attachments, shed, window coverings, central air, , garage door opener + remotes, Washer, Dryer, basement: stove, fridge, microwave, washer, dryer
Price history
Price history is unavailable.
Public tax history
Tax history is unavailable.
Climate risks
Neighborhood: T9K
Nearby schools
GreatSchools rating
No schools nearby
We couldn't find any schools near this home.
- C$489,9004 bd3 ba1.4k sqft138 W Rattlepan Creek Cres, Wood Buffalo, AB T9K2V3For Sale

- C$529,9004 bd3 ba1.4k sqft134 NW Rattlepan Creek Cres, Wood Buffalo, AB T9K2V3For Sale

- C$459,9004 bd4 ba1.6k sqft124 E Crown Creek Ln, Wood Buffalo, AB T9K2V1For Sale
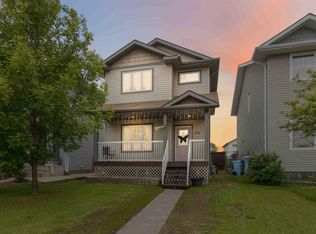
- C$599,9004 bd3 ba1.5k sqft245 N Crown Creek Ln, Wood Buffalo, AB T9K2T9For Sale

Similar homes
- C$689,9005 bd3 ba1.3k sqft188 E Pinnacle Pl, Wood Buffalo, AB T9K 0E3For Sale
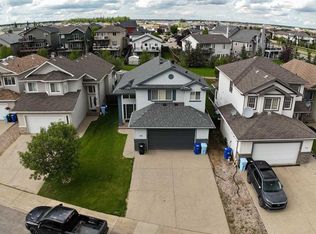 MLS ID #A2337182, Melanie Galea, Associate, Re/Max Connect. courtesy of Pillar9 System
 - C$729,9005 bd5 ba2.1k sqft147 W Killdeer Way, Wood Buffalo, AB T9K 0P8For Sale
 MLS ID #A2333879, Aaron Chalmers, Associate, Re/Max Connect. courtesy of Pillar9 System
 - C$599,9004 bd3 ba1.5k sqft245 N Crown Creek Ln, Wood Buffalo, AB T9K 2T9For SaleMLS ID #A2335382, Jadene Spitzer, Associate, Re/Max Connect. courtesy of Pillar9 System
- C$754,9006 bd5 ba2.4k sqft164 S Wild Rose St, Wood Buffalo, AB T9K 0G7For Sale
 MLS ID #A2306220, Raj Shah, Associate, Century 21 Quantum Realty. courtesy of Pillar9 System
