Welcome to 724 Heritage Drive, a stunning home in Parsons Creek offering just over 1,900 sq. ft. of living space and an impressive list of upgrades. The grand entrance features soaring ceilings, high-end tile flooring, and a beautiful staircase with upgraded railings and spindles. The main floor offers hardwood flooring, a half bathroom, and a spacious laundry room with custom cabinetry. The living room showcases an elegant coffered ceiling and a cozy gas fireplace, while the kitchen features ceiling-height cabinetry, crown moulding, granite countertops, and a generous dining area. Upstairs, you will find three spacious bedrooms, including a beautiful primary retreat with a massive walk-in closet, a private balcony overlooking the Parsons Creek greenbelt, and a luxurious ensuite featuring dual sinks, granite countertops, a jetted tub, custom tilework, and a separate tiled shower. The additional bedrooms share another full bathroom with custom tilework. Outside, enjoy a massive rear deck that is perfect for entertaining, a fully fenced backyard with plenty of room for activities, and beautiful views of the surrounding green space. The attached garage and unfinished basement both feature in-floor heating, with the basement ready for your future development. Additional features include central air conditioning, a tankless hot-water system, and an impressive exposed-aggregate driveway that adds to the home’s curb appeal. Call today to schedule your personal showing!
For sale
C$769,900
724 N Heritage Dr, Wood Buffalo, AB T9K 2X3
3beds
1,929sqft
Single Family Residence
Built in 2013
4,791 Square Feet Lot
$-- Zestimate®
C$399/sqft
C$-- HOA
What's special
Soaring ceilingsHigh-end tile flooringHardwood flooringElegant coffered ceilingCozy gas fireplaceCeiling-height cabinetryCrown moulding
- 19 days
- 23
- 0
Zillow last checked:
Listing updated:
Listed by:
Jeromy Laporte, Associate,
Exp Realty
Source: courtesy of Pillar9 System,MLS®#: A2337699 Originating MLS®#: Fort McMurray
Originating MLS®#: Fort McMurrayFacts & features
Interior
Bedrooms & bathrooms
- Bedrooms: 3
- Bathrooms: 3
- Full bathrooms: 2
- 1/2 bathrooms: 1
Bedroom
- Level: Second
- Dimensions: 10`8" x 14`6"
Bedroom
- Level: Second
- Dimensions: 10`0" x 13`0"
Other
- Level: Second
- Dimensions: 15`0" x 14`11"
Other
- Level: Main
- Dimensions: 4`11" x 5`6"
Other
- Level: Second
- Dimensions: 7`11" x 5`4"
Other
- Level: Second
- Dimensions: 11`10" x 9`0"
Dining room
- Level: Main
- Dimensions: 12`0" x 9`5"
Foyer
- Level: Main
- Dimensions: 12`2" x 8`11"
Kitchen
- Level: Main
- Dimensions: 15`8" x 11`7"
Laundry
- Level: Main
- Dimensions: 7`9" x 11`8"
Living room
- Level: Main
- Dimensions: 15`2" x 14`11"
Walk in closet
- Level: Second
- Dimensions: 11`8" x 5`8"
Heating
- Radiant Floor, Forced Air
Cooling
- Central Air
Appliances
- Included: Dishwasher, Range, Range Hood, Refrigerator, Washer/Dryer
- Laundry: Laundry Room
Features
- Crown Molding, Kitchen Island, Quartz Counters
- Flooring: Carpet, Ceramic Tile, Wood
- Windows: Window Coverings
- Basement: Full
- Number of fireplaces: 1
- Fireplace features: Gas
Interior area
- Total interior livable area: 1,929 sqft
Video & virtual tour
Property
Parking
- Total spaces: 4
- Parking features: Double Garage Attached
- Attached garage spaces: 2
Features
- Levels: Two,2 Storey
- Stories: 1
- Patio & porch: Balcony(s)
- Exterior features: Balcony
- Fencing: Fenced
- Frontage length: 0.00M 0`0"
Lot
- Size: 4,791 Square Feet
- Features: Greenbelt
Details
- Parcel number: 113509750
- Zoning: ND
Construction
Type & style
- Home type: SingleFamily
- Property subtype: Single Family Residence
Materials
- Vinyl Siding, Wood Frame
- Foundation: Concrete Perimeter
- Roof: Asphalt Shingle
Condition
- New construction: No
- Year built: 2013
Community & HOA
Community
- Features: None
- Subdivision: Parsons North
HOA
- Has HOA: No
Location
- Region: Wood Buffalo
Financial & listing details
- Price per square foot: C$399/sqft
- Date on market: 8/15/2026
- Inclusions: N/A
Price history
Price history is unavailable.
Public tax history
Tax history is unavailable.
Climate risks
Neighborhood: T9K
Nearby schools
GreatSchools rating
No schools nearby
We couldn't find any schools near this home.
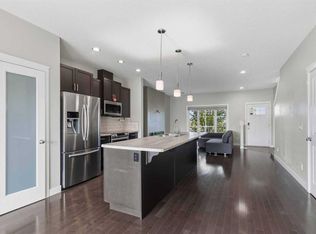
- C$409,9003 bd3 ba1.5k sqft445 E Heritage Dr, Wood Buffalo, AB T9K0Z8For Sale
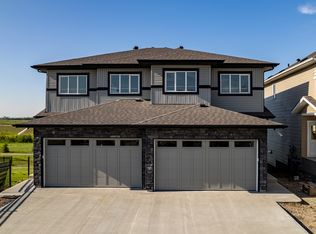
- C$549,9004 bd4 ba1.7k sqft245 S Collicott Dr, Wood Buffalo, AB T9K2W9For Sale

- C$--1 bd1 ba-- sqft261 Collicott Dr #1C55D46F7, Wood Buffalo, AB T9K2Z1Off Market
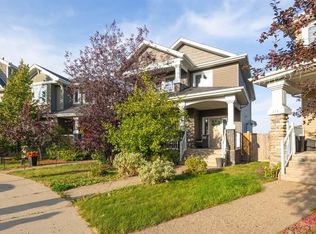
- C$--3 bd3 ba-- sqft261 Collicott Dr #D667FC8E9, Wood Buffalo, AB T9K2Z1Off Market
Similar homes
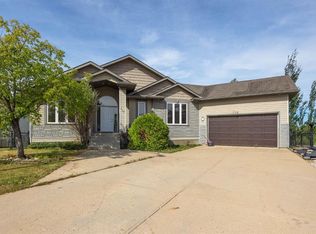
- C$774,9005 bd4 ba2.2k sqft149 N Ward Cres, Wood Buffalo, AB T9K 0X5For Sale
 MLS ID #A2325188, Jeromy Laporte, Associate, Exp Realty. courtesy of Pillar9 System
 - C$799,9005 bd3 ba1.6k sqft110 E Lindstrom Bay, Wood Buffalo, AB T9K 2N8For Sale
 MLS ID #A2340044, Jadene Spitzer, Associate, Re/Max Connect. courtesy of Pillar9 System
 - C$779,9006 bd4 ba2.6k sqft169 SE Lindstrom Cres, Wood Buffalo, AB T9K 2N8For Sale
 MLS ID #A2328573, Ria Dickason, Associate, Coldwell Banker United. courtesy of Pillar9 System
 - C$729,9004 bd4 ba2.2k sqft187 NW Rattlepan Creek Cres, Wood Buffalo, AB T9K 2V5For Sale
 MLS ID #A2316988, Fatima Mian, Associate Broker, Re/Max Connect. courtesy of Pillar9 System
