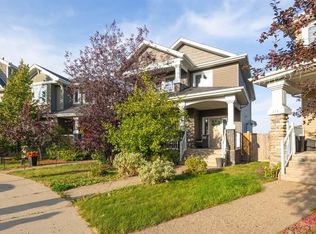
Are you ready to upgrade your family home? If so... here it is, an Executive Masterpiece at 112 Dixon road. Experience unparalleled craftsmanship in this 3,500+ sq. ft. luxury home, perfectly situated in a private cul-de-sac backing onto parks and green space. Exceptional custom-built home by ALVES located in a quiet cul-de-sac backing directly onto greenspace, a children's park, and sports courts. Offering over 3,500 sq. ft. of beautifully finished living space, this impressive property combines luxury, functionality, and an unbeatable location. The main floor showcases a dream kitchen featuring high-end built-in appliances, a gas range, custom cabinetry, and a walk-through pantry, large island, granite countertops, and a bakers dream space for cabinets and countertop space. Hardwood flooring flows throughout the main living areas, complemented by a stunning front entry and a thoughtfully designed rear mudroom with custom built-ins in both. Upstairs, you'll find an oversized family bonus room with picturesque greenspace views and stunning custom built-in cabinetry, three oversized bedrooms, and a convenient laundry room complete with built-in countertops, cabinetry, and shelving. The luxurious primary retreat features a massive walk-in closet and a spa-inspired 5-piece ensuite with double sinks, a jetted tub, and a separate glass shower. The fully developed basement includes a legal 2-bedroom suite with in-floor heating, offering excellent income potential or space for extended family. Soaring 9-foot ceilings are featured on every level of the home, creating an open and spacious feel throughout. The heated oversized attached garage is extra wide and offers high ceiling, coming in at 24x26 in measurements on the interior. Plus, it provides exceptional storage and workspace. Outside, the fully landscaped and fenced yard offers gated access directly to the park and greenspace. There is a large deck extended the entire width of the home. Please you have lots of space on both sides of the house for parking and storage. Additional highlights include central air conditioning, built-in speakers throughout all levels of the home, and an integrated Sonos sound system. This is a rare opportunity to own a truly exceptional family home in one of the area's most desirable locations. Call today for your personal tour. you won't want to miss this one.
For sale
C$980,888
112 E Dixon Rd, Wood Buffalo, AB T9K 0Y5
5beds
2,558sqft
Single Family Residence
Built in 2012
4,356 Square Feet Lot
$-- Zestimate®
C$383/sqft
C$-- HOA
What's special
Private cul-de-sacDream kitchenHigh-end built-in appliancesGas rangeCustom cabinetryWalk-through pantryLarge island
- 89 days
- 12
- 1
Zillow last checked:
Listing updated:
Listed by:
Lisa Hartigan, Associate,
Coldwell Banker United
Source: courtesy of Pillar9 System,MLS®#: A2317912 Originating MLS®#: Fort McMurray
Originating MLS®#: Fort McMurrayFacts & features
Interior
Bedrooms & bathrooms
- Bedrooms: 5
- Bathrooms: 4
- Full bathrooms: 3
- 1/2 bathrooms: 1
Bedroom
- Level: Upper
- Dimensions: 12`11" x 9`11"
Bedroom
- Level: Upper
- Dimensions: 12`8" x 10`6"
Other
- Level: Upper
- Dimensions: 14`6" x 14`11"
Bedroom
- Level: Basement
- Dimensions: 11`11" x 10`1"
Bedroom
- Level: Basement
- Dimensions: 12`0" x 10`4"
Other
- Level: Main
- Dimensions: 5`11" x 5`6"
Other
- Level: Upper
- Dimensions: 12`8" x 6`10"
Other
- Level: Basement
- Dimensions: 10`1" x 5`0"
Other
- Level: Upper
- Dimensions: 13`8" x 10`9"
Heating
- High Efficiency, Radiant Floor, Forced Air, Natural Gas
Cooling
- Central Air
Appliances
- Included: Dishwasher, Gas Range, Microwave, Refrigerator, Washer/Dryer
- Laundry: Laundry Room, Upper Level
Features
- Breakfast Bar, Built-in Features, Closet Organizers, Double Vanity, High Ceilings, Kitchen Island, Open Floorplan, Pantry, Soaking Tub, Storage, Walk-In Closet(s)
- Flooring: Carpet, Tile
- Doors: French Doors
- Windows: Window Coverings
- Basement: Full
- Has fireplace: No
Interior area
- Total interior livable area: 2,558 sqft
- Finished area above ground: 2,558
- Finished area below ground: 979
Video & virtual tour
Property
Parking
- Total spaces: 4
- Parking features: Double Garage Attached, Driveway, Heated Garage, Insulated, Oversized
- Attached garage spaces: 2
- Has uncovered spaces: Yes
Features
- Levels: Two,2 Storey
- Stories: 1
- Patio & porch: Deck
- Exterior features: Playground, Private Yard
- Has spa: Yes
- Spa features: Bath
- Fencing: Fenced
- Frontage length: 19.53M 64`1"
Lot
- Size: 4,356 Square Feet
- Features: Back Yard, Backs on to Park/Green Space, Cul-De-Sac, Front Yard, Landscaped, Lawn, No Neighbours Behind
Details
- Parcel number: 102214192
- Zoning: ND
Construction
Type & style
- Home type: SingleFamily
- Property subtype: Single Family Residence
Materials
- Vinyl Siding
- Foundation: Concrete Perimeter
- Roof: Asphalt Shingle
Condition
- New construction: No
- Year built: 2012
Community & HOA
Community
- Features: Park, Playground, Sidewalks, Street Lights
- Subdivision: Parsons North
HOA
- Has HOA: No
Location
- Region: Wood Buffalo
Financial & listing details
- Price per square foot: C$383/sqft
- Date on market: 6/5/2026
- Inclusions: Fridge, gas range, microwave, dishwasher, all window coverings, washer, dryer, Attached tv’s, central a/c, pergola/gazebo on deck, Sonos system and components. Basement: fridge, stove, dishwasher, washer, dryer
Price history
Price history is unavailable.
Public tax history
Tax history is unavailable.
Climate risks
Neighborhood: T9K
Nearby schools
GreatSchools rating
No schools nearby
We couldn't find any schools near this home.
Similar homes
- C$919,8885 bd4 ba2.4k sqft100 S Dakin Dr, Wood Buffalo, AB T9K 0Y5For Sale
 MLS ID #A2326977, Lisa Hartigan, Associate, Coldwell Banker United. courtesy of Pillar9 System
 - C$774,9005 bd4 ba2.2k sqft149 N Ward Cres, Wood Buffalo, AB T9K 0X5For Sale
 MLS ID #A2325188, Jeromy Laporte, Associate, Exp Realty. courtesy of Pillar9 System
 - C$924,8886 bd5 ba2.2k sqft115 NW Widgeon Pl, Wood Buffalo, AB T9K 0R4For Sale
 MLS ID #A2336215, Lisa Hartigan, Associate, Coldwell Banker United. courtesy of Pillar9 System
 - C$844,9007 bd4 ba3.1k sqft127 NE Pew Ln, Wood Buffalo, AB T9K 0A8For Sale
 MLS ID #A2340041, Fatima Mian, Associate Broker, Re/Max Connect. courtesy of Pillar9 System
