Welcome to 181 Siltstone Place in Stone Creek! This thoughtfully designed home offers a functional layout with plenty of space for the whole family. The main floor features an open-concept kitchen, dining and living area, creating a comfortable space for everyday living and entertaining. Large patio doors off the dining area lead to a spacious deck, while a convenient 2-piece powder room and mudroom provide direct access to the attached garage. Upstairs, the primary bedroom features a walk-through closet leading into the 5-piece ensuite. Two additional bedrooms, a 4-piece main bathroom and convenient upper-floor laundry complete this level. The walk-out basement offers plenty of potential to make the space your own, with a separate entrance. Additional features include central air conditioning, hot water on demand and upgraded fixtures throughout. Located in the desirable Stone Creek neighbourhood, you'll be just minutes from schools, shopping, restaurants, recreation and other everyday amenities. A well-designed home with the space and flexibility to grow with you!
For sale
C$474,900
181 W Siltstone Pl, Wood Buffalo, AB T9K 0W6
3beds
1,563sqft
Single Family Residence
Built in 2018
3,049 Square Feet Lot
$-- Zestimate®
C$304/sqft
C$-- HOA
What's special
Open-concept kitchenSpacious deckTwo additional bedroomsUpper-floor laundryCentral air conditioningHot water on demandUpgraded fixtures throughout
- 19 days
- 16
- 1
Zillow last checked:
Listing updated:
Listed by:
Ty Ekroth, Broker,
Re/Max Connect
Source: courtesy of Pillar9 System,MLS®#: A2337222 Originating MLS®#: Fort McMurray
Originating MLS®#: Fort McMurrayFacts & features
Interior
Bedrooms & bathrooms
- Bedrooms: 3
- Bathrooms: 3
- Full bathrooms: 2
- 1/2 bathrooms: 1
Other
- Level: Second
- Dimensions: 15`11" x 11`9"
Bedroom
- Level: Second
- Dimensions: 8`11" x 12`2"
Bedroom
- Level: Main
- Dimensions: 9`3" x 12`5"
Other
- Level: Main
- Dimensions: 2`7" x 7`0"
Other
- Level: Second
- Dimensions: 7`8" x 4`11"
Other
- Level: Second
- Dimensions: 7`8" x 7`8"
Other
- Level: Main
- Dimensions: 28`7" x 17`2"
Heating
- Forced Air
Cooling
- Central Air
Appliances
- Included: Microwave, Refrigerator
- Laundry: Upper Level
Features
- Flooring: Carpet, Ceramic Tile
- Windows: Vinyl Windows
- Basement: Full
- Has fireplace: No
Interior area
- Total interior livable area: 1,563 sqft
Property
Parking
- Total spaces: 2
- Parking features: Off Street, Single Garage Attached
- Attached garage spaces: 1
Features
- Levels: Two,2 Storey
- Stories: 1
- Patio & porch: Deck
- Exterior features: Private Yard
- Fencing: Fenced
- Frontage length: 0.30M 1`0"
Lot
- Size: 3,049 Square Feet
- Features: Private
Details
- Parcel number: 113629994
- Zoning: R2
Construction
Type & style
- Home type: SingleFamily
- Property subtype: Single Family Residence
Materials
- Vinyl Siding, Wood Frame
- Foundation: Concrete Perimeter
- Roof: Asphalt Shingle
Condition
- New construction: No
- Year built: 2018
Community & HOA
Community
- Features: Playground, Sidewalks, Street Lights
- Subdivision: Stonecreek
HOA
- Has HOA: No
Location
- Region: Wood Buffalo
Financial & listing details
- Price per square foot: C$304/sqft
- Date on market: 8/13/2026
- Inclusions: AS IS WHERE IS
Price history
Price history is unavailable.
Public tax history
Tax history is unavailable.
Climate risks
Neighborhood: T9K
Nearby schools
GreatSchools rating
No schools nearby
We couldn't find any schools near this home.
- C$520,0004 bd4 ba1.4k sqft249 NW Siltstone Pl, Wood Buffalo, AB T9K0W5For Sale

- C$654,9005 bd4 ba1.9k sqft205 NW Gravelstone Way, Wood Buffalo, AB T9K0S9For Sale

- C$480,0004 bd4 ba1.3k sqft112 E Sandstone Ln, Wood Buffalo, AB T9K0S7For Sale
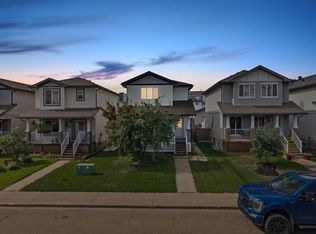
- C$179,0004,791 sqft208 Gravelstone Rd, Wood Buffalo, AB T9K0X1Lot/Land
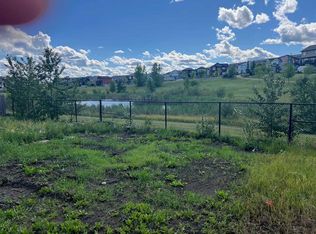
Similar homes
- C$489,0005 bd4 ba1.6k sqft175 S Loutit Rd, Wood Buffalo, AB T9K 0L6For Sale
 MLS ID #A2337126, Fatima Mian, Associate Broker, Re/Max Connect. courtesy of Pillar9 System
 - C$520,0004 bd4 ba1.4k sqft249 NW Siltstone Pl, Wood Buffalo, AB T9K 0W5For SaleMLS ID #A2321457, Naomi Smart, Associate, People 1st Realty . courtesy of Pillar9 System
- C$459,9004 bd3 ba938 sqft136 N Parry Cres, Wood Buffalo, AB T9K 0A4For Sale
 MLS ID #A2331291, Jeromy Laporte, Associate, Exp Realty. courtesy of Pillar9 System
 - C$488,0005 bd4 ba1.7k sqft164 S Fireweed Cres, Wood Buffalo, AB T9K 0J4For Sale
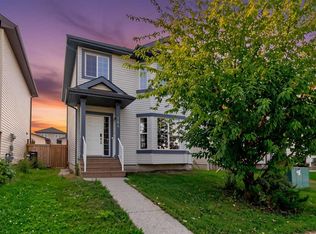 MLS ID #A2338716, Kristy Rosario De Graves, Associate, Exp Realty. courtesy of Pillar9 System
