Refined Modified Bi-Level in Eagle Ridge Situated in the established neighbourhood of Eagle Ridge, this 1,787 sq. ft. modified bi-level offers a thoughtful layout with five bedrooms and 3.5 bathrooms. Large windows bring in plenty of natural light, enhancing the bright, welcoming feel of the home. The kitchen features a central island and dark cabinetry, while hardwood flooring extends throughout the main level. The living room is anchored by a gas fireplace, and the main-level primary bedroom includes a walk-in closet and four-piece ensuite. The second level includes two bedrooms and access to a four-piece bathroom. Downstairs, a spacious 25'2" × 20'1" recreation area with a wet bar creates an inviting space to gather, while two additional bedrooms and a four-piece bathroom complete the basement. Set on a 5,020 sq. ft. lot, the property includes a double attached garage measuring 20'9" × 23'6", a double driveway in front of the garage, and back-lane access. Call now to schedule your private viewing!
For sale
C$519,000
220 SW Loutit Rd, Wood Buffalo, AB T9K 0L5
5beds
1,787sqft
Single Family Residence
Built in 2008
5,227 Square Feet Lot
$-- Zestimate®
C$290/sqft
C$-- HOA
What's special
Dark cabinetryFive bedroomsBack-lane access
- 1 day
- 1
- 0
Zillow last checked:
Listing updated:
Listed by:
Brett Campbell, Associate,
Royal Lepage Benchmark
Source: courtesy of Pillar9 System,MLS®#: A2356466 Originating MLS®#: Fort McMurray
Facts & features
Interior
Bedrooms & bathrooms
- Bedrooms: 5
- Bathrooms: 4
- Full bathrooms: 3
- 1/2 bathrooms: 1
Other
- Level: Main
- Dimensions: 12`0" x 15`2"
Bedroom
- Level: Second
- Dimensions: 10`4" x 13`11"
Bedroom
- Level: Second
- Dimensions: 10`6" x 12`5"
Bedroom
- Level: Basement
- Dimensions: 14`11" x 15`11"
Bedroom
- Level: Basement
- Dimensions: 10`6" x 12`11"
Other
- Level: Main
- Dimensions: 8`7" x 4`11"
Other
- Level: Second
- Dimensions: 8`8" x 8`2"
Other
- Level: Basement
- Dimensions: 8`2" x 5`10"
Other
- Level: Main
- Dimensions: 9`2" x 13`4"
Dining room
- Level: Main
- Dimensions: 10`11" x 11`4"
Foyer
- Level: Main
- Dimensions: 8`7" x 9`11"
Game room
- Level: Basement
- Dimensions: 25`2" x 20`1"
Kitchen
- Level: Main
- Dimensions: 8`11" x 14`10"
Living room
- Level: Main
- Dimensions: 15`3" x 27`2"
Heating
- Forced Air, Natural Gas
Cooling
- Central Air
Appliances
- Included: None
- Laundry: Main Level
Features
- Breakfast Bar
- Flooring: Carpet, Hardwood, Tile
- Basement: Full
- Number of fireplaces: 1
- Fireplace features: Gas
Interior area
- Total interior livable area: 1,787 sqft
Property
Parking
- Total spaces: 2
- Parking features: Double Garage Attached
- Attached garage spaces: 2
Features
- Levels: Bi-Level,2 Storey
- Stories: 1
- Patio & porch: Deck
- Exterior features: Other
- Fencing: Partial
- Frontage length: 0.00M 0`0"
Lot
- Size: 5,227 Square Feet
- Features: Back Lane
Details
- Parcel number: 113507533
- Zoning: R1
Construction
Type & style
- Home type: SingleFamily
- Property subtype: Single Family Residence
Materials
- Concrete, Wood Frame
- Foundation: Concrete Perimeter
- Roof: Asphalt Shingle
Condition
- New construction: No
- Year built: 2008
Community & HOA
Community
- Features: Sidewalks, Street Lights
- Subdivision: Eagle Ridge
HOA
- Has HOA: No
Location
- Region: Wood Buffalo
Financial & listing details
- Price per square foot: C$290/sqft
- Date on market: 11/4/2026
- Inclusions: as is where is at the time of possession
Price history
Price history is unavailable.
Public tax history
Tax history is unavailable.
Climate risks
Neighborhood: T9K
Nearby schools
GreatSchools rating
No schools nearby
We couldn't find any schools near this home.
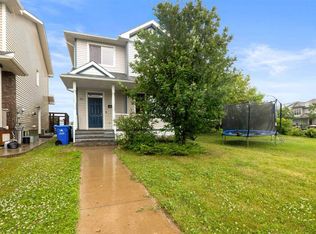
- C$439,0005 bd4 ba1.5k sqft181 SW Grouse Way, Wood Buffalo, AB T9K0L6For Sale
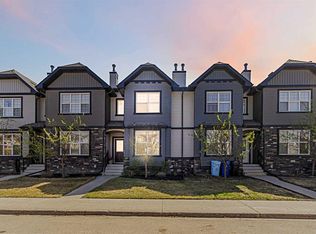
- C$399,9003 bd3 ba1.7k sqft121 N Sandpiper Rd, Wood Buffalo, AB T9K0L9For Sale
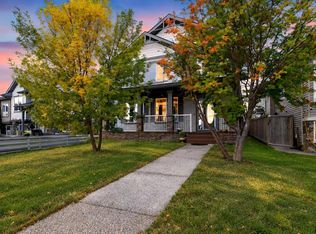
- C$669,9005 bd4 ba1.9k sqft280 N Swallow Way, Wood Buffalo, AB T9K0K9For Sale
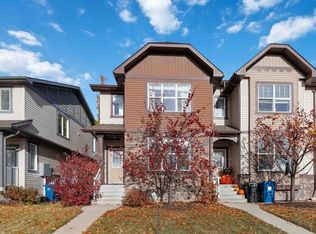
- C$446,8884 bd4 ba1.6k sqft126 S Sandpiper Rd, Wood Buffalo, AB T9K0L9For Sale
Similar homes
- C$479,9004 bd4 ba1.3k sqft148 W Sandstone Ln, Wood Buffalo, AB T9K 0T1For Sale
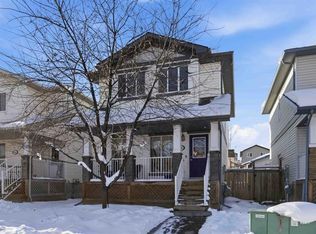 MLS ID #A2355944, Amanda Decoste, Associate, People 1st Realty . courtesy of Pillar9 System
- C$599,8886 bd4 ba1.9k sqft128 NE Falcon Dr, Wood Buffalo, AB T9K 0R7For Sale
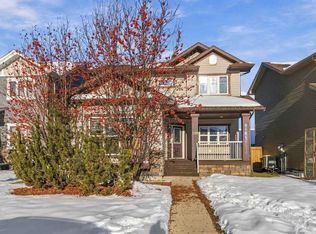 MLS ID #A2356336, Lisa Hartigan, Associate, Coldwell Banker United. courtesy of Pillar9 System
- C$600,0004 bd3 ba1.5k sqft145 NE Mayflower Cres, Wood Buffalo, AB T9K 0H1For Sale
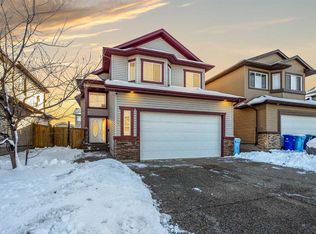 MLS ID #A2356082, Erin Ogren, Associate, Exp Realty. courtesy of Pillar9 System
- C$464,8884 bd4 ba1.5k sqft249 N Callen Dr, Wood Buffalo, AB T9K 0X8For Sale
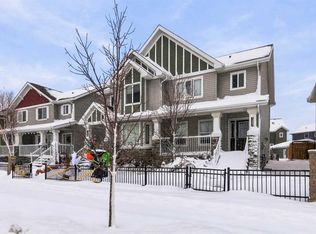 MLS ID #A2355499, Lisa Hartigan, Associate, Coldwell Banker United. courtesy of Pillar9 System
