Modern 5-Bedroom Home • 4 Full Bathrooms • Legal Suite • Heated Double Garage • Corner Lot • Parsons Creek Welcome to this modern and beautifully designed two-storey home ideally situated on a corner lot at the entrance of a quiet cul-de-sac in the desirable neighbourhood of Parsons Creek. Built in 2017, this spacious 5-bedroom, 4-full-bathroom home offers a functional layout, contemporary finishes, and the added benefit of a 2-bedroom legal basement suite, making it an excellent option for families, investors, or buyers looking for additional income potential. The main level features a bright and inviting open-concept design with soaring ceilings and an abundance of natural light. The stylish kitchen showcases two-tone cabinetry, quartz countertops, and a corner pantry, providing plenty of storage and workspace. The living room is finished with engineered hardwood flooring, a gas fireplace, and high ceilings that create an impressive and welcoming atmosphere. A convenient main-floor office provides the perfect space for working from home, while the main level is completed by a 3-piece bathroom. Upstairs, you’ll find three generously sized bedrooms, including a spacious primary retreat featuring a luxurious 5-piece ensuite. The additional bedrooms offer plenty of space for family members, guests, or a home office, while a well-appointed 4-piece bathroom completes the upper level. The fully developed basement adds even more versatility with a 2-bedroom, 1-bathroom legal suite. The suite features an oversized formal entryway, conveniently designed to provide easy access and added functionality for tenants or extended family. Outside, this professionally landscaped corner lot offers excellent curb appeal and a well-designed outdoor space to enjoy. The home features an exposed aggregate driveway and matching exposed aggregate walkway, providing a durable and attractive finish. The attached double heated garage measures 21'1" x 24'5", offering plenty of room for two vehicles, storage, and additional workspace. Adding to the appeal of the location, the home is situated beside the walking trails, providing convenient access to outdoor recreation and the opportunity to enjoy the surrounding natural areas right from your doorstep. Being positioned on the corner of the cul-de-sac also provides a desirable setting with less through traffic and added privacy. Located in the beautiful community of Parsons Creek, this home combines modern style, thoughtful design, and versatility in one of Fort McMurray’s desirable neighbourhoods. With its spacious layout, modern finishes, professionally landscaped corner lot, cul-de-sac location, proximity to walking trails, heated double garage, and legal basement suite, this home offers an exceptional combination of comfort, functionality, and investment potential.
For sale
C$739,900
452 NW Dixon Rd, Wood Buffalo, AB T9K 2Y6
5beds
2,022sqft
Single Family Residence
Built in 2017
3,920 Square Feet Lot
$-- Zestimate®
C$366/sqft
C$-- HOA
What's special
Corner lotQuiet cul-de-sacSoaring ceilingsAbundance of natural lightStylish kitchenTwo-tone cabinetryQuartz countertops
- 14 hours
- 2
- 0
Zillow last checked:
Listing updated:
Listed by:
Brett Campbell, Associate,
Royal Lepage Benchmark
Source: courtesy of Pillar9 System,MLS®#: A2341129 Originating MLS®#: Fort McMurray
Originating MLS®#: Fort McMurrayFacts & features
Interior
Bedrooms & bathrooms
- Bedrooms: 5
- Bathrooms: 4
- Full bathrooms: 4
Bedroom
- Level: Second
- Dimensions: 17`4" x 11`1"
Bedroom
- Level: Second
- Dimensions: 9`0" x 13`8"
Other
- Level: Second
- Dimensions: 14`3" x 18`2"
Bedroom
- Level: Basement
- Dimensions: 9`3" x 13`8"
Bedroom
- Level: Basement
- Dimensions: 9`1" x 12`8"
Other
- Level: Main
- Dimensions: 4`11" x 8`7"
Other
- Level: Second
- Dimensions: 9`4" x 5`0"
Other
- Level: Basement
- Dimensions: 9`2" x 4`11"
Other
- Level: Second
- Dimensions: 13`4" x 14`6"
Dining room
- Level: Main
- Dimensions: 11`9" x 11`1"
Foyer
- Level: Main
- Dimensions: 8`4" x 8`8"
Game room
- Level: Basement
- Dimensions: 13`10" x 16`4"
Kitchen
- Level: Main
- Dimensions: 11`9" x 10`8"
Kitchen
- Level: Basement
- Dimensions: 9`3" x 7`7"
Laundry
- Level: Main
- Dimensions: 5`7" x 5`11"
Living room
- Level: Main
- Dimensions: 13`3" x 21`0"
Office
- Level: Main
- Dimensions: 9`5" x 10`3"
Heating
- Forced Air, Natural Gas
Cooling
- Central Air
Appliances
- Included: Dishwasher, Electric Stove, Microwave, Refrigerator, Washer/Dryer
- Laundry: Main Level
Features
- Kitchen Island, Quartz Counters
- Flooring: Carpet, Ceramic Tile, Hardwood
- Basement: Full
- Number of fireplaces: 1
- Fireplace features: Gas
Interior area
- Total interior livable area: 2,022 sqft
Video & virtual tour
Property
Parking
- Total spaces: 2
- Parking features: Double Garage Attached
- Attached garage spaces: 2
Features
- Levels: Two,2 Storey
- Stories: 1
- Patio & porch: Deck, Front Porch
- Exterior features: Private Yard
- Fencing: Fenced
Lot
- Size: 3,920 Square Feet
- Features: Back Yard
Details
- Parcel number: 113566907
- Zoning: ND
Construction
Type & style
- Home type: SingleFamily
- Architectural style: Acreage with Residence
- Property subtype: Single Family Residence
Materials
- Concrete, Vinyl Siding, Wood Siding
- Foundation: Concrete Perimeter
- Roof: Asphalt Shingle
Condition
- New construction: No
- Year built: 2017
Community & HOA
Community
- Features: Playground, Sidewalks, Street Lights
- Subdivision: Parsons North
HOA
- Has HOA: No
Location
- Region: Wood Buffalo
Financial & listing details
- Price per square foot: C$366/sqft
- Date on market: 8/30/2026
- Inclusions: fridge, stove, dishwasher, washer, dryer, microwave, a/c, garage heater, window coverings, 4 t.v.s1 garage remote. Basement Fridge, Stove, microwave.
Price history
Price history is unavailable.
Public tax history
Tax history is unavailable.
Climate risks
Neighborhood: T9K
Nearby schools
GreatSchools rating
No schools nearby
We couldn't find any schools near this home.
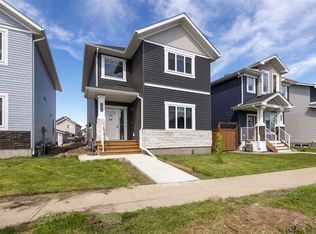
- C$634,9005 bd4 ba1.6k sqft189 N Dafoe Way, Fort McMurray, AB T9K2Y5New Construction
- C$644,9005 bd4 ba1.6k sqft185 NE Dafoe Way, Fort McMurray, AB T9K2Y5New Construction

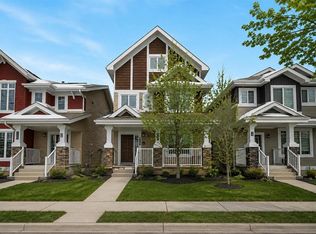
- C$570,0006 bd5 ba2k sqft240 N Comeau Cres, Wood Buffalo, AB T9K2X6For Sale
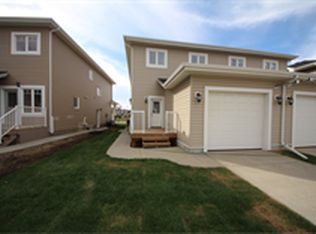
- C$---- bd-- ba-- sqft109 Heritage Dr #BASEMENT, Wood Buffalo, AB T9K2Y1Off Market
Similar homes
- C$720,0004 bd4 ba2.1k sqft170 NE Pearl Bay, Wood Buffalo, AB T9K 0E4For Sale
 MLS ID #A2339639, Victoria Huntley, Associate, Coldwell Banker United. courtesy of Pillar9 System
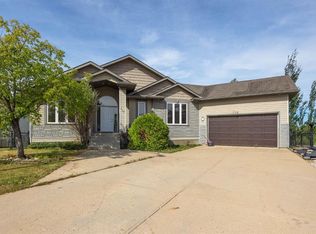
 - C$799,9005 bd3 ba1.6k sqft110 E Lindstrom Bay, Wood Buffalo, AB T9K 2N8For Sale
 MLS ID #A2340044, Jadene Spitzer, Associate, Re/Max Connect. courtesy of Pillar9 System
 - C$699,9004 bd3 ba1.6k sqft260 E Sandpiper Rd, Wood Buffalo, AB T9K 0K9For Sale
 MLS ID #A2335205, Shauna Fox, Associate, People 1st Realty . courtesy of Pillar9 System
 - C$609,9004 bd3 ba1.4k sqft164 NE Pitcher Cres, Wood Buffalo, AB T9K 0G9For Sale
 MLS ID #A2339272, Krystal Jessome, Associate, Coldwell Banker United. courtesy of Pillar9 System
