123 Athabasca Crescent is a 2025 KUTA Homes build in Abasand, offering 1,780 square feet of finished living space with design details that are difficult to find in Fort McMurray. With 9 years of structural Alberta New Home Warranty coverage remaining and still within the 1 year window for cosmetic coverage until November 2026 – you get peace of mind with your purchase. A stately front door sets the tone before you're even inside and stunning front entryway with built in shelving and full length mirror are the sort of details you’ll find throughout. Luxury vinyl plank runs through the main floor, where the open-concept living space centres on a fireplace feature wall and takes in natural light most of the day. The kitchen is like something from a design magazine and features a waterfall island, slab backsplash, flat panel cabinetry, a built-in display shelf over the stove, and a pantry for everything that shouldn't live on the counter. A large island with an undermount sink and room to seat 4 adds to an already functional space. The dining nook is spacious enough for a large table, and it’s conveniently situated beside the doors to the back deck – ideal for summer entertaining. Upstairs holds three beds and a laundry room with a sink and storage, so laundry day doesn't mean a trip to the basement. The primary suite is a true retreat with a walk-in closet with built-ins, and a five-piece ensuite with a floating vanity, freestanding soaker tub, and walk-in glass shower. The basement is unfinished and ready for your ideas. With its own separate entrance and building plans for a 1 bed suite drawn up (pending RMWB approval) – you’re already half way there. Perfect for a buyer thinking about a mortgage helper or extended family living down the road. Outside, the yard is fully fenced and landscaped, with a large single attached garage and parking for all the toys. Abasand has been in high demand for a few years - especially loved by outdoor enthusiasts for the direct access to trails and the OHV pilot project, but also its proximity to Downtown, the hospital, and schools. Come make Fort McMurray’s favorite neighborhood your new home.
For sale
C$619,900
123 SE Athabasca Cres, Fort McMurray, AB T9J 1C2
3beds
1,781sqft
Single Family Residence
Built in 2025
3,920 Square Feet Lot
$-- Zestimate®
C$348/sqft
C$-- HOA
What's special
Waterfall islandSlab backsplashFlat panel cabinetryWalk-in closet with built-insLarge single attached garage
- 2 days |
- 0 |
- 0 |
Zillow last checked:
Listing updated:
Listed by:
Cheryl Tang, Associate,
Coldwell Banker United
Source: courtesy of Pillar9 System,MLS®#: A2337643 Originating MLS®#: Fort McMurray
Originating MLS®#: Fort McMurrayFacts & features
Interior
Bedrooms & bathrooms
- Bedrooms: 3
- Bathrooms: 3
- Full bathrooms: 2
- 1/2 bathrooms: 1
Bedroom
- Level: Second
- Dimensions: 10`3" x 15`2"
Bedroom
- Level: Second
- Dimensions: 10`5" x 11`1"
Other
- Level: Second
- Dimensions: 13`10" x 14`8"
Other
- Level: Main
- Dimensions: 5`9" x 5`6"
Other
- Level: Second
- Dimensions: 10`3" x 5`0"
Other
- Level: Second
- Dimensions: 8`6" x 16`9"
Dining room
- Level: Main
- Dimensions: 9`6" x 11`1"
Kitchen
- Level: Main
- Dimensions: 9`6" x 15`11"
Laundry
- Level: Second
- Dimensions: 6`9" x 8`4"
Living room
- Level: Main
- Dimensions: 11`4" x 20`9"
Heating
- Forced Air, Natural Gas
Cooling
- Central Air
Appliances
- Included: Dishwasher, Dryer, Microwave, Refrigerator, Stove(s), Washer
- Laundry: Laundry Room, Upper Level
Features
- Double Vanity, Kitchen Island, Open Floorplan, Pantry, Separate Entrance, Walk-In Closet(s)
- Basement: Full
- Number of fireplaces: 1
- Fireplace features: Electric
Interior area
- Total interior livable area: 1,781 sqft
- Finished area above ground: 1,781
- Finished area below ground: 719
Property
Parking
- Total spaces: 3
- Parking features: Driveway, Single Garage Attached
- Attached garage spaces: 1
- Has uncovered spaces: Yes
Features
- Levels: Two,2 Storey
- Stories: 1
- Patio & porch: Deck
- Exterior features: Other
- Fencing: Fenced
- Frontage length: 9.14M 30`0"
Lot
- Size: 3,920 Square Feet
- Features: Dog Run Fenced In, Landscaped, Level, Rectangular Lot, Street Lighting
Details
- Parcel number: 113607847
- Zoning: R1S
Construction
Type & style
- Home type: SingleFamily
- Property subtype: Single Family Residence
Materials
- Concrete, Mixed, Vinyl Siding, Wood Frame
- Foundation: Concrete Perimeter
- Roof: Asphalt Shingle
Condition
- New construction: No
- Year built: 2025
Community & HOA
Community
- Features: Playground, Sidewalks, Street Lights
- Subdivision: Abasand
HOA
- Has HOA: No
Location
- Region: Fort Mcmurray
Financial & listing details
- Price per square foot: C$348/sqft
- Date on market: 8/20/2026
- Inclusions: fridge, stove, dishwasher, microwave, all curtain rods, fireplace in living room, AC unit, washer, dryer. Garage: tire racks, heater, door opener and remote. remainder of NHW
Price history
Price history is unavailable.
Public tax history
Tax history is unavailable.
Climate risks
Neighborhood: T9J
Nearby schools
GreatSchools rating
No schools nearby
We couldn't find any schools near this home.
- C$449,9003 bd3 ba1.7k sqft244 S Athabasca Ave, Wood Buffalo, AB T9J1G6For Sale
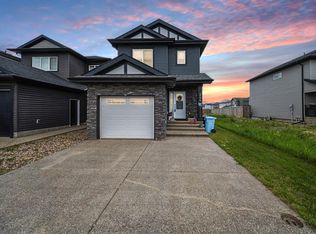
- C$399,9003 bd2 ba1.4k sqft210 SE Athabasca Ave, Fort McMurray, AB T9J1G4New Construction

- C$444,9004 bd4 ba1.2k sqft154 NE Athabasca Cres, Wood Buffalo, AB T9J1C4For Sale

- C$69,9003,049 sqft137 Aldergrove Ave, Wood Buffalo, AB T9J1E2Lot/Land

- C$599,9003 bd3 ba1.6k sqft173 E Aldergrove Ave, Fort McMurray, AB T9J1E6New Construction
- C$1,100,0006 bd5 ba1.6k sqft102 W Aspenhill Dr, Wood Buffalo, AB T9J1E1For Sale
- C$959,9009 bd5 ba3.6k sqft201 NE Athabasca Ave, Wood Buffalo, AB T9J1G3For Sale
- C$649,9004 bd4 ba1.8k sqft129 NW Amberwood Ct, Wood Buffalo, AB T9J1E3For Sale
Similar homes
- C$649,9004 bd4 ba1.8k sqft129 NW Amberwood Ct, Wood Buffalo, AB T9J 1E3For Sale
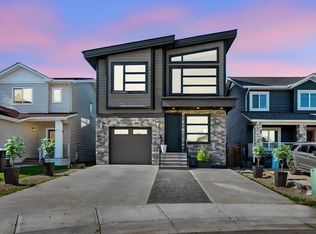 MLS ID #A2330023, Jeromy Laporte, Associate, Exp Realty. courtesy of Pillar9 System
 - C$639,9004 bd4 ba1.6k sqft125 E Beardsley Cres, Wood Buffalo, AB T9H 2T5For Sale
 MLS ID #A2335912, Shauna Fox, Associate, People 1st Realty . courtesy of Pillar9 System
 - C$449,9003 bd3 ba1.7k sqft244 S Athabasca Ave, Wood Buffalo, AB T9J 1G6For SaleMLS ID #A2335643, Sandra Whitehead, Associate, The Agency North Central Alberta. courtesy of Pillar9 System
- C$615,0004 bd3 ba1.7k sqft104 NW Killdeer Way, Wood Buffalo, AB T9K 0P8For Sale
 MLS ID #A2336573, Suzanne Anderson, Associate, Re/Max Connect. courtesy of Pillar9 System
 - C$570,0006 bd5 ba2k sqft240 N Comeau Cres, Wood Buffalo, AB T9K 2X6For SaleMLS ID #A2339226, Paige Cyr, Associate, The Agency North Central Alberta. courtesy of Pillar9 System
- C$599,9004 bd4 ba1.6k sqft137 N Richardson Ln, Wood Buffalo, AB T9J 1L9For SaleMLS ID #A2313245, Danna Hurley, Associate, People 1st Realty . courtesy of Pillar9 System
- C$664,9004 bd3 ba1.3k sqft204 E Beaveridge Close, Wood Buffalo, AB T9H 2V7For SaleMLS ID #A2331943, Lyn Pauls, Associate, Coldwell Banker United. courtesy of Pillar9 System
- C$444,9004 bd4 ba1.2k sqft154 NE Athabasca Cres, Wood Buffalo, AB T9J 1C4For SaleMLS ID #A2336011, Dustin Bauld, Associate, Real Broker. courtesy of Pillar9 System
- C$674,9004 bd3 ba1.4k sqft165 NE Beaconwood Pl, Wood Buffalo, AB T9H 2S9For SaleMLS ID #A2322409, Tam Nguyen, Associate, Exp Realty. courtesy of Pillar9 System
- C$599,9004 bd3 ba1.5k sqft245 N Crown Creek Ln, Wood Buffalo, AB T9K 2T9For SaleMLS ID #A2335382, Jadene Spitzer, Associate, Re/Max Connect. courtesy of Pillar9 System
- C$490,0004 bd2 ba927 sqft525 NE Beacon Hill Dr, Wood Buffalo, AB T9H 2R4For SaleMLS ID #A2337462, Alecssa Cerbo, Associate, Royal Lepage Benchmark. courtesy of Pillar9 System
- C$399,9003 bd2 ba1.4k sqft210 SE Athabasca Ave, Fort McMurray, AB T9J 1G4New ConstructionMLS ID #A2324089, Gail Bibeau, Associate Broker, Royal Lepage Benchmark. courtesy of Pillar9 System
- C$528,8885 bd3 ba1k sqft235 NW Atkinson Ln, Wood Buffalo, AB T9J 1E8For SaleMLS ID #A2323144, Lisa Hartigan, Associate, Coldwell Banker United. courtesy of Pillar9 System
- C$488,0005 bd4 ba1.7k sqft164 S Fireweed Cres, Wood Buffalo, AB T9K 0J4For SaleMLS ID #A2338716, Kristy Rosario De Graves, Associate, Exp Realty. courtesy of Pillar9 System
- C$539,9005 bd3 ba1.3k sqft177 E Swanson Cres, Wood Buffalo, AB T9K 2V9For SaleMLS ID #A2332306, Jadene Spitzer, Associate, Re/Max Connect. courtesy of Pillar9 System
- C$636,0004 bd4 ba1.4k sqft162 NE Chestnut Way, Wood Buffalo, AB T9K 0M7For SaleMLS ID #A2333795, Bryan Seredynski, Associate, Exp Realty. courtesy of Pillar9 System
- C$654,9005 bd4 ba1.9k sqft205 NW Gravelstone Way, Wood Buffalo, AB T9K 0S9For SaleMLS ID #A2325636, Suzanne Anderson, Associate, Re/Max Connect. courtesy of Pillar9 System
- C$725,4003 bd4 ba1.3k sqft7313 NW Hughes Ave, Wood Buffalo, AB T9H 1A8For SaleMLS ID #A2310064, Gail Bibeau, Associate Broker, Royal Lepage Benchmark. courtesy of Pillar9 System
- C$449,9006 bd3 ba1.2k sqft104 NE Rookery Bay, Wood Buffalo, AB T9K 1E8For SaleMLS ID #A2338003, Tam Nguyen, Associate, Exp Realty. courtesy of Pillar9 System
- C$489,9004 bd2 ba1k sqft114 NE Hilltop Cres, Wood Buffalo, AB T9H 3V4For SaleMLS ID #A2337461, Alecssa Cerbo, Associate, Royal Lepage Benchmark. courtesy of Pillar9 System
