Investors Dream, Company Housing, or Perfect Family Home—this home checks all the boxes! Standing as the true unicorn of Fort McMurray, this executive up-and-down stacked duplex at 201 Athabasca Avenue showcases stunning craftsmanship, undeniable beauty, and brilliant layout design across every level. Featuring soaring 9-foot ceilings, sleek quartz countertops, massive bedrooms, and expansive windows flooding the open-concept spaces with natural light, this home encompasses 9 bedrooms, 6 full baths, and 1 half bath. The top-floor unit offers an open living/dining/kitchen area, 3 bedrooms, 2 full baths, and private laundry. The main-floor unit features an executive kitchen, open living/dining space, 3 bedrooms, 2.5 baths, and dedicated laundry, while the fully developed basement boasts large daylight windows, 3 bedrooms, 2 full baths, and its own laundry facilities. Complete with separate single-car garages, private entrances for both the main and top floors, and split utilities (separate meters for the top floor and main/basement levels), this property is perfectly positioned to capitalize on the region’s strong oil-industry local hiring drive as a prime executive staff residence or a high-yielding turnkey investment. Don't miss out on this absolute must-see opportunity—set up your showing today!
For sale
C$959,900
201 NE Athabasca Ave, Wood Buffalo, AB T9J 1G3
9beds
3,655sqft
Single Family Residence
Built in 2017
6,534 Square Feet Lot
$-- Zestimate®
C$263/sqft
C$-- HOA
What's special
- 11 days
- 17
- 0
Zillow last checked:
Listing updated:
Listed by:
Raj Shah, Associate,
Century 21 Quantum Realty
Source: courtesy of Pillar9 System,MLS®#: A2339418 Originating MLS®#: Fort McMurray
Originating MLS®#: Fort McMurrayFacts & features
Interior
Bedrooms & bathrooms
- Bedrooms: 9
- Bathrooms: 5
- Full bathrooms: 4
- 1/2 bathrooms: 1
Other
- Level: Main
- Dimensions: 11`10" x 14`4"
Bedroom
- Level: Main
- Dimensions: 12`1" x 10`2"
Bedroom
- Level: Main
- Dimensions: 12`1" x 10`0"
Other
- Level: Second
- Dimensions: 20`6" x 14`4"
Bedroom
- Level: Second
- Dimensions: 12`4" x 10`0"
Bedroom
- Level: Second
- Dimensions: 12`4" x 10`0"
Other
- Level: Basement
- Dimensions: 13`5" x 14`1"
Bedroom
- Level: Basement
- Dimensions: 13`2" x 13`8"
Bedroom
- Level: Basement
- Dimensions: 13`6" x 14`0"
Other
- Level: Main
- Dimensions: 6`1" x 3`0"
Other
- Level: Main
- Dimensions: 7`6" x 4`8"
Other
- Level: Second
- Dimensions: 10`5" x 4`10"
Other
- Level: Basement
- Dimensions: 5`11" x 12`0"
Other
- Level: Basement
- Dimensions: 4`7" x 9`4"
Dining room
- Level: Main
- Dimensions: 12`3" x 11`2"
Dining room
- Level: Second
- Dimensions: 14`4" x 12`2"
Foyer
- Level: Main
- Dimensions: 7`7" x 7`3"
Other
- Level: Basement
- Dimensions: 6`2" x 10`9"
Game room
- Level: Basement
- Dimensions: 18`4" x 32`9"
Kitchen
- Level: Main
- Dimensions: 7`11" x 13`10"
Kitchen
- Level: Second
- Dimensions: 16`7" x 11`3"
Laundry
- Level: Main
- Dimensions: 14`0" x 7`0"
Living room
- Level: Main
- Dimensions: 12`0" x 15`7"
Living room
- Level: Second
- Dimensions: 16`7" x 15`0"
Mud room
- Level: Main
- Dimensions: 9`9" x 12`10"
Storage
- Level: Main
- Dimensions: 4`10" x 9`5"
Walk in closet
- Level: Main
- Dimensions: 8`3" x 4`9"
Walk in closet
- Level: Second
- Dimensions: 9`0" x 5`0"
Heating
- Exhaust Fan, Forced Air
Cooling
- Central Air
Appliances
- Included: Built-In Oven, Dishwasher, Dryer, Garage Control(s), Gas Stove, Refrigerator, See Remarks, Stove(s), Washer
- Laundry: Main Level, Upper Level
Features
- Closet Organizers, High Ceilings, Kitchen Island, Quartz Counters, Sump Pump(s), Walk-In Closet(s)
- Basement: Full
- Has fireplace: No
Interior area
- Total interior livable area: 3,655 sqft
- Finished area above ground: 3,655
- Finished area below ground: 1,749
Property
Parking
- Total spaces: 5
- Parking features: Double Garage Attached
- Attached garage spaces: 2
Features
- Levels: Two,2 Storey
- Stories: 1
- Patio & porch: Balcony(s), Deck, Front Porch
- Exterior features: Balcony, Private Yard
- Fencing: Fenced
- Frontage length: 13.04M 42`9"
Lot
- Size: 6,534 Square Feet
- Features: City Lot, Pie Shaped Lot, Street Lighting
Details
- Parcel number: 113587268
- Zoning: R1S
Construction
Type & style
- Home type: SingleFamily
- Property subtype: Single Family Residence
- Attached to another structure: Yes
Materials
- Concrete, Stone, Vinyl Siding, Wood Frame
- Foundation: Concrete Perimeter
- Roof: Asphalt Shingle
Condition
- New construction: No
- Year built: 2017
Community & HOA
Community
- Features: Park, Playground, Sidewalks, Street Lights
- Subdivision: Abasand
HOA
- Has HOA: No
Location
- Region: Wood Buffalo
Financial & listing details
- Price per square foot: C$263/sqft
- Date on market: 8/22/2026
- Inclusions: window coverings, Upper Unit Appliances: Gas stove, Washer/Dryer, Refrigerator, Dishwasher
Price history
Price history is unavailable.
Public tax history
Tax history is unavailable.
Climate risks
Neighborhood: T9J
Nearby schools
GreatSchools rating
No schools nearby
We couldn't find any schools near this home.
- C$399,9003 bd2 ba1.4k sqft210 SE Athabasca Ave, Fort McMurray, AB T9J1G4New Construction

- C$444,9004 bd4 ba1.2k sqft154 NE Athabasca Cres, Wood Buffalo, AB T9J1C4For Sale

- C$619,9003 bd3 ba1.7k sqft123 SE Athabasca Cres, Fort McMurray, AB T9J1C2For Sale
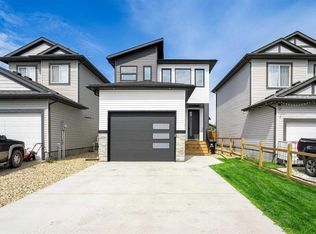
- C$69,9003,049 sqft137 Aldergrove Ave, Wood Buffalo, AB T9J1E2Lot/Land

Similar homes
- C$899,9006 bd5 ba2.6k sqft169 SE Beaveridge Close, Wood Buffalo, AB T9H 2V8For Sale
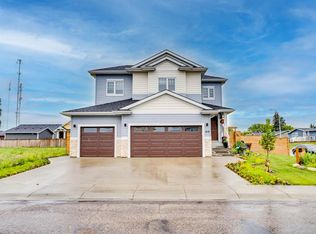 MLS ID #A2326669, Rita Seaward, Associate, Royal Lepage Benchmark. courtesy of Pillar9 System
 - C$924,8886 bd5 ba2.2k sqft115 NW Widgeon Pl, Wood Buffalo, AB T9K 0R4For Sale
 MLS ID #A2336215, Lisa Hartigan, Associate, Coldwell Banker United. courtesy of Pillar9 System
 - C$844,9007 bd4 ba3.1k sqft127 NE Pew Ln, Wood Buffalo, AB T9K 0A8For Sale
 MLS ID #A2340041, Fatima Mian, Associate Broker, Re/Max Connect. courtesy of Pillar9 System
 - C$779,9006 bd4 ba2.6k sqft169 SE Lindstrom Cres, Wood Buffalo, AB T9K 2N8For Sale
 MLS ID #A2328573, Ria Dickason, Associate, Coldwell Banker United. courtesy of Pillar9 System
