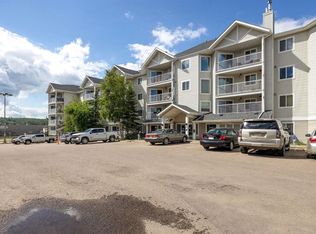
FANTASTIC INVESTMENT PROPERTY OR STARTER HOME! This property features 3 bedrooms and 1.5 baths, covered parking and access to all Site amenities included fitness center.. Close to Macdonald Island, shopping, restaurants, nature trails and transportation. If you are looking for a cheap place to call home, then BRING YOUR CHEQUE BOOK AND MOVE RIGHT IN! Call to setup your personal tour! ACT NOW this will go fast! Tenants in place until end of June 2026 for those savvy buyers. Professionally Managed.
For sale
C$115,000
21 S Macdonald Dr #1509, Wood Buffalo, AB T9H 4H4
3beds
1,040sqft
Townhouse
Built in 1978
-- sqft lot
$-- Zestimate®
C$111/sqft
C$765/mo HOA
What's special
Covered parking
- 132 days
- 13
- 1
Zillow last checked:
Listing updated:
Listed by:
Suzanne Anderson, Associate,
Re/Max Connect
Source: courtesy of Pillar9 System,MLS®#: A2304612 Originating MLS®#: Fort McMurray
Originating MLS®#: Fort McMurrayFacts & features
Interior
Bedrooms & bathrooms
- Bedrooms: 3
- Bathrooms: 2
- Full bathrooms: 1
- 1/2 bathrooms: 1
Bedroom
- Level: Second
- Dimensions: 7`0" x 9`5"
Bedroom
- Level: Second
- Dimensions: 8`0" x 9`5"
Other
- Level: Second
- Dimensions: 12`0" x 8`5"
Other
- Level: Main
- Dimensions: 0`0" x 0`0"
Other
- Level: Second
- Dimensions: 0`0" x 0`0"
Dining room
- Level: Main
- Dimensions: 8`0" x 10`0"
Kitchen
- Level: Main
- Dimensions: 9`0" x 8`0"
Living room
- Level: Main
- Dimensions: 12`0" x 18`0"
Heating
- Floor Furnace, Natural Gas
Cooling
- None
Appliances
- Included: See Remarks
- Laundry: In Unit
Features
- See Remarks
- Flooring: Laminate
- Basement: None
- Has fireplace: No
- Common walls with other units/homes: 2+ Common Walls
Interior area
- Total interior livable area: 1,040 sqft
- Finished area above ground: 520
Property
Parking
- Total spaces: 1
- Parking features: Assigned, Carport, Titled
- Has carport: Yes
Features
- Levels: Two,2 Storey
- Stories: 1
- Entry location: Ground
- Patio & porch: None
- Exterior features: None
- Fencing: None
Lot
- Features: Backs on to Park/Green Space
Details
- Parcel number: 102171734
- Zoning: BOR1
Construction
Type & style
- Home type: Townhouse
- Property subtype: Townhouse
Materials
- Mixed
- Foundation: Concrete Perimeter
- Roof: Asphalt/Gravel
Condition
- New construction: No
- Year built: 1978
Community & HOA
Community
- Features: Golf, Park
- Subdivision: Downtown
HOA
- Has HOA: Yes
- Amenities included: Fitness Center
- Services included: Common Area Maintenance, Insurance
- HOA fee: C$765 monthly
Location
- Region: Wood Buffalo
Financial & listing details
- Price per square foot: C$111/sqft
- Date on market: 4/23/2026
- Inclusions: fridge, stove, window blinds, washer, dryer all as is
Price history
Price history is unavailable.
Public tax history
Tax history is unavailable.
Climate risks
Neighborhood: T9H
Nearby schools
GreatSchools rating
No schools nearby
We couldn't find any schools near this home.
- C$1,2501 bd1 ba600 sqft21 Macdonald Dr #T1, Wood Buffalo, AB T9H4H4For Rent
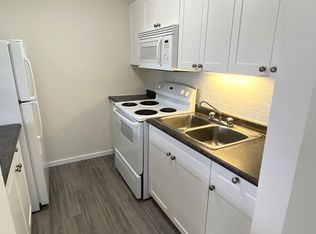
- C$1,2501 bd1 ba500 sqft21 Macdonald Dr #T2, Wood Buffalo, AB T9H4H4For Rent
- C$--2 bd1 ba900 sqft21 Macdonald Dr #2-BEDROOM, Wood Buffalo, AB T9H4H4Off Market

- C$--1 bd1 ba600 sqft21 Macdonald Dr #1-BEDROOM, Wood Buffalo, AB T9H4H4Off Market
Similar homes
- C$129,9003 bd1 ba1k sqft173 SW Cokerill Cres, Wood Buffalo, AB T9K 2J3For Sale
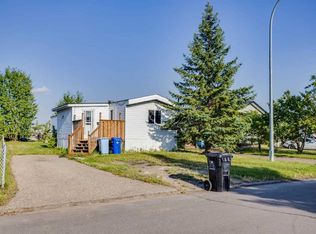 MLS ID #A2339608, Brett Campbell, Associate, Royal Lepage Benchmark. courtesy of Pillar9 System
 - C$105,5003 bd1 ba1.2k sqft368 NW Grey Cres, Wood Buffalo, AB T9H 2N8For Sale
 MLS ID #A2334789, Brett Campbell, Associate, Royal Lepage Benchmark. courtesy of Pillar9 System
 - C$119,9002 bd1 ba717 sqft200 NE Lougheed Dr #2302, Wood Buffalo, AB T9K 2W3For Sale
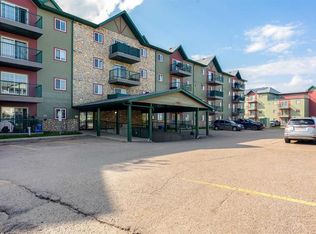 MLS ID #A2338412, Kathy Bowers, Broker, 3% Realty Fort Mcmurray. courtesy of Pillar9 System
 - C$139,9002 bd2 ba870 sqft38 N Riedel St #2402, Wood Buffalo, AB T9H 3E1For Sale
 MLS ID #A2336143, Jeromy Laporte, Associate, Exp Realty. courtesy of Pillar9 System
