Who says you need to spend a fortune to own a home in a great location? Welcome to affordable downtown living, where everything you need is just a short walk away. For under $100k, this 1-bedroom, 1-bathroom apartment gives you the convenience of city living without the downtown price tag. Step inside and you'll find a welcoming foyer, a functional kitchen with a breakfast bar and plenty of cabinet space, plus a dedicated laundry room and additional in-suite storage. The spacious bedroom features a walk-through closet, and the private balcony offers the perfect place to enjoy your morning coffee while taking in the city. One underground parking stall is included, giving you the added convenience of secure, year-round parking. The location is hard to beat. Walk to the grocery store, restaurants, takeout, entertainment, public transit, Shoppers Drug Mart, a walk-in clinic, schools, and the hospital. If you enjoy getting outside, you're also just minutes from the beautiful riverside walking and biking trails. Whether you're looking for your first home, a low-maintenance place to call your own, a convenient home base while working in Fort McMurray, or an investment property with excellent rental appeal, this apartment checks all the boxes. Affordable. Convenient. Easy to own. Sometimes the best opportunities aren't the biggest homes - they're the ones that make life simpler. This could be exactly what you've been looking for.
For sale
C$99,900
8528 NW Manning Ave #625, Wood Buffalo, AB T9H 5G2
1beds
600sqft
Apartment
Built in 2010
-- sqft lot
$-- Zestimate®
C$166/sqft
C$625/mo HOA
What's special
Welcoming foyerPlenty of cabinet spaceDedicated laundry roomAdditional in-suite storageSpacious bedroomWalk-through closetPrivate balcony
- 37 days
- 7
- 0
Zillow last checked:
Listing updated:
Listed by:
William Clarke, Associate,
Re/Max Connect
Source: courtesy of Pillar9 System,MLS®#: A2331899 Originating MLS®#: Fort McMurray
Originating MLS®#: Fort McMurrayFacts & features
Interior
Bedrooms & bathrooms
- Bedrooms: 1
- Bathrooms: 1
- Full bathrooms: 1
Bedroom
- Level: Main
- Dimensions: 9`6" x 21`9"
Other
- Level: Main
- Dimensions: 7`9" x 4`11"
Kitchen
- Level: Main
- Dimensions: 11`4" x 10`1"
Laundry
- Level: Main
- Dimensions: 7`1" x 4`9"
Living room
- Level: Main
- Dimensions: 11`4" x 14`3"
Heating
- Baseboard
Cooling
- Wall Unit(s)
Appliances
- Included: Dishwasher, Refrigerator, Stove(s), Washer/Dryer Stacked
- Laundry: In Unit
Features
- Breakfast Bar, Laminate Counters
- Flooring: Carpet, Tile
- Windows: Window Coverings
- Has fireplace: No
- Common walls with other units/homes: 2+ Common Walls
Interior area
- Total interior livable area: 600.10 sqft
Property
Parking
- Total spaces: 1
- Parking features: Parkade, Assigned
Features
- Levels: Multi Level Unit
- Stories: 7
- Entry location: Other
- Patio & porch: Balcony(s)
- Exterior features: Balcony
Details
- Parcel number: 113650054
- Zoning: PRA1
Construction
Type & style
- Home type: Apartment
- Property subtype: Apartment
- Attached to another structure: Yes
Materials
- Concrete, Mixed
Condition
- New construction: No
- Year built: 2010
Community & HOA
Community
- Subdivision: Downtown
HOA
- Has HOA: Yes
- Amenities included: Elevator(s), Snow Removal, Visitor Parking
- Services included: Common Area Maintenance, Heat, Maintenance Grounds, Professional Management, Reserve Fund Contributions, Sewer, Snow Removal, Trash
- HOA fee: C$625 monthly
Location
- Region: Wood Buffalo
Financial & listing details
- Price per square foot: C$166/sqft
- Date on market: 7/27/2026
- Inclusions: Furniture
Price history
Price history is unavailable.
Public tax history
Tax history is unavailable.
Climate risks
Neighborhood: T9H
Nearby schools
GreatSchools rating
No schools nearby
We couldn't find any schools near this home.
- C$90,0001 bd1 ba507 sqft8528 SE Manning Ave #620, Wood Buffalo, AB T9H5G2For Sale
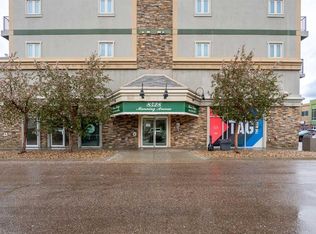
- C$99,9001 bd1 ba505 sqft8528 NW Manning Ave #522, Wood Buffalo, AB T9H5G2For Sale

- C$99,9001 bd1 ba508 sqft8528 E Manning Ave #515, Wood Buffalo, AB T9H5G2For Sale
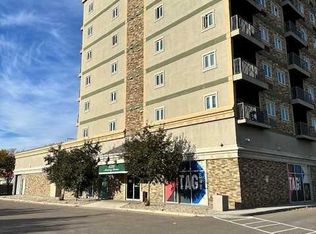
- C$189,9002 bd2 ba1.1k sqft8535 N Clearwater Dr #215, Fort McMurray, AB T9H0B7For Sale
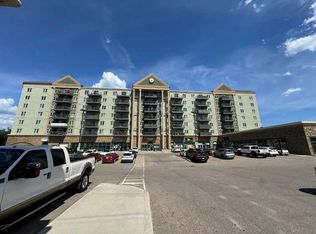
Similar homes
- C$99,9001 bd1 ba505 sqft8528 NW Manning Ave #522, Wood Buffalo, AB T9H 5G2For SaleMLS ID #A2321182, Suzanne Anderson, Associate, Re/Max Connect. courtesy of Pillar9 System
- C$90,0001 bd1 ba507 sqft8528 SE Manning Ave #620, Wood Buffalo, AB T9H 5G2For SaleMLS ID #A2314225, Cheryl Tang, Associate, Coldwell Banker United. courtesy of Pillar9 System
- C$99,9001 bd1 ba508 sqft8528 E Manning Ave #515, Wood Buffalo, AB T9H 5G2For SaleMLS ID #A2292599, Tracy Meyers, Broker, Meyers Management Consulting Group. courtesy of Pillar9 System
- C$99,9001 bd1 ba751 sqft249 SW Gregoire Dr #503, Wood Buffalo, AB T9H 4G7For Sale
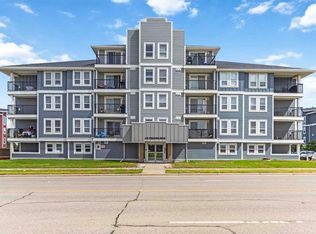 MLS ID #A2327782, Cait Mills, Associate, Royal Lepage Benchmark. courtesy of Pillar9 System
