River Ridge Executive Suites is a well-managed, secure building in the heart of downtown Fort McMurray, and unit 620 is a practical entry point into ownership in this market. Fresh paint and new carpet throughout, in-suite stacked laundry, and an assigned underground parking stall (442) make this a move-in-ready one-bedroom with nothing left to do. The condo fee of $625.18 per month covers high speed internet, power, heat, air conditioning, water, sewer, garbage, and parking. For a first-time buyer or an investor looking for a low-maintenance addition to their portfolio, or a commuter that is ready to stop living in someone’s basement – this is the perfect landing pad. One bedroom, one four-piece bath, laundry and plenty of storage space – you won’t believe it’s just 507 sq ft. Secure building, central location, immediate possession available.
For sale
C$90,000
8528 SE Manning Ave #620, Wood Buffalo, AB T9H 5G2
1beds
507sqft
Apartment
Built in 2010
-- sqft lot
$-- Zestimate®
C$178/sqft
C$625/mo HOA
What's special
In-suite stacked laundryAssigned underground parking stallMove-in-ready one-bedroomPlenty of storage space
- 85 days
- 2
- 0
Zillow last checked:
Listing updated:
Listed by:
Cheryl Tang, Associate,
Coldwell Banker United
Source: courtesy of Pillar9 System,MLS®#: A2314225 Originating MLS®#: Fort McMurray
Originating MLS®#: Fort McMurrayFacts & features
Interior
Bedrooms & bathrooms
- Bedrooms: 1
- Bathrooms: 1
- Full bathrooms: 1
Bedroom
- Level: Main
- Dimensions: 9`5" x 21`6"
Other
- Level: Main
- Dimensions: 8`3" x 4`10"
Kitchen
- Level: Main
- Dimensions: 7`7" x 9`10"
Laundry
- Level: Main
- Dimensions: 7`3" x 4`11"
Living room
- Level: Main
- Dimensions: 10`4" x 9`3"
Heating
- Combination, Heat Pump
Cooling
- Central Air
Appliances
- Included: Dishwasher, Microwave, Refrigerator, Stove(s), Washer/Dryer
- Laundry: In Unit
Features
- Storage
- Flooring: Carpet, Ceramic Tile
- Has fireplace: No
- Common walls with other units/homes: 2+ Common Walls
Interior area
- Total interior livable area: 507 sqft
Property
Parking
- Total spaces: 1
- Parking features: Assigned, Heated Garage, Off Street, Parkade, Stall
Features
- Levels: Single Level Unit
- Stories: 7
- Entry location: Other
- Patio & porch: Deck
- Exterior features: Balcony
Details
- Parcel number: 102153667
- Zoning: PRA1
Construction
Type & style
- Home type: Apartment
- Property subtype: Apartment
- Attached to another structure: Yes
Materials
- Concrete, Mixed
- Roof: Membrane
Condition
- New construction: No
- Year built: 2010
Community & HOA
Community
- Features: Playground, Sidewalks, Street Lights
- Subdivision: Downtown
HOA
- Has HOA: Yes
- Amenities included: Elevator(s), Parking, Recreation Room, Visitor Parking
- Services included: Common Area Maintenance, Electricity, Gas, Heat, Insurance, Internet, Maintenance Grounds, Parking, Professional Management, Reserve Fund Contributions, Sewer, Snow Removal, Trash, Water
- HOA fee: C$625 monthly
Location
- Region: Wood Buffalo
Financial & listing details
- Price per square foot: C$178/sqft
- Date on market: 6/8/2026
- Inclusions: Fridge, stove, dishwasher, microwave, washer, dryer.
Price history
Price history is unavailable.
Public tax history
Tax history is unavailable.
Climate risks
Neighborhood: T9H
Nearby schools
GreatSchools rating
No schools nearby
We couldn't find any schools near this home.
- C$99,9001 bd1 ba505 sqft8528 NW Manning Ave #522, Wood Buffalo, AB T9H5G2For Sale

- C$99,9001 bd1 ba600 sqft8528 NW Manning Ave #625, Wood Buffalo, AB T9H5G2For Sale

- C$99,9001 bd1 ba508 sqft8528 E Manning Ave #515, Wood Buffalo, AB T9H5G2For Sale
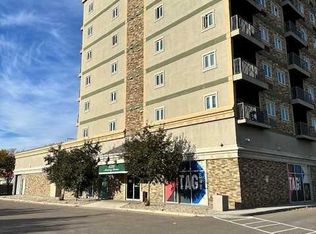
- C$189,9002 bd2 ba1.1k sqft8535 N Clearwater Dr #215, Fort McMurray, AB T9H0B7For Sale
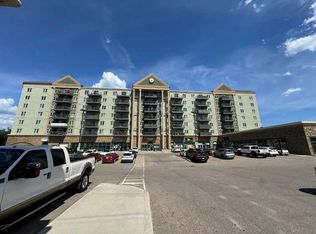
Similar homes
- C$99,9001 bd1 ba600 sqft8528 NW Manning Ave #625, Wood Buffalo, AB T9H 5G2For SaleMLS ID #A2331899, William Clarke, Associate, Re/Max Connect. courtesy of Pillar9 System
- C$99,9001 bd1 ba505 sqft8528 NW Manning Ave #522, Wood Buffalo, AB T9H 5G2For SaleMLS ID #A2321182, Suzanne Anderson, Associate, Re/Max Connect. courtesy of Pillar9 System
- C$99,9001 bd1 ba508 sqft8528 E Manning Ave #515, Wood Buffalo, AB T9H 5G2For SaleMLS ID #A2292599, Tracy Meyers, Broker, Meyers Management Consulting Group. courtesy of Pillar9 System
- C$99,9001 bd1 ba751 sqft249 SW Gregoire Dr #503, Wood Buffalo, AB T9H 4G7For Sale
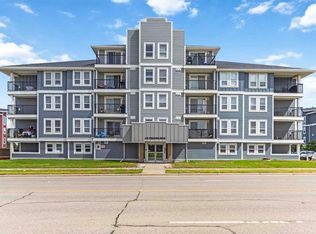 MLS ID #A2327782, Cait Mills, Associate, Royal Lepage Benchmark. courtesy of Pillar9 System
