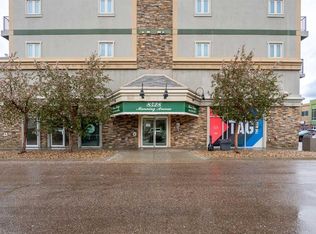
Whether you're a first-time buyer, savvy investor, or professional seeking a low-maintenance lifestyle, this property offers outstanding value with one of the best price-to-location opportunities in the city. Located in the heart of downtown, you'll enjoy unmatched convenience with shopping, restaurants, entertainment, fitness facilities, and everyday essentials just steps from your front door. Plus, with quick access to Highway 63 and nearby walking and biking trails, commuting and enjoying the outdoors couldn't be easier. Inside, the thoughtfully designed floor plan maximizes every square foot, while large windows fill the space with natural light and showcase beautiful views of the downtown skyline and river valley. In-suite laundry, air conditioning, and secure building access add comfort, convenience, and peace of mind. From an investment perspective, this property delivers exceptional bang for the buck. Its central location, desirable amenities, and strong rental appeal make it an attractive opportunity for building long-term equity and generating consistent income. Few properties at this price point offer such a compelling combination of affordability, lifestyle, and future potential. If you're searching for a home that stretches your investment further without compromising on location or convenience, 8528 Manning Avenue is an opportunity you won't want to miss.
For sale
C$99,900
8528 E Manning Ave #515, Wood Buffalo, AB T9H 5G2
1beds
508sqft
Apartment
Built in 2010
-- sqft lot
$-- Zestimate®
C$196/sqft
C$1,250/mo HOA
What's special
In-suite laundryAir conditioning
- 174 days
- 1
- 0
Zillow last checked:
Listing updated:
Listed by:
Tracy Meyers, Broker,
Meyers Management Consulting Group
Source: courtesy of Pillar9 System,MLS®#: A2292599 Originating MLS®#: Fort McMurray
Originating MLS®#: Fort McMurrayFacts & features
Interior
Bedrooms & bathrooms
- Bedrooms: 1
- Bathrooms: 1
- Full bathrooms: 1
Other
- Level: Main
- Dimensions: 31`2" x 70`10"
Other
- Level: Main
- Dimensions: 26`11" x 13`5"
Living room
- Level: Main
- Dimensions: 33`9" x 31`2"
Heating
- ENERGY STAR Qualified Equipment
Cooling
- Central Air
Appliances
- Included: Dishwasher, Electric Range, Refrigerator, Washer/Dryer Stacked
- Laundry: In Unit
Features
- See Remarks
- Flooring: Carpet, Linoleum
- Has fireplace: No
- Common walls with other units/homes: 2+ Common Walls
Interior area
- Total interior livable area: 508.79 sqft
Video & virtual tour
Property
Parking
- Total spaces: 1
- Parking features: Underground, Assigned
Features
- Levels: Single Level Unit
- Stories: 7
- Entry location: Other
- Patio & porch: None
- Exterior features: Balcony
Details
- Parcel number: 102215757
- Zoning: PRA1
Construction
Type & style
- Home type: Apartment
- Property subtype: Apartment
- Attached to another structure: Yes
Materials
- Concrete, Metal Frame
Condition
- New construction: No
- Year built: 2010
Community & HOA
Community
- Subdivision: Downtown
HOA
- Has HOA: Yes
- Amenities included: Elevator(s)
- Services included: Common Area Maintenance, Electricity, Gas, Heat, Internet, Maintenance Grounds, Professional Management, Reserve Fund Contributions, Sewer, Trash, Water
- HOA fee: C$625 monthly
- Second HOA fee: C$625 monthly
Location
- Region: Wood Buffalo
Financial & listing details
- Price per square foot: C$196/sqft
- Date on market: 3/12/2026
- Inclusions: Light Fixtures and Window Covering, Furniture / Consumables Included As Is
Price history
Price history is unavailable.
Public tax history
Tax history is unavailable.
Climate risks
Neighborhood: T9H
Nearby schools
GreatSchools rating
No schools nearby
We couldn't find any schools near this home.
- C$90,0001 bd1 ba507 sqft8528 SE Manning Ave #620, Wood Buffalo, AB T9H5G2For Sale
- C$99,9001 bd1 ba505 sqft8528 NW Manning Ave #522, Wood Buffalo, AB T9H5G2For Sale

- C$99,9001 bd1 ba600 sqft8528 NW Manning Ave #625, Wood Buffalo, AB T9H5G2For Sale

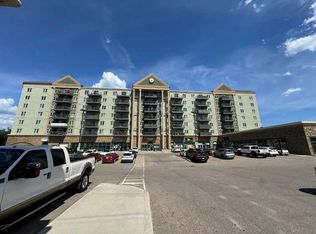
- C$189,9002 bd2 ba1.1k sqft8535 N Clearwater Dr #215, Fort McMurray, AB T9H0B7For Sale
Similar homes
- C$99,9001 bd1 ba600 sqft8528 NW Manning Ave #625, Wood Buffalo, AB T9H 5G2For SaleMLS ID #A2331899, William Clarke, Associate, Re/Max Connect. courtesy of Pillar9 System
- C$99,9001 bd1 ba505 sqft8528 NW Manning Ave #522, Wood Buffalo, AB T9H 5G2For SaleMLS ID #A2321182, Suzanne Anderson, Associate, Re/Max Connect. courtesy of Pillar9 System
- C$90,0001 bd1 ba507 sqft8528 SE Manning Ave #620, Wood Buffalo, AB T9H 5G2For SaleMLS ID #A2314225, Cheryl Tang, Associate, Coldwell Banker United. courtesy of Pillar9 System
- C$99,9001 bd1 ba751 sqft249 SW Gregoire Dr #503, Wood Buffalo, AB T9H 4G7For Sale
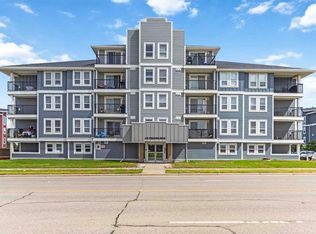 MLS ID #A2327782, Cait Mills, Associate, Royal Lepage Benchmark. courtesy of Pillar9 System
