Welcome to The Peaks! This well-kept 2 bed, 2 bath condo with 1 parking stalls is located in popular Eagle Ridge. Catch the elevator to the third floor and it’s just a short walk from the elevator to unit 302 which is awesome for grocery day. You don’t have to feel like you have to run a marathon to get your groceries to the door. The spacious living area has plenty of natural light and is also your access to your covered balcony. . Enjoy an evening bbqing with the gas hook up or grab your coffee and a book and sit outside and enjoy the sunshine. Kitchen has a large area for pulling up a stool and using as a breakfast bar. Stainless appliances are a great touch with an over the range microwave. Both bedrooms have a walk-in closet plus a 4-piece ensuite bathroom. This condo has in-suite laundry with storage space plus additional storage with your titled parking stall.. Keep your vehicle clean with access to a wash bay in the heated underground parking area. When you are not relaxing on your private balcony or washing your car then you have an option to use the fitness centre. The Peaks building is close to bus stops, a playground and shops are just around the corner! It is also walking distance to the Commons shopping area where yiu can enjoy a movie or just go for a coffee. One of the features of this building is its is a concrete building so shift workers love that it is super quiet. If you are a commuter than this is a great unit to share with bedrooms on each side of living area as well as your own bathrooom. Better than paying rent. Furniture is negotiable
For sale
C$234,900
136 A NW Sandpiper Rd #302, Wood Buffalo, AB T9K 0J7
2beds
1,077sqft
Apartment
Built in 2007
-- sqft lot
$-- Zestimate®
C$218/sqft
C$690/mo HOA
What's special
Private balcony
- 95 days |
- 6 |
- 0 |
Zillow last checked:
Listing updated:
Listed by:
Kathy Bowers, Broker,
3% Realty Fort Mcmurray
Source: courtesy of Pillar9 System,MLS®#: A2305708 Originating MLS®#: Fort McMurray
Originating MLS®#: Fort McMurrayFacts & features
Interior
Bedrooms & bathrooms
- Bedrooms: 2
- Bathrooms: 2
- Full bathrooms: 2
Bedroom
- Level: Main
- Dimensions: 18`2" x 10`9"
Other
- Level: Main
- Dimensions: 15`4" x 10`2"
Other
- Level: Main
- Dimensions: 9`11" x 4`11"
Other
- Level: Main
- Dimensions: 4`11" x 10`2"
Kitchen
- Level: Main
- Dimensions: 8`4" x 15`5"
Laundry
- Level: Main
- Dimensions: 4`4" x 7`11"
Living room
- Level: Main
- Dimensions: 25`4" x 18`3"
Heating
- Baseboard
Cooling
- None
Appliances
- Included: Dishwasher, Electric Stove, Microwave Hood Fan, Refrigerator, Washer/Dryer
- Laundry: In Unit
Features
- Breakfast Bar, Laminate Counters
- Flooring: Carpet, Linoleum
- Has fireplace: No
- Common walls with other units/homes: 2+ Common Walls
Interior area
- Total interior livable area: 1,077 sqft
Property
Parking
- Total spaces: 1
- Parking features: Parkade, Titled
Features
- Levels: Single Level Unit
- Stories: 6
- Entry location: Other
- Patio & porch: Balcony(s)
- Exterior features: Balcony
Details
- Parcel number: 102132165
- Zoning: R5
Construction
Type & style
- Home type: Apartment
- Property subtype: Apartment
- Attached to another structure: Yes
Materials
- Concrete
- Roof: Asphalt
Condition
- New construction: No
- Year built: 2007
Community & HOA
Community
- Features: Park, Sidewalks
- Subdivision: Eagle Ridge
HOA
- Has HOA: Yes
- Amenities included: Bicycle Storage, Car Wash Area, Elevator(s), Fitness Center, Parking
- Services included: Common Area Maintenance, Heat, Insurance, Professional Management, Reserve Fund Contributions, Snow Removal, Water
- HOA fee: C$690 monthly
Location
- Region: Wood Buffalo
Financial & listing details
- Price per square foot: C$218/sqft
- Date on market: 5/1/2026
- Inclusions: N/a
Kathy Bowers, Broker
Kathy Bowers, Broker
(780) 881-1649
By pressing Contact Agent, you agree that the real estate professional identified above may call/text you about your search, which may involve use of automated means and pre-recorded/artificial voices. You don't need to consent as a condition of buying any property, goods, or services. Message/data rates may apply. You also agree to our Terms of Use. Zillow does not endorse any real estate professionals. We may share information about your recent and future site activity with your agent to help them understand what you're looking for in a home.
Price history
Price history is unavailable.
Public tax history
Tax history is unavailable.
Climate risks
Neighborhood: T9K
Nearby schools
GreatSchools rating
No schools nearby
We couldn't find any schools near this home.
- C$182,9001 bd1 ba751 sqft136 A N Sandpiper Rd #301, Wood Buffalo, AB T9K0J7For Sale
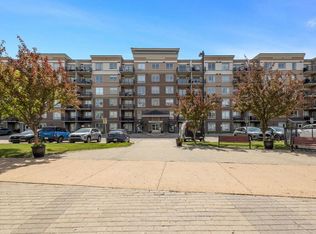
- C$--3 bd2 ba1k sqft136 Sandpiper Rd #315, Wood Buffalo, AB T9K0J7Off Market

- C$--3 bd2 ba1k sqft136C Sandpiper Rd, Wood Buffalo, AB T9K0J7Off Market

- C$--1 bd1 ba600 sqft135 B Sandpiper Rd #3311, Wood Buffalo, AB T9K0N3Off Market
- C$--1 bd1 ba667 sqft135 B Sandpiper Rd #1A, Wood Buffalo, AB T9K0N3Off Market
- C$260,0002 bd2 ba1k sqft136 C S Sandpiper Rd #606, Wood Buffalo, AB T9K0J7For Sale
- C$179,9001 bd1 ba691 sqft136 C S Sandpiper Rd #401, Wood Buffalo, AB T9K0J7For Sale
- C$159,9001 bd1 ba684 sqft136 B N Sandpiper Rd #108, Wood Buffalo, AB T9K0J7For Sale
Similar homes
- C$229,9002 bd2 ba1k sqft136 B SE Sandpiper Rd #414, Wood Buffalo, AB T9K 0J7For Sale
 MLS ID #A2328211, Rebecca Allan, Associate, Exp Realty. courtesy of Pillar9 System
 - C$260,0002 bd2 ba1k sqft136 C S Sandpiper Rd #606, Wood Buffalo, AB T9K 0J7For Sale
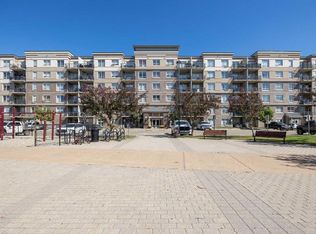 MLS ID #A2322408, Susan Lore, Associate, Coldwell Banker United. courtesy of Pillar9 System
 - C$182,9001 bd1 ba751 sqft136 A N Sandpiper Rd #301, Wood Buffalo, AB T9K 0J7For SaleMLS ID #A2333148, Nathalie Lachance, Associate, Royal Lepage Benchmark. courtesy of Pillar9 System
- C$274,8882 bd2 ba939 sqft135B N Sandpiper Rd #2602, Wood Buffalo, AB T9K 0N3For Sale
 MLS ID #A2327079, Lisa Hartigan, Associate, Coldwell Banker United. courtesy of Pillar9 System
 - C$169,9001 bd1 ba683 sqft136D NE Sandpiper Rd #119, Wood Buffalo, AB T9K 0J7For SaleMLS ID #A2331930, Dustin Bauld, Associate, Real Broker. courtesy of Pillar9 System
- C$229,0003 bd2 ba1.2k sqft180 NW Cokerill Cres, Wood Buffalo, AB T9K 2J2For SaleMLS ID #A2332439, Naomi Smart, Associate, People 1st Realty . courtesy of Pillar9 System
- C$260,0002 bd2 ba958 sqft7901 NW King St #2206, Wood Buffalo, AB T9H 0C1For SaleMLS ID #A2333557, Erin Clarke, Associate, Alberta Property Management. courtesy of Pillar9 System
- C$179,9001 bd1 ba691 sqft136 C S Sandpiper Rd #401, Wood Buffalo, AB T9K 0J7For SaleMLS ID #A2312888, Jadene Spitzer, Associate, Re/Max Connect. courtesy of Pillar9 System
- C$179,9001 bd1 ba714 sqft136 D W Sandpiper Rd #311, Wood Buffalo, AB T9K 0J7For SaleMLS ID #A2311953, Jamie Hewat, Associate, Coldwell Banker United. courtesy of Pillar9 System
- C$179,9002 bd2 ba1.1k sqft290 W Plamondon Dr #214, Wood Buffalo, AB T9K 0A5For SaleMLS ID #A2312847, Cait Mills, Associate, Royal Lepage Benchmark. courtesy of Pillar9 System
- C$260,0003 bd2 ba1.2k sqft216 NE Cree Rd, Wood Buffalo, AB T9K 1X8For SaleMLS ID #A2333505, Katie Cooper, Associate, The Agency North Central Alberta. courtesy of Pillar9 System
- C$235,0003 bd2 ba1.2k sqft138 N Couture Ln, Wood Buffalo, AB T9K 1X3For SaleMLS ID #A2332074, Joelle Fraser-Mcgaghey, Associate, People 1st Realty . courtesy of Pillar9 System
- C$159,9001 bd1 ba684 sqft136 B N Sandpiper Rd #108, Wood Buffalo, AB T9K 0J7For SaleMLS ID #A2317085, Jennifer Fahey, Associate, Royal Lepage Benchmark. courtesy of Pillar9 System
- C$159,9002 bd2 ba901 sqft290 NW Plamondon Dr #205, Wood Buffalo, AB T9K 0A5For SaleMLS ID #A2330639, Krystal Jessome, Associate, Coldwell Banker United. courtesy of Pillar9 System
- C$164,9002 bd1 ba740 sqft248A NW Grosbeak Way #415, Wood Buffalo, AB T9K 0V9For SaleMLS ID #A2332568, Erin Clarke, Associate, Alberta Property Management. courtesy of Pillar9 System
- C$159,9001 bd1 ba681 sqft136 D S Sandpiper Rd #118, Wood Buffalo, AB T9K 0J7For SaleMLS ID #A2309918, Dustin Bauld, Associate, Real Broker. courtesy of Pillar9 System
- C$239,9003 bd2 ba1.2k sqft284 S Caouette Cres, Wood Buffalo, AB T9K 2H9For SaleMLS ID #A2294308, William Clarke, Associate, Re/Max Connect. courtesy of Pillar9 System
- C$162,9002 bd2 ba1k sqft290 NW Plamondon Dr #201, Wood Buffalo, AB T9K 0A5For SaleMLS ID #A2297743, Cheryl Tang, Associate, Coldwell Banker United. courtesy of Pillar9 System
- C$245,0003 bd2 ba1.3k sqft269 SW McKinlay Cres, Wood Buffalo, AB T9K 2M9For SaleMLS ID #A2316879, Colin Hartigan, Broker, Coldwell Banker United. courtesy of Pillar9 System
- C$164,9002 bd1 ba739 sqft248B N Grosbeak Way #202, Wood Buffalo, AB T9K 0V9For SaleMLS ID #A2330188, Jeromy Laporte, Associate, Exp Realty. courtesy of Pillar9 System
