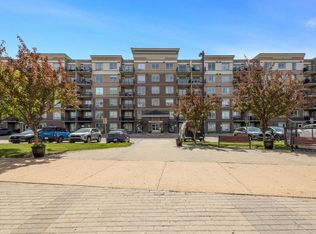
Welcome to #418-136D Sandpiper Road! This spacious, open-concept studio condo offers the perfect blend of affordability, convenience, and a true lock-and-leave lifestyle. Whether you're a first-time home buyer, commuter, or investor looking to expand your real estate portfolio, this well-maintained unit is an excellent opportunity. Recent updates include fresh paint (2024), stylish modern subway tile backsplash (2024), and all-new flooring (2024), creating a clean and contemporary living space. The unit also includes one titled outdoor parking stall conveniently located near the entrance, along with a titled underground storage unit for added convenience. Condo fees cover heat, water, sewer, natural gas for your BBQ hookup, common area maintenance, access to two fitness centres, and a car wash bay, offering exceptional value and low-maintenance living. Built with concrete construction, these highly sought-after buildings are known for their excellent soundproofing and quality construction. Situated in the heart of Eagle Ridge, Walking distance to shopping, restaurants, schools, parks, public transit, and convenient access to both city and site bus routes. If you're looking for an affordable home, a low-maintenance lifestyle, or a fantastic investment opportunity, this is a property you won't want to miss. Schedule your private showing today!
For sale
C$130,000
136D E Sandpiper Rd #418, Wood Buffalo, AB T9K 0J7
0beds
531sqft
Apartment
Built in 2008
-- sqft lot
$-- Zestimate®
C$244/sqft
C$371/mo HOA
What's special
Spacious open-concept studio condoAll-new flooringTitled underground storage unit
- 18 days |
- 2 |
- 0 |
Zillow last checked:
Listing updated:
Listed by:
Joshua Barton, Associate,
The Agency North Central Alberta
Source: courtesy of Pillar9 System,MLS®#: A2325846 Originating MLS®#: Fort McMurray
Originating MLS®#: Fort McMurrayFacts & features
Interior
Bedrooms & bathrooms
- Bedrooms: 0
- Bathrooms: 1
- Full bathrooms: 1
Other
- Level: Main
- Dimensions: 8`8" x 4`11"
Dining room
- Level: Main
- Dimensions: 16`8" x 6`7"
Kitchen
- Level: Main
- Dimensions: 12`7" x 8`2"
Living room
- Level: Main
- Dimensions: 20`6" x 12`7"
Heating
- Baseboard
Cooling
- None
Appliances
- Included: Dishwasher, Electric Oven, Microwave Hood Fan, Refrigerator, Washer/Dryer Stacked
- Laundry: In Unit
Features
- Breakfast Bar, Elevator, Laminate Counters, No Smoking Home, Pantry, Storage
- Flooring: Laminate
- Windows: Window Coverings
- Has fireplace: No
- Common walls with other units/homes: 2+ Common Walls
Interior area
- Total interior livable area: 531.70 sqft
Property
Parking
- Total spaces: 1
- Parking features: Stall, Titled
Features
- Levels: Single Level Unit
- Stories: 6
- Entry location: Other
- Patio & porch: Balcony(s)
- Exterior features: Balcony, BBQ gas line, Lighting, Playground
Details
- Parcel number: 113648799
- Zoning: R5
Construction
Type & style
- Home type: Apartment
- Property subtype: Apartment
- Attached to another structure: Yes
Materials
- Concrete
Condition
- New construction: No
- Year built: 2008
Community & HOA
Community
- Features: Golf, Park, Playground, Sidewalks, Street Lights
- Subdivision: Eagle Ridge
HOA
- Has HOA: Yes
- Amenities included: Car Wash Area, Elevator(s), Fitness Center, Parking, Playground, Snow Removal, Storage, Trash, Visitor Parking
- Services included: Gas, Heat, Maintenance Grounds, Professional Management, Reserve Fund Contributions, Sewer, Snow Removal, Trash, Water
- HOA fee: C$371 monthly
Location
- Region: Wood Buffalo
Financial & listing details
- Price per square foot: C$244/sqft
- Date on market: 7/9/2026
- Date available: 08/14/2026
- Inclusions: 2 keys, 2 fobs, 2 mail keys
Joshua Barton, Associate
Joshua Barton, Associate
(780) 804-2410
By pressing Contact Agent, you agree that the real estate professional identified above may call/text you about your search, which may involve use of automated means and pre-recorded/artificial voices. You don't need to consent as a condition of buying any property, goods, or services. Message/data rates may apply. You also agree to our Terms of Use. Zillow does not endorse any real estate professionals. We may share information about your recent and future site activity with your agent to help them understand what you're looking for in a home.
Price history
Price history is unavailable.
Public tax history
Tax history is unavailable.
Climate risks
Neighborhood: T9K
Nearby schools
GreatSchools rating
No schools nearby
We couldn't find any schools near this home.
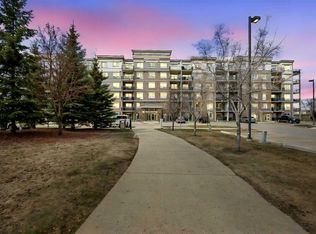
- C$159,9001 bd1 ba681 sqft136 D S Sandpiper Rd #118, Wood Buffalo, AB T9K0J7For Sale
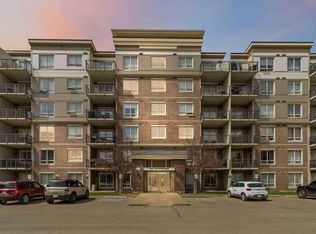
- C$179,9001 bd1 ba714 sqft136 D W Sandpiper Rd #311, Wood Buffalo, AB T9K0J7For Sale
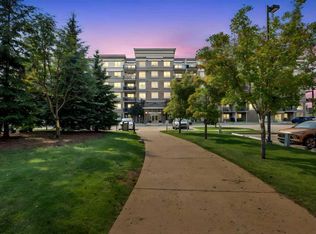
- C$169,9001 bd1 ba683 sqft136D NE Sandpiper Rd #119, Wood Buffalo, AB T9K0J7For Sale
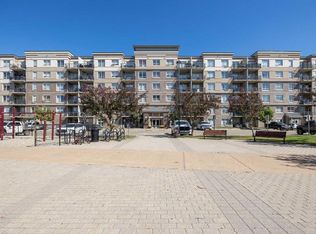
- C$260,0002 bd2 ba1k sqft136 C S Sandpiper Rd #606, Wood Buffalo, AB T9K0J7For Sale
- C$179,9001 bd1 ba691 sqft136 C S Sandpiper Rd #401, Wood Buffalo, AB T9K0J7For Sale
- C$234,9002 bd2 ba1k sqft136 A NW Sandpiper Rd #302, Wood Buffalo, AB T9K0J7For Sale
- C$182,9001 bd1 ba751 sqft136 A N Sandpiper Rd #301, Wood Buffalo, AB T9K0J7For Sale
- C$--3 bd2 ba1k sqft136 Sandpiper Rd #315, Wood Buffalo, AB T9K0J7Off Market
Similar homes
- C$159,9001 bd1 ba684 sqft136 B N Sandpiper Rd #108, Wood Buffalo, AB T9K 0J7For Sale
 MLS ID #A2317085, Jennifer Fahey, Associate, Royal Lepage Benchmark. courtesy of Pillar9 System
 - C$159,9001 bd1 ba681 sqft136 D S Sandpiper Rd #118, Wood Buffalo, AB T9K 0J7For SaleMLS ID #A2309918, Dustin Bauld, Associate, Real Broker. courtesy of Pillar9 System
- C$179,9001 bd1 ba714 sqft136 D W Sandpiper Rd #311, Wood Buffalo, AB T9K 0J7For SaleMLS ID #A2311953, Jamie Hewat, Associate, Coldwell Banker United. courtesy of Pillar9 System
- C$182,9001 bd1 ba751 sqft136 A N Sandpiper Rd #301, Wood Buffalo, AB T9K 0J7For Sale
 MLS ID #A2321007, Nathalie Lachance, Associate, Royal Lepage Benchmark. courtesy of Pillar9 System
 - C$179,9001 bd1 ba691 sqft136 C S Sandpiper Rd #401, Wood Buffalo, AB T9K 0J7For SaleMLS ID #A2312888, Jadene Spitzer, Associate, Re/Max Connect. courtesy of Pillar9 System
- C$100,0001 bd1 ba507 sqft8528 SE Manning Ave #620, Wood Buffalo, AB T9H 5G2For SaleMLS ID #A2314225, Cheryl Tang, Associate, Coldwell Banker United. courtesy of Pillar9 System
- C$99,9001 bd1 ba505 sqft8528 NW Manning Ave #522, Wood Buffalo, AB T9H 5G2For SaleMLS ID #A2321182, Suzanne Anderson, Associate, Re/Max Connect. courtesy of Pillar9 System
- C$99,9001 bd1 ba751 sqft249 SW Gregoire Dr #503, Wood Buffalo, AB T9H 4G7For SaleMLS ID #A2327782, Cait Mills, Associate, Royal Lepage Benchmark. courtesy of Pillar9 System
- C$94,9001 bd1 ba546 sqft8528 N Manning Ave #208, Wood Buffalo, AB T9H 5G2For SaleMLS ID #A2301967, Kathy Bowers, Broker, 3% Realty Fort Mcmurray. courtesy of Pillar9 System
- C$155,0001 bd1 ba650 sqft10218 E King St #216, Wood Buffalo, AB T9H 1X9For SaleMLS ID #A2309468, Melanie Galea, Associate, Re/Max Connect. courtesy of Pillar9 System
- C$99,9001 bd1 ba508 sqft8528 E Manning Ave #515, Wood Buffalo, AB T9H 5G2For SaleMLS ID #A2292599, Tracy Meyers, Broker, Meyers Management Consulting Group. courtesy of Pillar9 System
- C$77,9002 bd2 ba764 sqft10217 NW Queen St #407, Wood Buffalo, AB T9H 5S5For SaleMLS ID #A2327466, Kim Plesuk, Associate, Royal Lepage Benchmark. courtesy of Pillar9 System
- C$68,9002 bd1 ba672 sqft13221 NW Macdonald Dr #500, Wood Buffalo, AB T9H 4H2For SaleMLS ID #A2297768, Suzanne Anderson, Associate, Re/Max Connect. courtesy of Pillar9 System
- C$69,9002 bd1 ba734 sqft13221 S Macdonald Dr #1011, Wood Buffalo, AB T9H 4H2For SaleMLS ID #A2297355, Suzanne Anderson, Associate, Re/Max Connect. courtesy of Pillar9 System
- C$65,9001 bd1 ba646 sqft8026 E Franklin Ave #310, Wood Buffalo, AB T9H 5K3For SaleMLS ID #A2319735, Bryan Seredynski, Associate, Exp Realty. courtesy of Pillar9 System
- C$174,0003 bd2 ba592 sqft279 N Mustang Rd, Wood Buffalo, AB T9H 5L7For SaleMLS ID #A2265537, Amy Sutherland, Associate, Re/Max Connect. courtesy of Pillar9 System
