Rare find! This 4-bedroom townhouse offers a functional layout with plenty of space for families, first-time buyers, or investors. The main floor features a bright and open living room with patio doors leading to the fully fenced, low-maintenance backyard, along with a spacious kitchen, convenient powder room, and main-floor laundry. Upstairs you’ll find 3 bedrooms and a full bathroom, while the fully developed basement adds a 4th bedroom, an additional bathroom, a second laundry area, and extra storage space—perfect for guests, teens, or a home office. Recent updates include a newer furnace, new fridge, paint and countertops. With the convenience of two laundry setups and a hard-to-find 4-bedroom layout, this home offers flexibility and functionality for today’s busy households
For sale
C$169,000
600 S Signal Rd #301, Wood Buffalo, AB T9H 3Z4
4beds
1,200sqft
Townhouse
Built in 1976
-- sqft lot
$-- Zestimate®
C$141/sqft
C$1,072/mo HOA
What's special
Functional layoutSpacious kitchenConvenient powder roomMain-floor laundryFully developed basementAdditional bathroomSecond laundry area
- 2 days |
- 2 |
- 0 |
Zillow last checked:
Listing updated:
Listed by:
Amanda Decoste, Associate,
People 1st Realty
Source: courtesy of Pillar9 System,MLS®#: A2328078 Originating MLS®#: Fort McMurray
Originating MLS®#: Fort McMurrayFacts & features
Interior
Bedrooms & bathrooms
- Bedrooms: 4
- Bathrooms: 3
- Full bathrooms: 2
- 1/2 bathrooms: 1
Bedroom
- Level: Basement
- Dimensions: 9`8" x 12`6"
Other
- Level: Second
- Dimensions: 9`3" x 13`0"
Bedroom
- Level: Second
- Dimensions: 8`1" x 9`4"
Bedroom
- Level: Second
- Dimensions: 8`0" x 8`0"
Other
- Level: Basement
- Dimensions: 6`9" x 4`4"
Other
- Level: Main
- Dimensions: 3`2" x 5`6"
Other
- Level: Second
- Dimensions: 7`1" x 5`1"
Dining room
- Level: Main
- Dimensions: 9`6" x 7`7"
Kitchen
- Level: Main
- Dimensions: 10`2" x 7`0"
Living room
- Level: Main
- Dimensions: 17`4" x 11`8"
Heating
- Forced Air
Cooling
- None
Appliances
- Included: Dishwasher, Dryer, Refrigerator, Stove(s), Washer, Washer/Dryer Stacked
- Laundry: In Basement, In Hall, In Unit, Laundry Room, Lower Level, Main Level, Multiple Locations
Features
- See Remarks
- Flooring: Laminate
- Basement: Full
- Has fireplace: No
- Common walls with other units/homes: 1 Common Wall
Interior area
- Total interior livable area: 1,200 sqft
Property
Parking
- Total spaces: 2
- Parking features: Off Street, Parkade, Assigned
Features
- Levels: Two,2 Storey
- Stories: 1
- Patio & porch: See Remarks
- Exterior features: Other
- Fencing: Fenced
Lot
- Features: Low Maintenance Landscape
Details
- Parcel number: 113527158
- On leased land: Yes
- Zoning: R3
Construction
Type & style
- Home type: Townhouse
- Property subtype: Townhouse
Materials
- See Remarks
- Foundation: Concrete Perimeter
- Roof: Asphalt Shingle
Condition
- New construction: No
- Year built: 1976
Community & HOA
Community
- Features: Other, Street Lights
- Subdivision: Thickwood
HOA
- Has HOA: Yes
- Amenities included: Parking, Trash
- Services included: Common Area Maintenance, Insurance, Maintenance Grounds, Parking, Professional Management, Reserve Fund Contributions, Snow Removal
- HOA fee: C$538 monthly
- Second HOA fee: C$534 monthly
Location
- Region: Wood Buffalo
Financial & listing details
- Price per square foot: C$141/sqft
- Date on market: 7/10/2026
- Date available: 09/17/2026
- Inclusions: NA
Amanda Decoste, Associate
Amanda Decoste, Associate
(780) 881-8351
By pressing Contact Agent, you agree that the real estate professional identified above may call/text you about your search, which may involve use of automated means and pre-recorded/artificial voices. You don't need to consent as a condition of buying any property, goods, or services. Message/data rates may apply. You also agree to our Terms of Use. Zillow does not endorse any real estate professionals. We may share information about your recent and future site activity with your agent to help them understand what you're looking for in a home.
Price history
Price history is unavailable.
Public tax history
Tax history is unavailable.
Climate risks
Neighborhood: T9H
Nearby schools
GreatSchools rating
No schools nearby
We couldn't find any schools near this home.
- C$379,8883 bd2 ba969 sqft162 W Elmore Dr, Wood Buffalo, AB T9H4N3For Sale
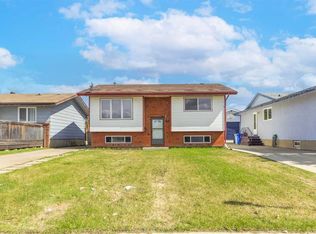
- C$324,9005 bd2 ba1k sqft146 SW Elmore Dr, Wood Buffalo, AB T9H4N9For Sale

- C$399,9005 bd3 ba1.3k sqft193 NE Eymundson Rd, Wood Buffalo, AB T9H4N1For Sale

- C$295,9003 bd2 ba1.2k sqft121 E Erindale Rd, Wood Buffalo, AB T9H4N4For Sale

- C$369,9006 bd3 ba1.3k sqft185 N Eymundson Rd, Wood Buffalo, AB T9H4N1For Sale
- C$--2 bd2 ba-- sqft109 Elmore Dr #FE536FCB6, Wood Buffalo, AB T9H4N8Off Market
- C$--3 bd2 ba-- sqft109 Elmore Dr #637B43324, Wood Buffalo, AB T9H4N8Off Market
- C$1,2952 bd2 ba-- sqft109 Elmore Dr #780019, Wood Buffalo, AB T9H4N8For Rent
Similar homes
- C$159,9002 bd2 ba1.3k sqft200 NW Lougheed Dr #7108, Wood Buffalo, AB T9K 2W3For Sale
 MLS ID #A2324923, Gail Bibeau, Associate Broker, Royal Lepage Benchmark. courtesy of Pillar9 System
 - C$159,9002 bd1 ba944 sqft115 NE Denholm Gate #408, Wood Buffalo, AB T9H 0E9For Sale
 MLS ID #A2327024, Kathy Bowers, Broker, 3% Realty Fort Mcmurray. courtesy of Pillar9 System
 - C$168,9003 bd2 ba932 sqft248 A NW Grosbeak Way #403, Wood Buffalo, AB T9K 0V8For Sale
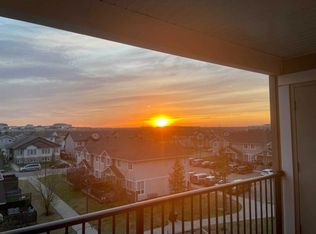 MLS ID #A2320640, Shauna Fox, Associate, People 1st Realty . courtesy of Pillar9 System
 - C$150,0004 bd2 ba1.1k sqft201 NE Abasand Dr #228, Wood Buffalo, AB T9J 1H9For Sale
 MLS ID #A2326608, Alecssa Cerbo, Associate, Royal Lepage Benchmark. courtesy of Pillar9 System
 - C$169,9002 bd2 ba974 sqft115 W Denholm Gate #212, Wood Buffalo, AB T9H 0E9For SaleMLS ID #A2326887, Ibrahim Kay , Associate, Exp Realty. courtesy of Pillar9 System
- C$179,0002 bd2 ba1k sqft1095 E Timberline Dr #105, Wood Buffalo, AB T9K 1Y7For SaleMLS ID #A2300791, Bruce Ferguson, Associate, Royal Lepage Benchmark. courtesy of Pillar9 System
- C$199,9003 bd2 ba1.2k sqft485 W Harpe Way, Wood Buffalo, AB T9K 2K7For SaleMLS ID #A2325503, Jennifer Fahey, Associate, Royal Lepage Benchmark. courtesy of Pillar9 System
- C$180,0003 bd2 ba1k sqft157 SE Cree Rd, Wood Buffalo, AB T9K 1X7For SaleMLS ID #A2300094, Melanie Galea, Associate, Re/Max Connect. courtesy of Pillar9 System
- C$229,9002 bd2 ba1k sqft136 B SE Sandpiper Rd #414, Wood Buffalo, AB T9K 0J7For SaleMLS ID #A2328211, Rebecca Allan, Associate, Exp Realty. courtesy of Pillar9 System
- C$189,9002 bd2 ba1k sqft1095 NW Timberline Dr #201, Wood Buffalo, AB T9K 1Y7For SaleMLS ID #A2319936, Jadene Spitzer, Associate, Re/Max Connect. courtesy of Pillar9 System
- C$189,9003 bd2 ba1.2k sqft101 N Clausen Cres, Wood Buffalo, AB T9K 2H8For SaleMLS ID #A2296602, Tj Campbell, Associate, Royal Lepage Benchmark. courtesy of Pillar9 System
- C$164,9003 bd2 ba1k sqft329 NE Greenwich Ln, Wood Buffalo, AB T9H 3X6For SaleMLS ID #A2322961, Brittany Pittman, Associate, Coldwell Banker United. courtesy of Pillar9 System
- C$164,9002 bd2 ba933 sqft115 S Denholm Gate #101, Wood Buffalo, AB T9H 0E9For SaleMLS ID #A2323436, Kathy Bowers, Broker, 3% Realty Fort Mcmurray. courtesy of Pillar9 System
- C$185,0003 bd2 ba1.2k sqft116 SE Cokerill Cres, Wood Buffalo, AB T9K 2J3For SaleMLS ID #A2301685, Michael Jesso, Associate, Re/Max Connect. courtesy of Pillar9 System
- C$200,0002 bd4 ba1.5k sqft100 S Albion Dr #30, Wood Buffalo, AB T9J 1M1For SaleMLS ID #A2322334, Samantha Morris, Associate, The Agency North Central Alberta. courtesy of Pillar9 System
- C$167,9002 bd2 ba949 sqft290 SE Plamondon Dr #205, Wood Buffalo, AB T9K 0A5For SaleMLS ID #A2303191, Tracy Meyers, Broker, Meyers Management Consulting Group. courtesy of Pillar9 System
- C$129,9003 bd2 ba1.2k sqft164 SW Grandview Cres, Wood Buffalo, AB T9H 4X8For SaleMLS ID #A2327167, Brett Campbell, Associate, Royal Lepage Benchmark. courtesy of Pillar9 System
- C$199,9003 bd2 ba1.1k sqft101 N Hoehne St, Wood Buffalo, AB T9K 2K6For SaleMLS ID #A2323035, Taylor Boudreau, Associate, The Agency North Central Alberta. courtesy of Pillar9 System
- C$138,0002 bd2 ba839 sqft200 E Lougheed Dr #2200, Wood Buffalo, AB T9K 2W3For SaleMLS ID #A2326487, Paige Cyr, Associate, The Agency North Central Alberta. courtesy of Pillar9 System
- C$198,5002 bd2 ba1k sqft1095 W Timberline Dr #302, Wood Buffalo, AB T9K 1Y7For SaleMLS ID #A2317331, Colin Hartigan, Broker, Coldwell Banker United. courtesy of Pillar9 System
- Alberta
- Division No. 16
- Wood Buffalo
- T9H 3Z4
- 600 S Signal Rd Unit 301
Nearby cities
Nearby zip codes
Other Wood Buffalo Topics
