Opportunity abounds to own this picturesque family legacy property adjoining Whitetail Run Golf Course on 11.9 beautiful acres! This custom-built one-of-a-kind home features over 5,000 sq. feet of living space and has a nostalgia charm throughout! Upon entering, you will be greeted with the oversized great room with a beautiful vaulted ceiling, 2 massive stone fireplaces on the main level, with one being a double-sided fireplace, well-appointed kitchen set up with entertaining in mind, hardwood floors, 2 laundry rooms, upper-level primary suite with a private balcony overlooking the golf course ~ this is the perfect spot to sit back and relax! Stepping into the lower level will find a large family room, rec room with a wet bar along with a bonus play nook for the kids! 2-car attached and heated garage, 36x24 detached garage for additional storage or workshop area, small stable and property is surrounded by a charming picket fence. New roof in 2024 and a new septic has just been installed. Opportunity abounds in this beautiful legacy property on Whitetail Run Golf Course ~ which was voted the best public course in Minnesota!
Active
$499,000
13222 176th St, Wadena, MN 56482
3beds
5,606sqft
Single Family
Built in 1975
11.91 Acres Lot
$-- Zestimate®
$89/sqft
$-- HOA
What's special
Double-sided fireplaceHardwood floorsNostalgia charmCharming picket fenceBeautiful vaulted ceilingOversized great roomMassive stone fireplaces
- 382 days
- 450
- 27
Zillow last checked:
Listing updated:
Listed by:
Brad Wadsten 218-821-2721,
Edina Realty, Inc.,
Matt Wadsten 218-821-1097
Source: NorthstarMLS as distributed by MLS GRID,MLS#: 6791499
Facts & features
Interior
Bedrooms & bathrooms
- Bedrooms: 3
- Bathrooms: 4
- Full bathrooms: 1
- 3/4 bathrooms: 3
Bedroom
- Level: Upper
- Area: 286.2 Square Feet
- Dimensions: 27x10.6
Bedroom 2
- Level: Main
- Area: 167.2 Square Feet
- Dimensions: 15.2x11
Bedroom 3
- Level: Main
- Area: 134.31 Square Feet
- Dimensions: 12.10x11.10
Bathroom
- Level: Main
- Area: 136.73 Square Feet
- Dimensions: 12.10x11.3
Dining room
- Level: Main
- Area: 177.1 Square Feet
- Dimensions: 15.4x11.5
Family room
- Level: Lower
- Area: 389.34 Square Feet
- Dimensions: 20.6x18.9
Foyer
- Level: Main
- Area: 60.9 Square Feet
- Dimensions: 10.5x5.8
Great room
- Level: Main
- Area: 477.75 Square Feet
- Dimensions: 27.3x17.5
Kitchen
- Level: Main
- Area: 306.15 Square Feet
- Dimensions: 15.7x19.5
Laundry
- Level: Lower
- Area: 127 Square Feet
- Dimensions: 12.7x10
Living room
- Level: Main
- Area: 432.63 Square Feet
- Dimensions: 25.3x17.10
Mud room
- Level: Lower
- Area: 237.93 Square Feet
- Dimensions: 23.10x10.3
Other
- Level: Lower
- Area: 33.22 Square Feet
- Dimensions: 6.5x5.11
Recreation room
- Level: Lower
- Area: 607.22 Square Feet
- Dimensions: 31.3x19.4
Storage
- Level: Lower
- Area: 105 Square Feet
- Dimensions: 10.5x10
Other
- Level: Lower
- Area: 76.99 Square Feet
- Dimensions: 12.6x6.11
Utility room
- Level: Lower
- Area: 56 Square Feet
- Dimensions: 10x5.6
Heating
- Dual Fuel/Off Peak, Forced Air, Fireplace(s)
Cooling
- Central Air
Appliances
- Included: Cooktop, Double Oven, Water Filtration System, Microwave, Refrigerator, Wall Oven, Water Softener Owned
- Laundry: Lower Level, Main Level, Sink
Features
- Basement: Block,Finished,Full
- Number of fireplaces: 2
- Fireplace features: Double Sided, Amusement Room, Insert, Living Room, Stone, Wood Burning
Interior area
- Total structure area: 5,696
- Total interior livable area: 5,606 sqft
- Finished area above ground: 3,168
- Finished area below ground: 2,438
Video & virtual tour
Property
Parking
- Total spaces: 4
- Parking features: Attached, Detached Garage, Asphalt, Garage Door Opener, Heated Garage, Insulated Garage
- Attached garage spaces: 4
- Has uncovered spaces: Yes
- Details: Garage Dimensions (24x24)
Accessibility
- Accessibility features: Grab Bars In Bathroom, Soaking Tub
Features
- Levels: One and One Half
- Stories: 1.5
- Patio & porch: Deck
Lot
- Size: 11.91 Acres
- Dimensions: 857 x 477 x 80 x 388 x 439 x 664
- Features: On Golf Course, Tree Coverage - Medium
Details
- Additional structures: Garage(s), Barn(s), Stable(s)
- Foundation area: 2528
- Parcel number: 050272080
- Zoning description: Residential-Single Family
Construction
Type & style
- Home type: SingleFamily
- Property subtype: Single Family
Materials
- Roof: Asphalt
Condition
- New construction: No
- Year built: 1975
Utilities & green energy
- Electric: Power Company: Todd-Wadena Electric Co-op
- Gas: Electric, Wood
- Sewer: Septic System Compliant - Yes
- Water: Well
Community & HOA
HOA
- Has HOA: No
Location
- Region: Wadena
Financial & listing details
- Price per square foot: $89/sqft
- Tax assessed value: $415,100
- Annual tax amount: $3,878
- Date on market: 9/19/2025
Estimated market value
Not available
Estimated sales range
Not available
Not available
Price history
| Date | Event | Price |
|---|---|---|
| 8/3/2026 | Price change | $499,000-9.1%$89/sqft |
Source:  NorthstarMLS as distributed by MLS GRID #6791499 Report a problem NorthstarMLS as distributed by MLS GRID #6791499 Report a problem | ||
| 1/14/2026 | Price change | $549,000-4.5%$98/sqft |
Source: NorthstarMLS as distributed by MLS GRID #6791499 Report a problem | ||
| 10/24/2025 | Price change | $575,000-4%$103/sqft |
Source: NorthstarMLS as distributed by MLS GRID #6791499 Report a problem | ||
| 9/19/2025 | Listed for sale | $599,000$107/sqft |
Source: NorthstarMLS as distributed by MLS GRID #6791499 Report a problem | ||
Public tax history
| Year | Property taxes | Tax assessment |
|---|---|---|
| 2025 | $3,878 -5.6% | $415,100 +0.6% |
| 2024 | $4,110 +17.4% | $412,500 -0.2% |
| 2023 | $3,502 +9.2% | $413,400 +27.8% |
| 2022 | $3,208 +3.5% | $323,400 +14.8% |
| 2021 | $3,100 +0.4% | $281,800 +3% |
| 2020 | $3,088 +12.5% | $273,600 +20.1% |
| 2018 | $2,746 +6.9% | $227,800 +0.1% |
| 2017 | $2,568 +2.4% | $227,500 +1.3% |
| 2016 | $2,508 +9.4% | $224,518 |
| 2015 | $2,292 | -- |
| 2014 | -- | -- |
Find assessor info on the county website
Monthly payment
Est. payment
Payment breakdown
Explore the cost of this home by adjusting the details. Changes won't be saved.Climate risks
Neighborhood: 56482
Similar homes
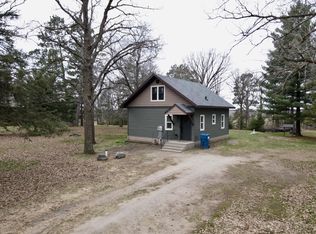
- $421,9004 bd2 ba3.3k sqft14563 125th Ave, Wadena, MN 56482For SaleMLS ID #7112706, Jeff Nardello, Premier Realty Group. NorthstarMLS as distributed by MLS GRID
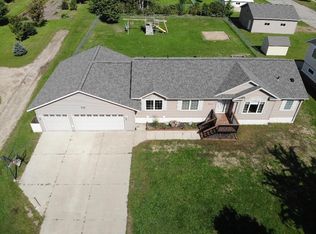
- $350,0005 bd2 ba3.2k sqft29201 County Highway 75, Wadena, MN 56482For Sale

 MLS ID #7131906, Bonnie Dykhoff, Centennial Realty. NorthstarMLS as distributed by MLS GRID
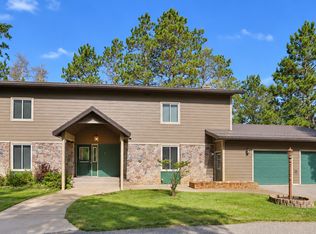
 - $374,9005 bd3 ba3k sqft708 Irving Ave SW, Wadena, MN 56482For Sale
 MLS ID #7097907, Jordan Hinkle, Hinkle Realty. NorthstarMLS as distributed by MLS GRID
 - $449,9005 bd4 ba3.2k sqft27088 130th St, Staples, MN 56479For Sale
 MLS ID #7140168, Chad Schwendeman, eXp Realty. NorthstarMLS as distributed by MLS GRID
 - $374,5006 bd4 ba3.3k sqft1126 2nd St SE, Wadena, MN 56482For SaleMLS ID #7141317, Bonnie Dykhoff, Centennial Realty. NorthstarMLS as distributed by MLS GRID
- $619,9005 bd4 ba3.8k sqft330 5th St, Bluffton, MN 56518For SaleMLS ID #7117562, Trey Lunneborg, REAL (405 FGO). NorthstarMLS as distributed by MLS GRID
- $274,0005 bd1 ba4k sqft28396 570th Ave, Deer Creek, MN 56527For SaleMLS ID #7075443, Lauri Van Dyke, Centennial Realty. NorthstarMLS as distributed by MLS GRID
