Skip main navigation
Sold for $360,000
  • $360,000

    13222 Orca Sound Dr, Riverview, FL 33579

    4beds
    2,061sqft
    Single Family Residence
    Built in 2019
    5,500 Square Feet Lot
    $358,400 Zestimate®
    $175/sqft
    $3,103 Estimated rent

    Home value

    $358,400

    $337,000 - $383,000

    $3,103/mo

    Zestimate® history
    Loading
    Loading...

    Owner options

    List your home for rent

    $3,103/mo

    Rent Zestimate®

    Find your next renter with Zillow Rental Manager. Plus, with online applications, you can quickly screen prospective tenants – for free.

    Learn more

    $3,103/mo

    Rent Zestimate®

    Refinance and save

    $2,464/mo

    Est. payment

    Refinancing to a lower rate could help reduce your monthly payments and save thousands over the life of the loan.

    See today's rates

    $2,464/mo

    Est. payment

    Explore your selling options

    Work with a Zillow partner agent

    Leverage their expertise and Zillow's premium Showcase listings to get your home seen by more buyers.

    Get started

    List with your own agent

    Get your home in front of millions of buyers by listing it on Zillow.

    Learn how to do it

    Sell it yourself

    Take full control of how buyers see your home on Zillow by listing For Sale by Owner (FSBO).

    List your home

    What's special

    Private commodeSoaking tubSpacious pantryWalk-in showerStainless steel appliances
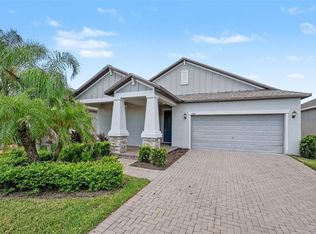
    Live where space, style, and community amenities come together in Triple Creek. Offering 4 bedrooms, 3 bathrooms, and 2,061 square feet of thoughtfully designed living space, this home features an open-concept layout ideal for both everyday living and entertaining. A paver driveway and walkway create a polished first impression, leading into a bright interior with tile flooring throughout the main living areas and plush carpet in the bedrooms. The kitchen is the centerpiece of the home, showcasing granite countertops, 42” espresso cabinetry, stainless steel appliances, a spacious pantry, and a large island with barstool seating. It flows seamlessly into the dining area and family room, creating a connected and inviting space. The primary suite offers a private haven with a tray ceiling, ceiling fan, and a generous walk-in closet. The en-suite bathroom features dual granite vanities, a soaking tub, a walk-in shower, a private commode, and convenient access to the laundry room, which can also be accessed from the kitchen for added functionality. Bedrooms two and three include ceiling fans and share a well-appointed bathroom with dual sinks and a tub/shower combo. The fourth bedroom serves as a perfect guest suite, complete with a ceiling fan and easy access to a third full bathroom just outside the room. Step outside to enjoy a fully fenced backyard with a covered patio—ideal for relaxing, entertaining, or enjoying Florida evenings in comfort and shade. Residents of Triple Creek enjoy access to an impressive lineup of amenities, including three clubhouses, three resort-style pools, a fitness center, tennis and basketball courts, scenic walking trails, playgrounds, and a dog park. A well-designed home in a vibrant community with amenities for every lifestyle—this one is ready for you to move right in. ***FREE 1/0 Rate Buydown when using the seller's preferred lender!***

    Zillow last checked:

    Listing updated:

    Listed by:

    Andrew Duncan 813-359-8990,

    LPT REALTY LLC 813-359-8990,

    Stephanie Cleason 585-409-7811,

    LPT REALTY LLC

    Bought with:

    Elise Raspitzi, 3489152

    ALIGN RIGHT REALTY RIVERVIEW

    Source: Stellar MLS,MLS#: TB8495072MLS LogoOriginating MLS: Suncoast Tampa

    Facts & features

    Interior

    Bedrooms & bathrooms
    • Bedrooms: 4
    • Bathrooms: 3
    • Full bathrooms: 3
    Primary bedroom
    • Features: Ceiling Fan(s), Dual Sinks, En Suite Bathroom, Stone Counters, Tub with Separate Shower Stall, Walk-In Closet(s)
    • Level: First
    • Area: 208 Square Feet
    • Dimensions: 16x13
    Kitchen
    • Features: Breakfast Bar, Built-In Shelving, Pantry, Granite Counters
    • Level: First
    • Area: 187 Square Feet
    • Dimensions: 11x17
    Living room
    • Features: Ceiling Fan(s)
    • Level: First
    • Area: 288 Square Feet
    • Dimensions: 16x18
    Heating
    • Central
    Cooling
    • Central Air
    Appliances
    • Included: Dishwasher, Disposal, Dryer, Electric Water Heater, Kitchen Reverse Osmosis System, Microwave, Range, Refrigerator, Washer, Water Filtration System, Water Purifier
    • Laundry: Inside, Laundry Room
    Features
    • Built-in Features, Ceiling Fan(s), Crown Molding, Eating Space In Kitchen, High Ceilings, In Wall Pest System, Living Room/Dining Room Combo, Open Floorplan, Pest Guard System, Stone Counters, Vaulted Ceiling(s), Walk-In Closet(s)
    • Flooring: Carpet, Tile
    • Windows: Window Treatments, Hurricane Shutters
    • Has fireplace: No
    Interior area
    • Total structure area: 5,500
    • Total interior livable area: 2,061 sqft

    Property

    Parking
    • Total spaces: 2
    • Parking features: Driveway, Garage Door Opener
    • Attached garage spaces: 2
    • Has uncovered spaces: Yes
    Features
    • Levels: One
    • Stories: 1
    • Patio & porch: Covered, Patio
    • Exterior features: Irrigation System, Lighting, Sidewalk
    • Fencing: Fenced
    Lot
    • Size: 5,500 Square Feet
    • Dimensions: 50 x 110
    • Residential vegetation: Oak Trees, Trees/Landscaped
    Details
    • Parcel number: U123120B1R00000000050.0
    • Zoning: PD
    • Special conditions: None

    Construction

    Type & style
    • Home type: SingleFamily
    • Property subtype: Single Family Residence
    Materials
    • Block, Stucco
    • Foundation: Slab
    • Roof: Shingle
    Condition
    • New construction: No
    • Year built: 2019

    Utilities & green energy

    • Sewer: Public Sewer
    • Water: Public
    • Utilities for property: BB/HS Internet Available, Cable Available, Cable Connected, Electricity Available, Electricity Connected, Fire Hydrant, Natural Gas Available, Natural Gas Connected, Public, Sewer Available, Sewer Connected, Street Lights, Underground Utilities

    Community & HOA

    Community
    • Features: Association Recreation - Owned, Clubhouse, Dog Park, Fitness Center, Handicap Modified, Irrigation-Reclaimed Water, Park, Pool, Sidewalks, Tennis Court(s), Wheelchair Access
    • Security: Closed Circuit Camera(s), Fire Alarm, Smoke Detector(s)
    • Pet fee: $0 monthly
    • Subdivision: TRIPLE CREEK PH 2 VILLAGE F
    HOA
    • Has HOA: Yes
    • Amenities included: Basketball Court, Clubhouse, Park, Playground, Trail(s), Wheelchair Access
    • Services included: Maintenance Grounds, Maintenance Repairs, Manager
    • HOA fee: $8 monthly
    • HOA name: TRIPLE CREEK
    Location
    • Region: Riverview

    Financial & listing details

    • Price per square foot: $175/sqft
    • Tax assessed value: $328,295
    • Annual tax amount: $9,429
    • Date on market: 4/7/2026
    • Cumulative days on market: 7 days
    • Listing terms: Cash,Conventional,FHA,VA Loan
    • Ownership: Fee Simple
    • Total actual rent: 0
    • Electric utility on property: Yes
    • Road surface type: Other

    Price history

    DateEventPrice
    5/25/2026Sold$360,000-4%$175/sqft
    Source: Stellar MLS #TB8495072 Report a problem
    4/14/2026Pending sale$375,000$182/sqft
    Source: Stellar MLS #TB8495072 Report a problem
    4/7/2026Listed for sale$375,000+15.4%$182/sqft
    Source: Stellar MLS #TB8495072 Report a problem
    7/15/2024Listing removed$325,000-23.2%$158/sqft
    Source: Stellar MLS #T3308652 Report a problem
    1/5/2023Sold$423,000-7.8%$205/sqft
    Source: Public Record Report a problem
    4/27/2022Sold$459,000+2%$223/sqft
    Source: Public Record Report a problem
    3/13/2022Pending sale$449,900$218/sqft
    Source: Stellar MLS #T3358433 Report a problem
    3/7/2022Price change$449,900-5.3%$218/sqft
    Source: Stellar MLS #T3358433 Report a problem
    3/3/2022Listed for sale$474,900+33.8%$230/sqft
    Source: Stellar MLS #T3358433 Report a problem
    7/16/2021Sold$355,000+9.2%$172/sqft
    Source: Public Record Report a problem
    5/28/2021Pending sale$325,000$158/sqft
    Source: Stellar MLS #T3308652 Report a problem
    5/26/2021Listed for sale$325,000+26.7%$158/sqft
    Source: Stellar MLS #T3308652 Report a problem
    7/1/2019Sold$256,500-0.7%$124/sqft
    Source: Public Record Report a problem
    5/24/2019Listed for sale$258,290$125/sqft
    Source: Lennar Report a problem

    Public tax history

    YearProperty taxesTax assessment
    2025$9,429 +6.6%$328,295 -0.5%
    2024$8,849 +2.5%$329,941 +3%
    2023$8,630 -0.1%$320,331 +8.6%
    2022$8,638 +30.1%$294,965 +28.8%
    2021$6,641 +3.3%$229,012 +1.4%
    2020$6,428 +114.3%$225,850 +592.6%
    2019$2,999 $32,608 +2%
    2018$2,999 $31,969
    Find assessor info on the county website

    Neighborhood: Triple Creek

    Nearby schools

    GreatSchools rating
    Schools provided by the listing agent
    • Elementary: Warren Hope Dawson Elementary
    • Middle: Barrington Middle
    • High: Sumner High School

    Source: Stellar MLS. This data may not be complete. We recommend contacting the local school district to confirm school assignments for this home.

    Get a cash offer in 3 minutes
    Find out how much your home could sell for in as little as 3 minutes with a no-obligation cash offer.
    Estimated market value
    $358,400
    Get a cash offer in 3 minutes
    Find out how much your home could sell for in as little as 3 minutes with a no-obligation cash offer.
    Estimated market value
    $358,400