This 3-bedroom, 2-bathroom single-story home offers a seamless open floor plan paired with an attached 2-car garage. The spacious living area is highlighted by an elegant tray ceiling, adding architectural detail and visual height to the main space. At the center of the home, the gourmet-inspired kitchen comes outfitted with handsome granite countertops and sleek stainless steel appliances. Step outside to enjoy a private small screened lanai, perfect for relaxed, bug-free outdoor lounging. Combining classic single-level convenience, modern kitchen upgrades, and refined architectural accents, this home is built for effortless indoor-outdoor living. One or more photos in this listing have been virtually staged.
For sale
$319,900
13220 ORCA SOUND DRIVE, RIVERVIEW, FL 33579
3beds
1,732sqft
Single Family Residence
Built in 2019
5,500 Square Feet Lot
$-- Zestimate®
$185/sqft
$6/mo HOA
What's special
Handsome granite countertopsPrivate small screened lanaiSeamless open floor planElegant tray ceilingRelaxed bug-free outdoor loungingGourmet-inspired kitchenRefined architectural accents
- 34 days
- 611
- 93
Likely to sell faster than
Zillow last checked:
Listing updated:
Listed by:
Robert Salmons 888-216-6364,
ENTERA REALTY LLC 888-216-6364
Source: Stellar MLS,MLS#: O6441905 Originating MLS: Orlando Regional
Facts & features
Interior
Bedrooms & bathrooms
- Bedrooms: 3
- Bathrooms: 2
- Full bathrooms: 2
Primary bedroom
- Features: En Suite Bathroom, Granite Counters, Tub with Separate Shower Stall, Walk-In Closet(s)
- Level: First
- Area: 130 Square Feet
- Dimensions: 13x10
Bedroom 2
- Features: Walk-In Closet(s)
- Level: First
- Area: 132 Square Feet
- Dimensions: 11x12
Bedroom 3
- Features: Walk-In Closet(s)
- Level: First
- Area: 110 Square Feet
- Dimensions: 10x11
Kitchen
- Features: Granite Counters, Kitchen Island, Pantry
- Level: First
- Area: 110 Square Feet
- Dimensions: 10x11
Living room
- Level: First
- Area: 270 Square Feet
- Dimensions: 15x18
Heating
- Central, Electric
Cooling
- Central Air
Appliances
- Included: Dishwasher, Disposal, Microwave, Range, Refrigerator
- Laundry: Laundry Room
Features
- Ceiling Fan(s), Eating Space In Kitchen, Kitchen/Family Room Combo, Open Floorplan, Primary Bedroom Main Floor, Split Bedroom, Thermostat, Tray Ceiling(s), Walk-In Closet(s)
- Flooring: Carpet, Tile
- Doors: Sliding Doors
- Has fireplace: No
Interior area
- Total structure area: 1,732
- Total interior livable area: 1,732 sqft
Property
Parking
- Total spaces: 2
- Parking features: Driveway
- Attached garage spaces: 2
- Has uncovered spaces: Yes
Features
- Levels: One
- Stories: 1
- Patio & porch: Patio, Porch
- Exterior features: Dog Run, Sidewalk
- Fencing: Fenced
Lot
- Size: 5,500 Square Feet
- Dimensions: 50 x 110 x 50 x 110
Details
- Parcel number: U123120B1R00000000051.0
- Zoning: PD
- Special conditions: None
Construction
Type & style
- Home type: SingleFamily
- Architectural style: Traditional
- Property subtype: Single Family Residence
Materials
- Stucco
- Foundation: Slab
- Roof: Shingle
Condition
- New construction: No
- Year built: 2019
Details
- Builder name: Lennar
Utilities & green energy
- Sewer: Public Sewer
- Water: Public
- Utilities for property: Electricity Connected, Water Connected
Community & HOA
Community
- Pet fee: $0 monthly
- Subdivision: B1R | TRIPLE CREEK PHASE 2 VILLAGE F3
HOA
- Has HOA: Yes
- HOA fee: $6 monthly
- HOA name: Triple Creek
- HOA phone: 866-473-2573
Location
- Region: Riverview
Financial & listing details
- Price per square foot: $185/sqft
- Tax assessed value: $296,494
- Annual tax amount: $9,703
- Date on market: 9/18/2026
- Cumulative days on market: 35 days
- Listing terms: Cash,Conventional,FHA,VA Loan
- Ownership: Fee Simple
- Total actual rent: 0
- Electric utility on property: Yes
- Road surface type: Asphalt
Estimated market value
Not available
Estimated sales range
Not available
Not available
Price history
| Date | Event | Price |
|---|---|---|
| 9/18/2026 | Listed for sale | $319,900-19.2%$185/sqft |
Source:  Stellar MLS #O6441905 Report a problem | ||
| 9/24/2025 | Listing removed | $2,295$1/sqft |
Source: Zillow Rentals Report a problem | ||
| 9/15/2025 | Price change | $2,295-6.9%$1/sqft |
Source: Zillow Rentals Report a problem | ||
| 9/8/2025 | Price change | $2,465-2.6%$1/sqft |
Source: Zillow Rentals Report a problem | ||
| 8/11/2025 | Price change | $2,530-2.5%$1/sqft |
Source: Zillow Rentals Report a problem | ||
| 8/4/2025 | Listed for rent | $2,595$1/sqft |
Source: Zillow Rentals Report a problem | ||
| 8/17/2022 | Listing removed | -- |
Source: Zillow Rental Network Premium Report a problem | ||
| 8/3/2022 | Price change | $2,595-1.9%$1/sqft |
Source: Zillow Rental Network Premium Report a problem | ||
| 7/13/2022 | Listed for rent | $2,645$2/sqft |
Source: Zillow Rental Network Premium Report a problem | ||
| 6/10/2022 | Sold | $396,000+2.9%$229/sqft |
Source: Public Record Report a problem | ||
| 5/31/2022 | Pending sale | $385,000$222/sqft |
Source: Stellar MLS #T3369657 Report a problem | ||
| 5/26/2022 | Listed for sale | $385,000$222/sqft |
Source: Stellar MLS #T3369657 Report a problem | ||
| 5/3/2022 | Pending sale | $385,000$222/sqft |
Source: Stellar MLS #T3369657 Report a problem | ||
| 4/29/2022 | Listed for sale | $385,000+59.5%$222/sqft |
Source: Stellar MLS #T3369657 Report a problem | ||
| 6/14/2019 | Sold | $241,400$139/sqft |
Source: Public Record Report a problem | ||
Public tax history
| Year | Property taxes | Tax assessment |
|---|---|---|
| 2025 | $9,703 +6.3% | $296,494 -0.8% |
| 2024 | $9,128 +3.6% | $298,792 +3.6% |
| 2023 | $8,808 +36.6% | $288,301 +36% |
| 2022 | $6,446 +3.6% | $211,916 +3% |
| 2021 | $6,224 +3.5% | $205,744 +1.4% |
| 2020 | $6,014 +99.9% | $202,903 +522.2% |
| 2019 | $3,009 | $32,608 +2% |
| 2018 | $3,009 | $31,969 |
Find assessor info on the county website
Monthly payment
Est. payment
Payment breakdown
Explore the cost of this home by adjusting the details. Changes won't be saved.Climate risks
Neighborhood: Triple Creek
Nearby schools
Schools provided by the listing agent
- Elementary: Warren Hope Dawson Elementary
- Middle: Barrington Middle
- High: East Bay-HB
Source: Stellar MLS. This data may not be complete. We recommend contacting the local school district to confirm school assignments for this home.

Similar homes
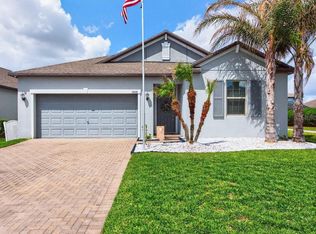
- $334,9004 bd2 ba1.9k sqft13224 WILDFLOWER MEADOW DRIVE, RIVERVIEW, FL 33579For Sale

 MLS ID #O6437776, Robert Salmons, ENTERA REALTY LLC. Stellar MLS
- $314,0004 bd2 ba1.8k sqft13236 JETER CREEK DRIVE, RIVERVIEW, FL 33579For Sale
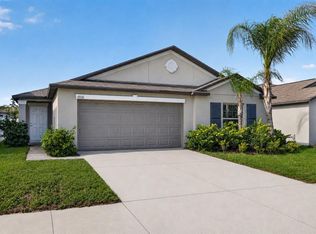 MLS ID #TB8507679, Danielle Tringali, RE/MAX CHAMPIONS. Stellar MLS
- $315,0003 bd2 ba1.5k sqft13009 MAJESTIC GARDEN LANE, RIVERVIEW, FL 33579For Sale
 MLS ID #L4964040, Randy Mosley, Jr, DALTON WADE INC. Stellar MLS
- $--3 bd2 ba1.7k sqft12273 Shining Willow St, Riverview, FL 33579Auction
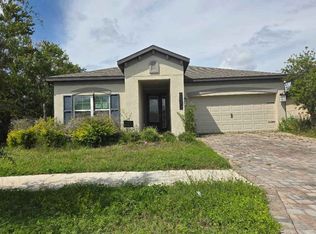 ServiceLink Auction
- $324,9003 bd2 ba2k sqft12318 EAGLE SWOOP PLACE, RIVERVIEW, FL 33579For SaleMLS ID #O6431252, Robert Salmons, ENTERA REALTY LLC. Stellar MLS
- $344,9004 bd3 ba2k sqft13244 SATIN LILY DRIVE, RIVERVIEW, FL 33579For SaleMLS ID #TB8527519, Michael Edwall, RE/MAX ACTION FIRST OF FLORIDA. Stellar MLS
- $359,9005 bd3 ba2.4k sqft12809 BENT TWIG DRIVE, RIVERVIEW, FL 33579For SaleMLS ID #O6450061, Robert Salmons, ENTERA REALTY LLC. Stellar MLS
- $330,0004 bd3 ba2.4k sqft13113 FRUITVILLE WAY, RIVERVIEW, FL 33579For SaleMLS ID #TB8542933, Gloria Johnpierre, SIVEN PREMIER REAL ESTATE. Stellar MLS
- $335,0004 bd2 ba1.9k sqft12826 WILDFLOWER MEADOW DRIVE, RIVERVIEW, FL 33579For SaleMLS ID #TB8541613, Robert Johnson, REAL BROKER, LLC. Stellar MLS
- $350,0004 bd2 ba1.9k sqft12903 WILDFLOWER MEADOW DRIVE, RIVERVIEW, FL 33579For SaleMLS ID #TB8548283, Paul Arrington, ARRICO REALTY & PROPERTY MGMT.. Stellar MLS
- $375,0003 bd2 ba2k sqft12943 SATIN LILY DRIVE, RIVERVIEW, FL 33579For SaleMLS ID #TB8540088, Tony Baroni, KELLER WILLIAMS SUBURBAN TAMPA. Stellar MLS
- $339,0003 bd2 ba1.8k sqft12511 BALLENTRAE FOREST DRIVE, RIVERVIEW, FL 33579For SaleMLS ID #TB8553771, Emmit Walthall, HOMEXPRESS REALTY, INC.. Stellar MLS
- $350,0004 bd2 ba2k sqft13322 WATERLEAF GARDEN CIRCLE, RIVERVIEW, FL 33579For SaleMLS ID #TB8554199, Bridget Franklin, MARK SPAIN REAL ESTATE. Stellar MLS
- $344,9993 bd2 ba1.6k sqft13237 WATERLEAF GARDEN CIRCLE, RIVERVIEW, FL 33579For SaleMLS ID #TB8524402, Holly Putnam, KELLER WILLIAMS SUBURBAN TAMPA. Stellar MLS
- $362,0003 bd2 ba2k sqft13225 WATERLEAF GARDEN CIRCLE, RIVERVIEW, FL 33579For SaleMLS ID #A4707634, Tyler Hahne, COMPASS FLORIDA LLC. Stellar MLS
- $365,0004 bd2 ba1.8k sqft12820 BENT TWIG DRIVE, RIVERVIEW, FL 33579For SaleMLS ID #TB8529006, Robert Perez, KELLER WILLIAMS SUBURBAN TAMPA. Stellar MLS
- $315,0003 bd2 ba1.1k sqft12138 BUFFINGTON LANE, RIVERVIEW, FL 33579For SaleMLS ID #TB8553842, Chantel DiMuzio, 27NORTH REALTY. Stellar MLS
- $357,9003 bd2 ba1.8k sqft13344 WATERLEAF GARDEN CIRCLE, RIVERVIEW, FL 33579For SaleMLS ID #W7889611, Joseph DiPaula, RE/MAX CHAMPIONS. Stellar MLS
- $359,0003 bd2 ba1.4k sqft13011 PENNYBROOK DRIVE, RIVERVIEW, FL 33579For SaleMLS ID #TB8521600, Edward Grimes, COESO REALTY. Stellar MLS
- $359,0003 bd2 ba1.5k sqft12820 WESTON OAKS LANE, RIVERVIEW, FL 33579For SaleMLS ID #TB8549545, Julie Krock, EATON REALTY. Stellar MLS
