If you have been looking for a little piece of country living without the country price tag this home may be a good fit for you! This is a 2 bed, 1 bath home with enclosed porch and large .64 acre lot with 2 car detached garage. There is an additional room that could be used for an office and a very large utility room offering additional living space and storage. This home has propane gas heat, central air (2024), septic (2021) and well. This property is located in Wing, not actually in the town of Forrest.
Contingent
Price cut: $10K (8/28)
$75,000
13223 N 2760th St, Forrest, IL 61741
2beds
994sqft
Single Family Residence
Built in 1910
0.64 Acres Lot
$-- Zestimate®
$75/sqft
$-- HOA
What's special
Propane gas heatEnclosed porch
- 53 days
- 496
- 28
Zillow last checked:
Listing updated:
Listed by:
Star Grieff 815-702-7827,
Star Grieff Realty
Source: MRED as distributed by MLS GRID,MLS#: 12715456
Facts & features
Interior
Bedrooms & bathrooms
- Bedrooms: 2
- Bathrooms: 1
- Full bathrooms: 1
Rooms
- Room types: Office
Primary bedroom
- Level: Main
- Area: 210 Square Feet
- Dimensions: 14X15
Bedroom 2
- Level: Main
- Area: 130 Square Feet
- Dimensions: 10X13
Kitchen
- Level: Main
- Area: 192 Square Feet
- Dimensions: 12X16
Living room
- Level: Main
- Area: 225 Square Feet
- Dimensions: 15X15
Office
- Level: Main
- Area: 119 Square Feet
- Dimensions: 7X17
Heating
- Propane
Cooling
- Central Air
Features
- Basement: Unfinished,Partial
Interior area
- Total structure area: 0
- Total interior livable area: 994 sqft
Property
Parking
- Total spaces: 4
- Parking features: Yes, Detached, Garage
- Garage spaces: 2
Accessibility
- Accessibility features: No Disability Access
Features
- Stories: 1
Lot
- Size: 0.64 Acres
- Dimensions: 200 X 140
Details
- Parcel number: 232310452016
- Special conditions: Probate Listing
Construction
Type & style
- Home type: SingleFamily
- Architectural style: Ranch,Traditional
- Property subtype: Single Family Residence
Materials
- Vinyl Siding
Condition
- New construction: No
- Year built: 1910
Utilities & green energy
- Sewer: Septic Tank, Public Sewer
- Water: Public, Well
Community & HOA
Community
- Subdivision: Not Applicable
HOA
- Services included: None
Location
- Region: Forrest
Financial & listing details
- Price per square foot: $75/sqft
- Annual tax amount: $796
- Date on market: 7/25/2026
- Ownership: Fee Simple
Estimated market value
Not available
Estimated sales range
Not available
$1,091/mo
Price history
| Date | Event | Price |
|---|---|---|
| 9/5/2026 | Contingent | $75,000$75/sqft |
Source:  MRED as distributed by MLS GRID #12715456 Report a problem MRED as distributed by MLS GRID #12715456 Report a problem | ||
| 8/28/2026 | Price change | $75,000-11.8%$75/sqft |
Source: MRED as distributed by MLS GRID #12715456 Report a problem | ||
| 7/25/2026 | Listed for sale | $85,000$86/sqft |
Source: MRED as distributed by MLS GRID #12715456 Report a problem | ||
Public tax history
Tax history is unavailable.
Monthly payment
Est. payment
Payment breakdown
Explore the cost of this home by adjusting the details. Changes won't be saved.Climate risks
Neighborhood: 61741
Nearby schools
Schools provided by the listing agent
- Elementary: Prairie Central Upper Elementary
- Middle: Prairie Central High School
- High: Prairie Central High School
- District: 8
Source: MRED as distributed by MLS GRID. This data may not be complete. We recommend contacting the local school district to confirm school assignments for this home.

Similar homes
- $79,9004 bd2 ba1.3k sqft312 E Spruce St, Chatsworth, IL 60921Price Change
 MLS ID #12731024, Richard Smith, Smith's Real Estate Services,. MRED as distributed by MLS GRID
 - $79,0002 bd1 ba898 sqft309 E Walnut St, Piper City, IL 60959Active
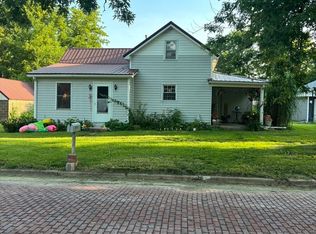 MLS ID #12730588, Jared Litwiller, Freedom Realty. MRED as distributed by MLS GRID
 - $55,0002 bd1 ba890 sqft105 W Columbus St, Sibley, IL 61773Active
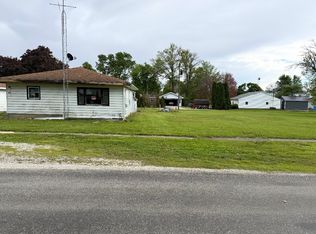 MLS ID #12635654, Angela Roderick, KELLER WILLIAMS-TREC. MRED as distributed by MLS GRID
 - $85,0002 bd1 ba634 sqft1508 S Mill St, Pontiac, IL 61764Active
 MLS ID #12655478, Kelli Bacon, Keller Williams Infinity. MRED as distributed by MLS GRID
