Recently remodeled, this one story 4,323 square foot residence was originally built by acclaimed Anchor Builders on a private .41 acre preserve setting in sought after Palmers Creek enclave in The Country Club of Lakewood Ranch. This bright and open four bedroom plan delivers the architectural excellence of a renowned builder while showcasing newly renovated and generously proportioned spaces throughout. Beyond the new IMPACT double entry door are grand living areas with volume ceilings, double crown moldings, new porcelain tile flooring, oversized sliders and windows, gas fireplace in the formal living area, an inviting sitting area ideal as a library or piano room, and a large formal dining area adorned with trim details, stylish chandelier and sconces. The large and private lanai boasts new marble decking with abundant open and under cover living areas, a heated pool and spa with new waterline tile replaced in 2023 and pool pump replaced in 2024, a refurbished outdoor kitchen with new quartz counters, a 2022 grill, and outdoor fridge, plus the lanai cage was refreshed in 2023 with with all new screens, painted and replaced with new galvanized screws. Seamlessly connected to the serene outdoors via disappearing 10’ sliders is a welcoming family room open to the home’s stunning new gourmet kitchen where form and function reigns cohesively with new Kirkplan cabinetry, sprawling new quartz counters, multiple new GE Monogram stainless steel appliances including two wall ovens, microwave drawer, warming drawer, gas cook top, and dishwasher, an oversized walk-in pantry and breakfast nook area adorned with the lush preserve views. Unwind in the large owner’s retreat on a private wing offering entry alcove with bench seating, tray ceilings, direct lanai access via a stunning new impact door, plantation shutters, two walk-in closets, and a newly remodeled and luxuriously appointed spa-like bath. Family and overnight visitors will be right at home with three additional generously sized guest suites all with walk-in closets, two of which are centered by a beautifully remodeled Jack n Jill bath and feature bay windows with plantation shutters, while the the third bedroom is just off the remodeled pool bath that sits next to a bonus room which can serve multiple functions with wood flooring, built-in wet bar with fridge and direct lanai access . Additional notable highlights of this all-encompassing 6,165sf residence is a strategically located powder room, refreshed laundry room with new quartz counters, sink, cabinetry and closet, two 2024 Carrier AC units, a 2025 Rheem water heater with recirculating pump, 2024 Kinetico water softener system, exterior painted in 2025, interior painted in 2022, solid interior doors, crown molding throughout, architectural trim detailing, central vacuum, landscape lighting, and a courtyard entry with split three car garage. A testament to refined living ideally located within the #1 top-selling master-planned community known for its vibrant lifestyle, dining, shopping, A-rated schools and non-mandatory membership opportunities to become a member of Lakewood Ranch Golf & Country Club, which include four 18-hole championship golf courses, tennis, state-of-the-art Fitness center, clubhouses, junior Olympic-sized pool, pickleball and more.
Sold for $2,195,000
Zillow last checked:
Listing updated:
Bought with:
Renee Preininger, 3300988
SARASOTA TRUST REALTY COMPANY
Source: Stellar MLS,MLS#: A4687537 Originating MLS: Sarasota - Manatee
Originating MLS: Sarasota - Manatee
Price history
| Date | Event | Price |
|---|---|---|
| 5/20/2026 | Sold | $2,195,000$508/sqft |
Source:  Stellar MLS #A4687537 Report a problem Stellar MLS #A4687537 Report a problem | ||
| 4/20/2026 | Pending sale | $2,195,000$508/sqft |
Source: Stellar MLS #A4687537 Report a problem | ||
| 4/18/2026 | Price change | $2,195,000-9.5%$508/sqft |
Source: Stellar MLS #A4687537 Report a problem | ||
| 4/8/2026 | Listed for sale | $2,425,000+120.5%$561/sqft |
Source: Stellar MLS #A4687537 Report a problem | ||
| 3/10/2021 | Sold | $1,100,000-6.4%$254/sqft |
Source: Public Record Report a problem | ||
| 1/24/2021 | Pending sale | $1,175,000$272/sqft |
Source: Stellar MLS #A4484826 Report a problem | ||
| 11/27/2020 | Listed for sale | $1,175,000+44.2%$272/sqft |
Source: BETTER HOMES & GARDENS REAL ESTATE ATCHLEY PROPERT #A4484826 Report a problem | ||
| 6/20/2019 | Sold | $815,000-16.8%$189/sqft |
Source: Public Record Report a problem | ||
| 5/20/2019 | Pending sale | $979,000$226/sqft |
Source: Coldwell Banker Residential Real Estate - Longboat Key #A4408290 Report a problem | ||
| 1/5/2019 | Price change | $979,000-4.9%$226/sqft |
Source: Coldwell Banker Residential Real Estate - Longboat Key #A4408290 Report a problem | ||
| 10/17/2018 | Price change | $1,029,900-1%$238/sqft |
Source: Coldwell Banker Residential Real Estate - Longboat Key #A4408290 Report a problem | ||
| 7/13/2018 | Listed for sale | $1,039,900+1.5%$241/sqft |
Source: Coldwell Banker Residential Real Estate - Longboat Key #A4408290 Report a problem | ||
| 8/3/2017 | Listing removed | $1,025,000$237/sqft |
Source: Premier Sotheby's International Realty #A4139818 Report a problem | ||
| 6/29/2017 | Price change | $1,025,000-3.8%$237/sqft |
Source: Premier Sotheby's International Realty #A4139818 Report a problem | ||
| 3/1/2017 | Price change | $1,065,000-7.3%$246/sqft |
Source: Premier Sotheby's International Realty #A4139818 Report a problem | ||
| 12/8/2016 | Price change | $1,149,000-1.6%$266/sqft |
Source: Premier Sotheby's International Realty #A4139818 Report a problem | ||
| 9/2/2016 | Price change | $1,167,210-1.8%$270/sqft |
Source: Premier Sotheby's International Realty #A4139818 Report a problem | ||
| 5/20/2016 | Price change | $1,189,000-2.9%$275/sqft |
Source: Premier Sotheby's International Realty #A4139818 Report a problem | ||
| 2/1/2016 | Price change | $1,225,000-2.8%$283/sqft |
Source: Premier Sotheby's International Realty #A4139818 Report a problem | ||
| 12/22/2015 | Listed for sale | $1,260,000+453.8%$291/sqft |
Source: Premier Sotheby's International Realty #A4139818 Report a problem | ||
| 9/13/2004 | Sold | $227,500$53/sqft |
Source: Public Record Report a problem | ||
Nearby homes
- $2,098,6005 bd5 ba4.7k sqft13219 Palmers Creek Ter, Lakewood Ranch, FL 34202Off Market

- $2,683,9006 bd6 ba6.9k sqft13227 Palmers Creek Ter, Lakewood Ranch, FL 34202Off Market
- $2,404,6004 bd5 ba4.5k sqft13228 Palmers Creek Ter, Lakewood Ranch, FL 34202Off Market
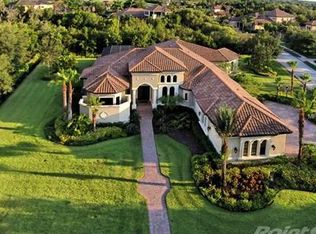
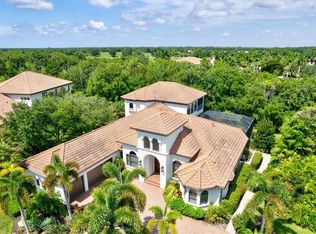
- $1,906,2004 bd4 ba4.7k sqft13215 Palmers Creek Ter, Lakewood Ranch, FL 34202Sold
Get a cash offer in 3 minutes
Find out how much your home could sell for in as little as 3 minutes with a no-obligation cash offer.
Estimated market value
$2,209,400
