Skip main navigation
Sold for $649,000
  • $649,000

    13225 Charfield St, Windermere, FL 34786

    4beds
    2,628sqft
    Single Family Residence
    Built in 2008
    5,997 Square Feet Lot
    $653,000 Zestimate®
    $247/sqft
    $3,282 Estimated rent

    Home value

    $653,000

    $594,000 - $718,000

    $3,282/mo

    Zestimate® history
    Loading
    Loading...

    Owner options

    List your home for rent

    $3,282/mo

    Rent Zestimate®

    Find your next renter with Zillow Rental Manager. Plus, with online applications, you can quickly screen prospective tenants – for free.

    Learn more

    $3,282/mo

    Rent Zestimate®

    Refinance and save

    $4,662/mo

    Est. payment

    Refinancing to a lower rate could help reduce your monthly payments and save thousands over the life of the loan.

    See today's rates

    $4,662/mo

    Est. payment

    Explore your selling options

    Work with a Zillow partner agent

    Leverage their expertise and Zillow's premium Showcase listings to get your home seen by more buyers.

    Get started

    List with your own agent

    Get your home in front of millions of buyers by listing it on Zillow.

    Learn how to do it

    Sell it yourself

    Take full control of how buyers see your home on Zillow by listing For Sale by Owner (FSBO).

    List your home

    What's special

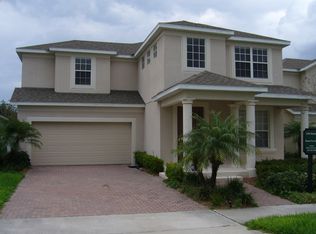
    Welcome Home to your Spacious ENCLOSED and Private POOL HOME located in the sought-after community of Lake Sawyer in Windermere. This home offers a perfect blend of style, comfort, and convenience. Inside, the gourmet kitchen is appointed with granite countertops, stainless steel appliances, and ample cabinetry, flowing seamlessly into open living spaces ideal for entertaining or family gatherings. This home has a beautiful footprint, including the extra green space surrounding the enclosed lanai. The owner’s suite provides a spacious retreat with a large walk-in closet, while additional bedrooms offer flexibility for guests, a home office, or a growing household. Enjoy year-round Florida living on the enclosed patio, perfect for morning coffee or evening relaxation, and take advantage of the two-car garage and paver driveway that add both practicality and curb appeal. With its landscaped yard and prime location near top-rated schools, shopping, dining, and minutes from Orlando’s world-famous attractions. There is a community pool, basketball ct, playground and lots of green area to enjoy. This home is move-in ready and waiting to welcome its next owners.

    Zillow last checked:

    Listing updated:

    Listing Provided by:

    Karlene Grimes 646-732-2730,

    KELLER WILLIAMS ADVANTAGE III 407-207-0825

    Bought with:

    Eduardo Pavone, 3333463

    ON ME REALTY

    Source: Stellar MLS,MLS#: O6337209MLS LogoOriginating MLS: Orlando Regional

    Facts & features

    Interior

    Bedrooms & bathrooms
    • Bedrooms: 4
    • Bathrooms: 4
    • Full bathrooms: 3
    • 1/2 bathrooms: 1
    Primary bedroom
    • Features: Walk-In Closet(s)
    • Level: Second
    • Area: 494 Square Feet
    • Dimensions: 19x26
    Bedroom 1
    • Features: Built-in Closet
    • Level: Second
    • Area: 195 Square Feet
    • Dimensions: 15x13
    Bedroom 2
    • Features: Built-in Closet
    • Level: Second
    • Area: 121 Square Feet
    • Dimensions: 11x11
    Bedroom 3
    • Features: Built-in Closet
    • Level: Second
    • Area: 143 Square Feet
    • Dimensions: 11x13
    Primary bathroom
    • Level: Second
    • Area: 132 Square Feet
    • Dimensions: 11x12
    Bathroom 1
    • Level: First
    • Area: 21 Square Feet
    • Dimensions: 3x7
    Bathroom 2
    • Level: Second
    • Area: 45 Square Feet
    • Dimensions: 9x5
    Bathroom 3
    • Level: Second
    • Area: 55 Square Feet
    • Dimensions: 11x5
    Balcony porch lanai
    • Level: First
    • Area: 1672 Square Feet
    • Dimensions: 38x44
    Dining room
    • Level: First
    • Area: 49 Square Feet
    • Dimensions: 7x7
    Family room
    • Level: First
    • Area: 300 Square Feet
    • Dimensions: 15x20
    Foyer
    • Level: First
    • Area: 12 Square Feet
    • Dimensions: 3x4
    Other
    • Level: First
    • Area: 360 Square Feet
    • Dimensions: 18x20
    Kitchen
    • Level: First
    • Area: 132 Square Feet
    • Dimensions: 12x11
    Living room
    • Level: First
    • Area: 270 Square Feet
    • Dimensions: 18x15
    Heating
    • Central
    Cooling
    • Central Air
    Appliances
    • Included: Dishwasher, Disposal, Dryer, Electric Water Heater, Microwave, Range, Refrigerator, Washer
    • Laundry: In Kitchen, Laundry Room
    Features
    • Ceiling Fan(s), High Ceilings, Kitchen/Family Room Combo, Living Room/Dining Room Combo, Solid Wood Cabinets, Thermostat, Walk-In Closet(s)
    • Flooring: Carpet, Tile
    • Has fireplace: No
    Interior area
    • Total structure area: 3,568
    • Total interior livable area: 2,628 sqft

    Property

    Parking
    • Total spaces: 2
    • Parking features: Garage - Attached
    • Attached garage spaces: 2
    Features
    • Levels: Two
    • Stories: 2
    • Exterior features: Irrigation System
    • Has private pool: Yes
    • Pool features: In Ground, Indoor
    Lot
    • Size: 5,997 sqft
    Details
    • Parcel number: 262327476300100
    • Zoning: RESI
    • Special conditions: None

    Construction

    Type & style
    • Home type: SingleFamily
    • Property subtype: Single Family Residence
    Materials
    • Block, Stucco
    • Foundation: Slab
    • Roof: Shingle
    Condition
    • New construction: No
    • Year built: 2008

    Utilities & green energy

    • Sewer: Public Sewer
    • Water: Public
    • Utilities for property: Public

    Community & neighborhood

    Community
    • Community features: Dog Park, Playground, Pool
    Location
    • Region: Windermere
    • Subdivision: LAKE SAWYER SOUTH PH 02

    HOA & financial

    HOA
    • Has HOA: Yes
    • HOA fee: $63 monthly
    • Amenities included: Basketball Court, Playground, Pool, Recreation Facilities
    • Services included: Community Pool, Maintenance Grounds, Pool Maintenance, Recreational Facilities
    • Association name: lelandmanagement
    Other fees
    • Pet fee: $0 monthly
    Other financial information
    • Total actual rent: 0

    Other

    Other facts
    • Listing terms: Assumable,Cash,Conventional,FHA
    • Ownership: Fee Simple
    • Road surface type: Paved

    Price history

    DateEventPrice
    3/9/2026Listing removed$4,700$2/sqft
    Source: Stellar MLS #O6354078 Report a problem
    3/2/2026Price change$4,700-7.8%$2/sqft
    Source: Stellar MLS #O6354078 Report a problem
    1/23/2026Listed for rent$5,100+21.4%$2/sqft
    Source: Stellar MLS #O6354078 Report a problem
    11/3/2025Listing removed$4,200$2/sqft
    Source: Stellar MLS #O6354078 Report a problem
    10/21/2025Listed for rent$4,200$2/sqft
    Source: Stellar MLS #O6354078 Report a problem
    10/17/2025Sold$649,000$247/sqft
    Source: Stellar MLS #O6337209 Report a problem
    8/28/2025Pending sale$649,000$247/sqft
    Source: Stellar MLS #O6337209 Report a problem
    8/21/2025Listed for sale$649,000+66.4%$247/sqft
    Source: Stellar MLS #O6337209 Report a problem
    11/6/2019Sold$390,000-1.3%$148/sqft
    Source: Public Record Report a problem
    10/11/2019Listed for sale$395,000+48.4%$150/sqft
    Source: Opendoor #O5817813 Report a problem
    8/3/2009Sold$266,100$101/sqft
    Source: Stellar MLS #O4892998 Report a problem

    Public tax history

    YearProperty taxesTax assessment
    2024$6,205 +7.5%$392,034 +3%
    2023$5,774 +3.7%$380,616 +3%
    2022$5,566 +1%$369,530 +3%
    2021$5,514 +7%$358,767 +7.5%
    2020$5,152 +36.5%$333,758 +36.3%
    2019$3,774 +0.8%$244,853 +1.9%
    2018$3,743 +0%$240,288 -11%
    2017$3,743 +1.6%$269,857 +2.5%
    2016$3,684 +0.9%$263,273 +6.1%
    2015$3,650 -3.4%$248,141 +5.4%
    2014$3,779 +1.8%$235,480 +5.3%
    2013$3,711 -3.3%$223,730 -2.4%
    2012$3,837 +1.3%$229,118 +1.6%
    2011$3,788 +1.7%$225,479 -1%
    2010$3,725 $227,706 -2.2%
    2009-- $232,917 +304.4%
    2008$1,149 +68.8%$57,600 +40.5%
    2007$681 $41,000

    Find assessor info on the county website

    Neighborhood: 34786

    Nearby schools

    GreatSchools rating
    Schools provided by the listing agent
    • Elementary: Sunset Park Elem
    • Middle: Horizon West Middle School
    • High: Windermere High School

    Source: Stellar MLS. This data may not be complete. We recommend contacting the local school district to confirm school assignments for this home.

    Get pre-qualified for a loan
    At Zillow Home Loans, we can pre-qualify you in as little as 5 minutes with no impact to your credit score.

    An equal housing lender. NMLS #10287.