Skip main navigation
Sold for $685,000
  • $685,000

    13243 Charfield St, Windermere, FL 34786

    4beds
    2,794sqft
    Single Family Residence
    Built in 2010
    7,196 Square Feet Lot
    $685,000 Zestimate®
    $245/sqft
    $3,435 Estimated rent

    Home value

    $685,000

    $630,000 - $740,000

    $3,435/mo

    Zestimate® history
    Loading
    Loading...

    Owner options

    List your home for rent

    $3,435/mo

    Rent Zestimate®

    Find your next renter with Zillow Rental Manager. Plus, with online applications, you can quickly screen prospective tenants – for free.

    Learn more

    $3,435/mo

    Rent Zestimate®

    Refinance and save

    $4,913/mo

    Est. payment

    Refinancing to a lower rate could help reduce your monthly payments and save thousands over the life of the loan.

    See today's rates

    $4,913/mo

    Est. payment

    Explore your selling options

    Work with a Zillow partner agent

    Leverage their expertise and Zillow's premium Showcase listings to get your home seen by more buyers.

    Get started

    List with your own agent

    Get your home in front of millions of buyers by listing it on Zillow.

    Learn how to do it

    Sell it yourself

    Take full control of how buyers see your home on Zillow by listing For Sale by Owner (FSBO).

    List your home

    What's special

    Large laundry roomPowder bathNewer appliancesSummer kitchenBrick paversMultiple seating areasWelcoming front porch
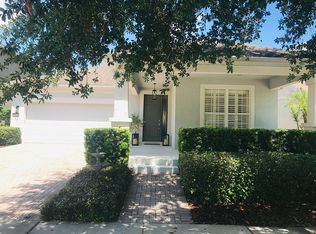
    A Windermere pool home under $700K like this is hard to come by, especially on one of the best tree-lined streets in the community. As soon as you walk in, you’re greeted by a two-story entrance and open living area that brings in great natural light and gives the home a larger, more elevated feel. The layout includes a formal dining room and hardwood floors throughout the main living areas, complemented by tile in all the right spaces. This home is set up perfectly for both everyday living and entertaining, with multiple living and dining spaces, a powder bath, and a spacious kitchen featuring wood cabinetry, newer appliances, and direct access to the outdoor area. The primary suite is on the first floor and includes a custom walk-in closet with built-ins, along with a spacious bathroom featuring a double sink vanity, garden tub, and walk-in shower. Upstairs, you’ll find a large loft that works great as an office, game room, or second living space, along with three additional bedrooms. One bedroom has its own en-suite, giving you a second primary-style setup. The backyard is the highlight. A fully screen-enclosed pool with sun deck, waterfalls, brick pavers, multiple seating areas, and a summer kitchen creates a true indoor-outdoor lifestyle. There’s even a large projector screen for movie nights. The yard is fully fenced with plenty of green space left over. Additional features include a 3-car garage, a driveway that fits up to six cars, a welcoming front porch, a large laundry room, and a newer upgraded AC unit. Located in a highly desirable Windermere community with A-rated schools, you’ll also have access to great amenities including a community pool, covered playgrounds, walking trails, a golf putting green, and courts for basketball, tennis, and pickleball, all close to shopping, dining, and everyday convenience. Minutes from Disney and all the fun, you don't want to miss out on this truly incredible home! Schedule your showing today!

    Zillow last checked:

    Listing updated:

    Listing Provided by:

    Ken Pozek 407-813-2773,

    REAL BROKER, LLC 855-450-0442,

    Riley Potter 407-432-8219,

    REAL BROKER, LLC

    Bought with:

    Anna McIntyre, 3380263

    LAKESIDE REALTY WINDERMERE INC

    Source: Stellar MLS,MLS#: O6385405MLS LogoOriginating MLS: Orlando Regional

    Facts & features

    Interior

    Bedrooms & bathrooms
    • Bedrooms: 4
    • Bathrooms: 4
    • Full bathrooms: 3
    • 1/2 bathrooms: 1
    Primary bedroom
    • Features: Walk-In Closet(s)
    • Level: First
    Kitchen
    • Level: First
    Living room
    • Level: First
    Heating
    • Central
    Cooling
    • Central Air
    Appliances
    • Included: Dishwasher, Microwave, Range, Refrigerator
    • Laundry: Inside, Laundry Room
    Features
    • Ceiling Fan(s), Eating Space In Kitchen, High Ceilings, Living Room/Dining Room Combo, Walk-In Closet(s)
    • Flooring: Carpet, Tile
    • Doors: Sliding Doors
    • Has fireplace: No
    Interior area
    • Total structure area: 3,809
    • Total interior livable area: 2,794 sqft

    Property

    Parking
    • Total spaces: 3
    • Parking features: Garage - Attached
    • Attached garage spaces: 3
    Features
    • Levels: Two
    • Stories: 2
    • Patio & porch: Covered, Front Porch, Rear Porch, Screened
    • Exterior features: Sidewalk
    • Has private pool: Yes
    • Pool features: In Ground, Screen Enclosure
    • Fencing: Vinyl
    Lot
    • Size: 7,196 sqft
    Details
    • Parcel number: 262327476300070
    • Zoning: P-D
    • Special conditions: None

    Construction

    Type & style
    • Home type: SingleFamily
    • Property subtype: Single Family Residence
    Materials
    • Block, Stucco
    • Foundation: Slab
    • Roof: Shingle
    Condition
    • New construction: No
    • Year built: 2010

    Utilities & green energy

    • Sewer: Public Sewer
    • Water: Public
    • Utilities for property: Public

    Community & neighborhood

    Community
    • Community features: Pool, Tennis Court(s)
    Location
    • Region: Windermere
    • Subdivision: LAKE SAWYER SOUTH PH 02

    HOA & financial

    HOA
    • Has HOA: Yes
    • HOA fee: $81 monthly
    • Amenities included: Pool, Tennis Court(s)
    • Association name: Leland Management - Tiffany Castle
    • Association phone: 407-906-0491
    Other fees
    • Pet fee: $0 monthly
    Other financial information
    • Total actual rent: 0

    Other

    Other facts
    • Listing terms: Cash,Conventional,FHA,USDA Loan,VA Loan
    • Ownership: Fee Simple
    • Road surface type: Paved

    Price history

    DateEventPrice
    5/20/2026Sold$685,000-2%$245/sqft
    Source: Stellar MLS #O6385405 Report a problem
    4/21/2026Pending sale$699,000$250/sqft
    Source: Stellar MLS #O6385405 Report a problem
    4/14/2026Listed for sale$699,000+126.9%$250/sqft
    Source: Stellar MLS #O6385405 Report a problem
    4/13/2011Sold$308,100$110/sqft
    Source: Stellar MLS #T2460984 Report a problem

    Public tax history

    YearProperty taxesTax assessment
    2024$6,403 +7.5%$404,282 +3%
    2023$5,958 +3.7%$392,507 +3%
    2022$5,746 +1%$381,075 +3%
    2021$5,691 +0.7%$369,976 +1.4%
    2020$5,649 +1.1%$364,868 +2.3%
    2019$5,590 -7.8%$356,665 +4.2%
    2018$6,063 $342,364 +1.7%
    2017$6,063 +0.8%$336,704 +18.1%
    2016$6,015 +15%$285,065 +4.4%
    2015$5,232 +3.8%$273,127 +4.9%
    2014$5,041 +5.2%$260,258 +5.4%
    2013$4,790 -2.9%$246,837 -2.4%
    2012$4,935 +1.1%$252,840 +1.3%
    2011$4,882 +403.6%$249,624 +467.3%
    2010$969 $44,000 -7.4%
    2009-- $47,500 -17.5%
    2008$1,149 +68.8%$57,600 +40.5%
    2007$681 $41,000

    Find assessor info on the county website

    Neighborhood: 34786

    Nearby schools

    GreatSchools rating
    Get a cash offer in 3 minutes
    Find out how much your home could sell for in as little as 3 minutes with a no-obligation cash offer.
    Estimated market value
    $685,000
    Get a cash offer in 3 minutes
    Find out how much your home could sell for in as little as 3 minutes with a no-obligation cash offer.
    Estimated market value
    $685,000