Skip main navigation
Sold for $275,000
  • $275,000

    13225 FOUNTAINBLEAU DRIVE, CLERMONT, FL 34711

    2beds
    1,265sqft
    Townhouse
    Built in 2006
    2,061 Square Feet Lot
    $-- Zestimate®
    $217/sqft
    $1,891 Estimated rent

    Home value

    Not available

    Estimated sales range

    Not available

    $1,891/mo

    Zestimate® history
    Loading
    Loading...

    Owner options

    List your home for rent

    $1,891/mo

    Rent Zestimate®

    Find your next renter with Zillow Rental Manager. Plus, with online applications, you can quickly screen prospective tenants – for free.

    Learn more

    $1,891/mo

    Rent Zestimate®

    Refinance and save

    $2,284/mo

    Est. payment

    Refinancing to a lower rate could help reduce your monthly payments and save thousands over the life of the loan.

    See today's rates

    $2,284/mo

    Est. payment

    Explore your selling options

    Work with a Zillow partner agent

    Leverage their expertise and Zillow's premium Showcase listings to get your home seen by more buyers.

    Get started

    List with your own agent

    Get your home in front of millions of buyers by listing it on Zillow.

    Learn how to do it

    Sell it yourself

    Take full control of how buyers see your home on Zillow by listing For Sale by Owner (FSBO).

    List your home

    What's special

    Private rear patioPrivate side entryGenerously sized primary suiteGarden tubUpgraded insulationCozy patioSeparate shower
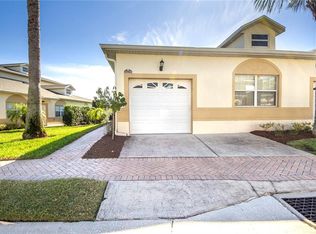
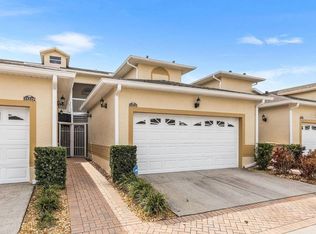
    Welcome to this beautifully maintained 2-bedroom, 2-bath end-unit townhome located in the highly sought-after Magnolia Pointe community at Johns Lake. Enjoy the convenience of nearby shopping, dining, and just a quick 2-mile drive to the Florida Turnpike—providing easy access to everything Central Florida has to offer. Set within a gated, guard-manned community, this single-story corner unit offers a serene lifestyle with no immediate rear neighbors—just peaceful green space. The private side entry features a cozy patio tucked behind a tall privacy hedge, perfect for enjoying your morning coffee or relaxing evenings. Inside, you'll find a spacious open-concept living area, ideal for entertaining. Comes with All appliances! Washer and Dryer are newer and AC is 4 years old Plus ~upgraded insulation in the attic means low power bills! The kitchen includes solid wood cabinetry, stainless steel appliances, a pantry, and a pass-through to the dining area. The generously sized primary suite boasts a walk-in closet, a luxurious en suite bath with a garden tub, separate shower, dual vanities, a water closet, and access to a private rear patio. Community amenities include a private clubhouse with a fitness center, billiards, meeting rooms, and a shady patio area with a resort-style pool. Magnolia Pointe also offers tennis and pickleball courts, a playground, gazebo, dock, boat ramp, and a sandy beach—everything you need to enjoy the Florida lifestyle. Just minutes from Orlando’s world-famous attractions like Walt Disney World and Universal Studios, this low-maintenance townhome offers resort-style living at its best- Schedule your private showing today!

    Zillow last checked:

    Listing updated:

    Listed by:

    Lisa Bennett 407-877-3463,

    WINDSOR REALTY GROUP INC 407-877-3463,

    Sheri Loiacono 407-468-2025,

    WINDSOR REALTY GROUP INC

    Bought with:

    Denise Pellegrino, 3406764

    REAL BROKER, LLC

    Source: Stellar MLS,MLS#: O6321159MLS LogoOriginating MLS: Orlando Regional

    Facts & features

    Interior

    Bedrooms & bathrooms
    • Bedrooms: 2
    • Bathrooms: 2
    • Full bathrooms: 2
    Primary bedroom
    • Features: En Suite Bathroom, Walk-In Closet(s)
    • Level: First
    • Area: 247 Square Feet
    • Dimensions: 19x13
    Bedroom 2
    • Features: Built-in Closet
    • Level: First
    • Area: 121 Square Feet
    • Dimensions: 11x11
    Primary bathroom
    • Features: Water Closet/Priv Toilet
    • Level: First
    • Area: 130 Square Feet
    • Dimensions: 13x10
    Dining room
    • Level: First
    • Area: 132 Square Feet
    • Dimensions: 12x11
    Kitchen
    • Features: Pantry
    • Level: First
    • Area: 121 Square Feet
    • Dimensions: 11x11
    Living room
    • Features: Ceiling Fan(s)
    • Level: First
    • Area: 198 Square Feet
    • Dimensions: 18x11
    Heating
    • Electric
    Cooling
    • Central Air
    Appliances
    • Included: Dishwasher, Disposal, Dryer, Electric Water Heater, Microwave, Range, Range Hood, Refrigerator, Washer
    • Laundry: Inside, Laundry Room
    Features
    • Ceiling Fan(s), Living Room/Dining Room Combo, Solid Wood Cabinets, Split Bedroom
    • Flooring: Carpet, Ceramic Tile, Laminate
    • Windows: Blinds
    • Has fireplace: No
    • Common walls with other units/homes: End Unit
    Interior area
    • Total structure area: 1,702
    • Total interior livable area: 1,265 sqft

    Property

    Parking
    • Total spaces: 2
    • Parking features: Garage - Attached
    • Attached garage spaces: 2
    Features
    • Levels: One
    • Stories: 1
    • Patio & porch: Patio
    • Exterior features: Irrigation System, Private Mailbox
    • Waterfront features: Lake
    Lot
    • Size: 2,061 Square Feet
    • Residential vegetation: Mature Landscaping
    Details
    • Parcel number: 252226130000E02605
    • Zoning: PUD
    • Special conditions: None

    Construction

    Type & style
    • Home type: Townhouse
    • Property subtype: Townhouse
    Materials
    • Block, Stucco
    • Foundation: Slab
    • Roof: Shingle
    Condition
    • New construction: No
    • Year built: 2006

    Utilities & green energy

    • Sewer: Public Sewer
    • Water: Public
    • Utilities for property: Cable Connected, Electricity Connected, Public, Sewer Connected, Water Connected

    Community & HOA

    Community
    • Features: Community Boat Ramp, Fishing, Lake, Water Access, Clubhouse, Fitness Center, Gated Community - Guard, Playground, Tennis Court(s)
    • Pet fee: $0 monthly
    • Subdivision: MAGNOLIA POINTE SUB
    HOA
    • Has HOA: Yes
    • Services included: 24-Hour Guard, Community Pool, Reserve Fund, Maintenance Structure, Maintenance Grounds, Pool Maintenance, Private Road, Recreational Facilities
    • HOA fee: $451 monthly
    • HOA name: Olivia Arelequin
    • HOA phone: 352-243-4595
    • Second HOA name: Magnolia Pointe Master HOA
    • Second HOA phone: 352-404-4116
    Location
    • Region: Clermont

    Financial & listing details

    • Price per square foot: $217/sqft
    • Tax assessed value: $247,342
    • Annual tax amount: $2,804
    • Date on market: 7/8/2025
    • Cumulative days on market: 5 days
    • Listing terms: Cash,Conventional,FHA,VA Loan
    • Ownership: Fee Simple
    • Total actual rent: 0
    • Electric utility on property: Yes
    • Road surface type: Asphalt

    Price history

    DateEventPrice
    7/30/2025Sold$275,000-7.7%$217/sqft
    Source: Stellar MLS #O6321159 Report a problem
    7/13/2025Pending sale$298,000$236/sqft
    Source: Stellar MLS #O6321159 Report a problem
    7/8/2025Listed for sale$298,000+38.6%$236/sqft
    Source: Stellar MLS #O6321159 Report a problem
    5/20/2020Sold$215,000-1.8%$170/sqft
    Source: Public Record Report a problem
    4/2/2020Pending sale$219,000$173/sqft
    Source: RE/MAX TITANIUM GROUP #G5027431 Report a problem
    3/23/2020Listed for sale$219,000+36.9%$173/sqft
    Source: RE/MAX TITANIUM GROUP #G5027431 Report a problem
    4/18/2017Sold$160,000$126/sqft
    Source: Public Record Report a problem
    1/21/2016Listing removed$1,200$1/sqft
    Source: Zillow Rental Network Report a problem
    1/8/2016Listed for rent$1,200+2.1%$1/sqft
    Source: Elite Rental Management, Inc. Report a problem
    4/8/2014Listing removed$1,175$1/sqft
    Source: ELITE RENTAL MANAGEMENT, INC #G4702865 Report a problem
    1/22/2014Listed for rent$1,175$1/sqft
    Source: ELITE RENTAL MANAGEMENT, INC #G4702865 Report a problem

    Public tax history

    YearProperty taxesTax assessment
    2025$2,889 +3%$191,510 +2.9%
    2024$2,805 +9.5%$186,120 +3%
    2023$2,561 +11.9%$180,700 +3%
    2022$2,289 +0.8%$175,440 +3%
    2021$2,272 +15.1%$170,334 +15.9%
    2020$1,973 -1.5%$146,989 +2.3%
    2019$2,004 +4.6%$143,685 +1.9%
    2018$1,916 $141,006 +13.5%
    2017$1,916 -13.3%$124,275
    2016$2,208 +0.7%$124,275 +12.8%
    2015$2,193 +12.7%$110,145 +9.2%
    2014$1,946 +51%$100,888 +14.8%
    2013$1,289 -1.1%$87,886
    2012$1,304 -2%$87,886 -2.1%
    2011$1,330 -16.2%$89,809 -14.6%
    2010$1,588 -35.3%$105,192 -35.3%
    2009$2,452 -6.5%$162,691 -6.6%
    2008$2,622 +2%$174,137 +2.2%
    2007$2,572 $170,322
    Find assessor info on the county website

    Neighborhood: 34711

    Nearby schools

    GreatSchools rating
    Get pre-qualified for a loan
    At Zillow Home Loans, we can pre-qualify you in as little as 5 minutes with no impact to your credit score.

    An equal housing lender. NMLS #10287.