Skip main navigation
Sold for $352,000
  • $352,000

    13235 FOUNTAINBLEAU DRIVE, CLERMONT, FL 34711

    3beds
    1,772sqft
    Townhouse
    Built in 2006
    1,826 Square Feet Lot
    $313,800 Zestimate®
    $199/sqft
    $2,278 Estimated rent

    Home value

    $313,800

    $298,000 - $329,000

    $2,278/mo

    Zestimate® history
    Loading
    Loading...

    Owner options

    List your home for rent

    $2,278/mo

    Rent Zestimate®

    Find your next renter with Zillow Rental Manager. Plus, with online applications, you can quickly screen prospective tenants – for free.

    Learn more

    $2,278/mo

    Rent Zestimate®

    Refinance and save

    $2,713/mo

    Est. payment

    Refinancing to a lower rate could help reduce your monthly payments and save thousands over the life of the loan.

    See today's rates

    $2,713/mo

    Est. payment

    Explore your selling options

    Work with a Zillow partner agent

    Leverage their expertise and Zillow's premium Showcase listings to get your home seen by more buyers.

    Get started

    List with your own agent

    Get your home in front of millions of buyers by listing it on Zillow.

    Learn how to do it

    Sell it yourself

    Take full control of how buyers see your home on Zillow by listing For Sale by Owner (FSBO).

    List your home

    What's special

    Tennis courtsFishing pierBasketball courtsCustom cabinetrySpacious townhomeCustom shelvingCustom batten board
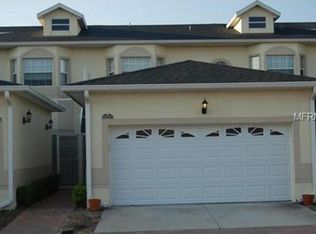
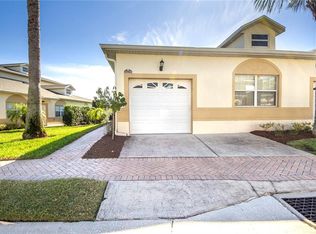
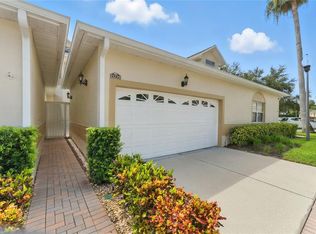
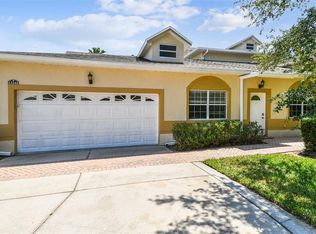
    Spacious townhome in the luxurious Magnolia Pointe. The home has a two-car garage (with attic storage) that leads into a private 15’ x 20’ courtyard, which is suitable for summer barbecues or winter nights stargazing by a fire. You will step into a charming entryway with hardwood flooring and custom batten board, beyond which is the dining room with a bay window. The kitchen features updated 42” cherry wood cabinets, granite countertops, a 92” pantry and a three-drawer pot cabinet with soft close, finished off with a granite sink. The kitchen’s granite bar top extends to the 22’ x 15’ great room, a space great for entertainment. French doors look out to a natural landscape. The first floor includes 80 square feet of storage underneath the stairs, an indoor laundry room with custom cabinetry, and a half bath. All bedrooms are located on the second floor with upgraded Berber carpet. The master bedroom (11'6" x 15’) features at bay window, 10-foot ceilings, and a walk-in closet with custom shelving. The master bath features a dual vanity sink, a garden bathtub and a walk-in shower that can accommodate two. The 2nd and 3rd bedrooms have their own upgraded custom closets and share a bathroom. Residents have exclusive access to a gym, pool, tennis courts, basketball courts, playground, fishing pier, gazebo, and boat ramp to John's Lake, one of the nicest named lakes in Florida and known for its bass fishing.

    Zillow last checked:

    Listing updated:

    Listed by:

    Tasha Blomenkamp 407-403-3316,

    COLDWELL BANKER RESIDENTIAL RE 407-647-1211

    Bought with:

    Jen Gotlewski, 3343199

    OLYMPUS EXECUTIVE REALTY INC

    Source: Stellar MLS,MLS#: O6143989MLS LogoOriginating MLS: Orlando Regional

    Facts & features

    Interior

    Bedrooms & bathrooms
    • Bedrooms: 3
    • Bathrooms: 3
    • Full bathrooms: 2
    • 1/2 bathrooms: 1
    Rooms
    • Room types: Great Room, Storage Rooms
    Primary bedroom
    • Features: Walk-In Closet(s)
    • Level: Second
    • Dimensions: 11.6x15
    Bedroom 1
    • Features: Built-In Shelving
    • Level: Second
    • Dimensions: 10x12
    Primary bathroom
    • Features: Garden Bath
    • Level: Second
    • Dimensions: 10.3x9.7
    Bathroom 2
    • Features: Built-In Shelving
    • Level: Second
    • Dimensions: 12x13
    Bathroom 2
    • Level: Second
    • Dimensions: 10x12
    Dining room
    • Level: First
    • Dimensions: 13.7x11
    Great room
    • Level: First
    • Dimensions: 22.3x15.3
    Kitchen
    • Features: Pantry
    • Level: First
    • Dimensions: 9.3x10.3
    Heating
    • Central
    Cooling
    • Central Air
    Appliances
    • Included: Convection Oven, Cooktop, Dishwasher, Disposal, Dryer, Electric Water Heater, Freezer, Ice Maker, Microwave, Range, Refrigerator, Washer
    • Laundry: Inside, Laundry Room
    Features
    • Attic Ventilator, Ceiling Fan(s), High Ceilings, In Wall Pest System, Living Room/Dining Room Combo, Other, Pest Guard System, Solid Wood Cabinets, Stone Counters, Thermostat, Walk-In Closet(s)
    • Flooring: Carpet, Ceramic Tile, Hardwood
    • Doors: French Doors
    • Windows: Blinds, Window Treatments
    • Has fireplace: No
    Interior area
    • Total structure area: 1,825
    • Total interior livable area: 1,772 sqft

    Property

    Parking
    • Total spaces: 2
    • Parking features: Driveway, Garage Door Opener, Guest
    • Attached garage spaces: 2
    • Has uncovered spaces: Yes
    • Details: Garage Dimensions: 20x19
    Accessibility
    • Accessibility features: Accessible Approach with Ramp, Accessible Doors
    Features
    • Levels: Two
    • Stories: 2
    • Patio & porch: Enclosed, Patio, Screened
    • Exterior features: Gray Water System, Irrigation System, Lighting, Rain Gutters, Sidewalk, Sprinkler Metered
    • Has view: Yes
    • View description: Trees/Woods
    • Waterfront features: Waterfront
    Lot
    • Size: 1,826 Square Feet
    • Features: In County, Sidewalk
    Details
    • Parcel number: 252226130000E02502
    • Special conditions: None

    Construction

    Type & style
    • Home type: Townhouse
    • Property subtype: Townhouse
    Materials
    • Block, Stucco
    • Foundation: Slab
    • Roof: Shingle
    Condition
    • Completed
    • New construction: No
    • Year built: 2006

    Utilities & green energy

    • Sewer: Public Sewer
    • Water: Public
    • Utilities for property: BB/HS Internet Available, Cable Available, Cable Connected, Electricity Available, Electricity Connected, Fiber Optics, Fire Hydrant, Phone Available, Sewer Connected, Sprinkler Meter, Street Lights, Water Available

    Community & HOA

    Community
    • Features: Community Boat Ramp, Fishing, Public Boat Ramp, Water Access, Waterfront, Fitness Center, Park, Playground, Pool, Sidewalks
    • Security: Fire Alarm, Gated Community, Security Gate, Security Lights, Security System, Smoke Detector(s)
    • Pet fee: $0 monthly
    • Subdivision: SWEETWATER RIDGE TOWNHOMES AT MAGNOLIA POINTE
    HOA
    • Has HOA: Yes
    • Amenities included: Clubhouse, Lobby Key Required
    • Services included: Community Pool, Reserve Fund, Insurance, Maintenance Structure, Maintenance Grounds, Pest Control, Private Road, Recreational Facilities, Security
    • HOA fee: $330 monthly
    • HOA name: Magnolia pointe
    Location
    • Region: Clermont

    Financial & listing details

    • Price per square foot: $199/sqft
    • Tax assessed value: $285,173
    • Annual tax amount: $2,164
    • Date on market: 9/22/2023
    • Cumulative days on market: 34 days
    • Ownership: Fee Simple
    • Total actual rent: 0
    • Electric utility on property: Yes
    • Road surface type: Paved, Asphalt

    Price history

    DateEventPrice
    12/1/2023Sold$352,000-2.2%$199/sqft
    Source: Stellar MLS #O6143989 Report a problem
    10/31/2023Pending sale$359,999$203/sqft
    Source: Stellar MLS #O6143989 Report a problem
    10/17/2023Price change$359,999-2%$203/sqft
    Source: Stellar MLS #O6143989 Report a problem
    9/22/2023Listed for sale$367,500+67%$207/sqft
    Source: Stellar MLS #O6143989 Report a problem
    2/6/2019Sold$220,000-3.4%$124/sqft
    Source: Public Record Report a problem
    12/3/2018Listed for sale$227,731+33.2%$129/sqft
    Source: JAYMARK REALTY, INC #O5749084 Report a problem
    5/9/2016Sold$171,000$97/sqft
    Source: Public Record Report a problem

    Public tax history

    YearProperty taxesTax assessment
    2025$4,112 +0.1%$285,173
    2024$4,108 +41.6%$285,173 +38.2%
    2023$2,902 +10.7%$206,410 +3%
    2022$2,623 +0.7%$200,400 +3%
    2021$2,605 -17.5%$194,568
    2020$3,156 +57.1%$194,568 +35.1%
    2019$2,009 +4.6%$143,985 +1.9%
    2018$1,920 $141,301 +2.1%
    2017$1,920 +3.6%$138,395
    2016$1,853 -23.3%$138,395 +11.7%
    2015$2,415 +14.1%$123,953 +13.1%
    2014$2,117 +31.9%$109,596 +0.2%
    2013$1,605 -1.1%$109,385
    2012$1,623 -2.1%$109,385 -2.3%
    2011$1,658 -17.2%$111,908 -15.6%
    2010$2,002 -26.9%$132,667 -27%
    2009$2,740 -7.6%$181,771 -7.7%
    2008$2,966 -20.7%$196,964 -20.5%
    2007$3,738 +1037%$247,608
    2006$329 --
    Find assessor info on the county website

    Neighborhood: 34711

    Nearby schools

    GreatSchools rating
    Schools provided by the listing agent
    • Elementary: Grassy Lake Elementary
    • Middle: Windy Hill Middle
    • High: East Ridge High

    Source: Stellar MLS. This data may not be complete. We recommend contacting the local school district to confirm school assignments for this home.

    Get a cash offer in 3 minutes
    Find out how much your home could sell for in as little as 3 minutes with a no-obligation cash offer.
    Estimated market value
    $313,800
    Get a cash offer in 3 minutes
    Find out how much your home could sell for in as little as 3 minutes with a no-obligation cash offer.
    Estimated market value
    $313,800