PRICED TO SELL**Owner motivated**Welcome to this beautiful and well-maintained 2/2 townhome in desirable Magnolia Pointe community. This townhome provides a maintenance-free living lifestyle with a secure and manned-gated entrance for your security. The one level floor unit is located on a corner lot with no immediate rear neighbors. It features a long driveway with extra parking space that leads to a 2 car garage with an opener. The interior of the townhome showcases an open floor plan with a spacious living and dining room combo area. The kitchen boasts stainless steel appliances, silestone countertops and a breakfast bar with space for stools. Owner's retreat is a spacious room with large windows to view the open greens outside. The primary bathroom is upgraded with an oversized walk-in shower featuring a built-in shower seat and is wheelchair accessible. The 2nd bathroom has a full bath tub with shower. The monthly maintenance fee covers the exterior of the townhome and includes roof repairs, exterior wall painting and professional landscaping. Pest and termite bond are also included. Residents have access to Johns Lake with boat ramp and fishing. Tennis courts, heated pool, club house with pool table and a fitness center are all available to residents. The playground is for your outdoor enjoyment. Shopping centers and restaurants are abundant on Colonial Drive. Orlando's world famous theme parks, such as Walt Disney and Universal Studios are just minutes away. Major highways such as the Florida Turnpike and Highway 27 are easily accessible and leads to other locations in Central Florida. This townhouse is ideal for anyone who enjoys maintenance-free living lifestyle without major upkeep. Come and make this adorable townhouse your next home.!!!!!
Sold for $275,000
$275,000
13241 FOUNTAINBLEAU DRIVE, CLERMONT, FL 34711
2beds
1,265sqft
Townhouse
Built in 2006
2,061 Square Feet Lot
$271,800 Zestimate®
$217/sqft
$1,891 Estimated rent
Home value
$271,800
$250,000 - $296,000
$1,891/mo
Zestimate® history
Owner options
List your home for rent
$1,891/mo
Rent Zestimate®
Find your next renter with Zillow Rental Manager. Plus, with online applications, you can quickly screen prospective tenants – for free.
$1,891/mo
Rent Zestimate®
Refinance and save
$2,304/mo
Est. payment
Refinancing to a lower rate could help reduce your monthly payments and save thousands over the life of the loan.
$2,304/mo
Est. payment
Explore your selling options
Work with a Zillow partner agent
Leverage their expertise and Zillow's premium Showcase listings to get your home seen by more buyers.
Get startedList with your own agent
Get your home in front of millions of buyers by listing it on Zillow.
Learn how to do itSell it yourself
Take full control of how buyers see your home on Zillow by listing For Sale by Owner (FSBO).
List your homeWhat's special
Breakfast barLarge windowsOpen floor planSecure and manned-gated entranceCorner lotSilestone countertopsStainless steel appliances
Zillow last checked:
Listing updated:
Listed by:
Elizabeth Dowuona 407-314-4160,
CHARLES RUTENBERG REALTY ORLANDO 407-622-2122
Bought with:
Thomas Tucker, 3551969
LPT REALTY, LLC
Source: Stellar MLS,MLS#: O6303393 Originating MLS: Orlando Regional
Originating MLS: Orlando Regional
Facts & features
Interior
Bedrooms & bathrooms
- Bedrooms: 2
- Bathrooms: 2
- Full bathrooms: 2
Rooms
- Room types: Utility Room
Primary bedroom
- Features: Ceiling Fan(s), Walk-In Closet(s)
- Level: First
- Area: 247 Square Feet
- Dimensions: 19x13
Bedroom 2
- Features: Ceiling Fan(s), Walk-In Closet(s)
- Level: First
- Area: 121 Square Feet
- Dimensions: 11x11
Primary bathroom
- Features: Handicapped Accessible
- Level: First
- Area: 130 Square Feet
- Dimensions: 10x13
Bathroom 2
- Features: Tub With Shower, Walk-In Closet(s)
- Level: First
- Area: 35 Square Feet
- Dimensions: 5x7
Dining room
- Features: Ceiling Fan(s)
- Level: First
- Area: 132 Square Feet
- Dimensions: 11x12
Kitchen
- Features: Pantry
- Level: First
Living room
- Features: Tub With Shower
- Level: First
- Area: 198 Square Feet
- Dimensions: 18x11
Heating
- Heat Pump
Cooling
- Central Air
Appliances
- Included: Dishwasher, Disposal, Electric Water Heater, Microwave, Range, Refrigerator, Water Softener
- Laundry: Inside
Features
- Ceiling Fan(s), High Ceilings, Living Room/Dining Room Combo, Open Floorplan, Primary Bedroom Main Floor, Split Bedroom
- Flooring: Ceramic Tile, Hardwood
- Has fireplace: No
- Common walls with other units/homes: Corner Unit,End Unit
Interior area
- Total structure area: 1,702
- Total interior livable area: 1,265 sqft
Property
Parking
- Total spaces: 2
- Parking features: Garage Door Opener
- Attached garage spaces: 2
Features
- Levels: One
- Stories: 1
- Exterior features: Irrigation System, Sidewalk, Tennis Court(s)
- Waterfront features: Lake Privileges
Lot
- Size: 2,061 Square Feet
- Features: City Lot, Landscaped, Sidewalk
Details
- Parcel number: 252226130000E02505
- Zoning: PUD
- Special conditions: None
Construction
Type & style
- Home type: Townhouse
- Property subtype: Townhouse
Materials
- Block, Stucco
- Foundation: Slab
- Roof: Shingle
Condition
- New construction: No
- Year built: 2006
Utilities & green energy
- Sewer: Public Sewer
- Water: Public
- Utilities for property: Cable Connected, Electricity Connected, Phone Available, Public, Sewer Connected
Community & HOA
Community
- Features: Community Boat Ramp, Dock, Fishing, Public Boat Ramp, Water Access, Association Recreation - Owned, Clubhouse, Deed Restrictions, Fitness Center, Gated Community - Guard, Playground, Pool, Sidewalks, Tennis Court(s)
- Pet fee: $0 monthly
- Subdivision: MAGNOLIA POINTE SUB
HOA
- Has HOA: Yes
- Amenities included: Gated, Maintenance, Pool, Recreation Facilities, Security, Tennis Court(s)
- Services included: 24-Hour Guard, Community Pool, Reserve Fund, Maintenance Structure, Maintenance Grounds, Pest Control, Pool Maintenance, Private Road, Recreational Facilities, Sewer
- HOA fee: $451 monthly
- HOA name: Sentry Management
- HOA phone: 352-243-4595
- Second HOA name: Magnolia Pointe Master HOA
- Second HOA phone: 352-404-4116
Location
- Region: Clermont
Financial & listing details
- Price per square foot: $217/sqft
- Tax assessed value: $240,882
- Annual tax amount: $2,646
- Date on market: 4/25/2025
- Cumulative days on market: 60 days
- Listing terms: Cash,Conventional,FHA
- Ownership: Fee Simple
- Total actual rent: 0
- Electric utility on property: Yes
- Road surface type: Asphalt
Price history
| Date | Event | Price |
|---|---|---|
| 7/31/2025 | Sold | $275,000-5.2%$217/sqft |
Source:  Stellar MLS #O6303393 Report a problem Stellar MLS #O6303393 Report a problem | ||
| 6/25/2025 | Pending sale | $290,000$229/sqft |
Source: Stellar MLS #O6303393 Report a problem | ||
| 5/31/2025 | Price change | $290,000-4.9%$229/sqft |
Source: Stellar MLS #O6303393 Report a problem | ||
| 5/8/2025 | Price change | $305,000-1.6%$241/sqft |
Source: Stellar MLS #O6303393 Report a problem | ||
| 4/25/2025 | Listed for sale | $310,000+63.2%$245/sqft |
Source: Stellar MLS #O6303393 Report a problem | ||
| 11/13/2018 | Sold | $189,900$150/sqft |
Source: Public Record Report a problem | ||
| 9/16/2018 | Price change | $189,900-3.8%$150/sqft |
Source: ELITE PROPERTY SALES #O5729924 Report a problem | ||
| 9/11/2018 | Listed for sale | $197,500$156/sqft |
Source: ELITE PROPERTY SALES #O5729924 Report a problem | ||
| 9/11/2018 | Pending sale | $197,500$156/sqft |
Source: ELITE PROPERTY SALES #O5729924 Report a problem | ||
| 8/27/2018 | Listed for sale | $197,500+31.2%$156/sqft |
Source: ELITE PROPERTY SALES #O5729924 Report a problem | ||
| 8/15/2010 | Listing removed | $150,500$119/sqft |
Source: Coldwell Banker Tony Hubbard Realty #G4661414 Report a problem | ||
| 8/13/2010 | Price change | $150,500+1.3%$119/sqft |
Source: Coldwell Banker Tony Hubbard Realty #G4661414 Report a problem | ||
| 5/26/2010 | Listed for sale | $148,500-6.3%$117/sqft |
Source: Coldwell Banker Tony Hubbard Realty #G4661414 Report a problem | ||
| 8/4/2006 | Sold | $158,500$125/sqft |
Source: Public Record Report a problem | ||
Public tax history
| Year | Property taxes | Tax assessment |
|---|---|---|
| 2025 | $2,727 +3% | $179,110 +2.9% |
| 2024 | $2,646 +10% | $174,070 +3% |
| 2023 | $2,405 +12.5% | $169,000 +3% |
| 2022 | $2,138 +0.8% | $164,080 +3% |
| 2021 | $2,120 +0.3% | $159,306 +1.4% |
| 2020 | $2,113 -1.7% | $157,107 +2.3% |
| 2019 | $2,150 +72.9% | $153,575 +62.7% |
| 2018 | $1,243 | $94,388 +2.1% |
| 2017 | $1,243 +4.9% | $92,447 +2.1% |
| 2016 | $1,185 +0.5% | $90,546 +0.7% |
| 2015 | $1,180 -1.9% | $89,917 +0.8% |
| 2014 | $1,203 +63.7% | $89,204 +1.5% |
| 2013 | $735 -1.3% | $87,886 |
| 2012 | $745 -3.8% | $87,886 -2.1% |
| 2011 | $775 -24.1% | $89,809 -14.6% |
| 2010 | $1,021 -45.9% | $105,192 -35.3% |
| 2009 | $1,887 -7.9% | $162,691 -6.6% |
| 2008 | $2,050 -6.3% | $174,137 +2.2% |
| 2007 | $2,187 +565% | $170,322 |
| 2006 | $329 | -- |
Find assessor info on the county website
Neighborhood: 34711
Nearby homes
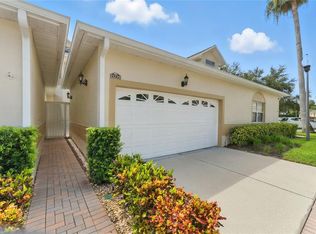
- $290,0003 bd3 ba1.7k sqft13239 Fountainbleau Dr, Clermont, FL 34711Sold
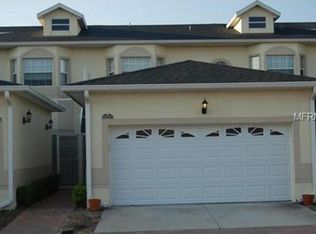
- $274,0003 bd2 ba1.7k sqft13237 Fountainbleau Dr, Clermont, FL 34711Off Market
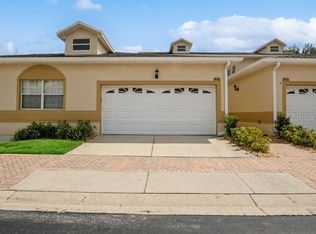
- $352,0003 bd3 ba1.7k sqft13235 Fountainbleau Dr, Clermont, FL 34711Sold
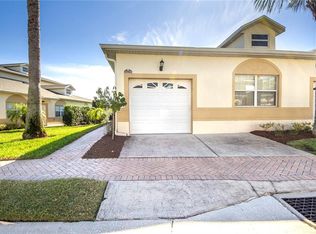
- $286,2003 bd2 ba1.4k sqft13233 Fountainbleau Dr, Clermont, FL 34711Off Market
- $363,4003 bd2 ba1.6k sqft13351 Whisper Bay Dr, Clermont, FL 34711Off Market
- $359,9003 bd2 ba1.5k sqft13350 Whisper Bay Dr, Clermont, FL 34711Off Market
- $---- bd-- ba-- sqft13306 Fountain Bleau Dr, Clermont, FL 34711Off Market
- $263,0003 bd2 ba1.4k sqft13240 Fountainbleau Dr, Clermont, FL 34711Off Market
Nearby schools
GreatSchools rating
- 6/10Grassy Lake Elementary SchoolGrades: PK-5Distance: 4.8 mi
- 8/10East Ridge Middle SchoolGrades: 6-8Distance: 3.2 mi
- 5/10East Ridge High SchoolGrades: 9-12Distance: 2.9 mi
Schools provided by the listing agent
- Elementary: Grassy Lake Elementary
- Middle: Windy Hill Middle
- High: East Ridge High
Source: Stellar MLS. This data may not be complete. We recommend contacting the local school district to confirm school assignments for this home.
Get a cash offer in 3 minutes
Find out how much your home could sell for in as little as 3 minutes with a no-obligation cash offer.
Estimated market value
$271,800
Get a cash offer in 3 minutes
Find out how much your home could sell for in as little as 3 minutes with a no-obligation cash offer.
Estimated market value
$271,800
- Florida
- Lake County
- Clermont
- 34711
- 13241 FOUNTAINBLEAU DRIVE
Nearby cities
Nearby zip codes
Other Clermont Topics
