Right out of a magazine, this beautiful HANOVER sits on the small lake in the neighborhood of FIRETHORNE, a short distance from the Peninsula Park Recreation Area. This extremely well maintained 3/2 boasts Concrete Block Stucco Construction, beautiful leaded glass double door entry, three solar tubes, a Great room floor plan featuring formal dining room (Currently being used as a library) as well as an eat-in kitchen and breakfast bar. The Kitchen has upgraded Cherry cabinets with roll-out drawers along with Quartz Countertops. The primary bath has an extra large glassed shower along with taller cherry-finished vanities. Flooring is 18” Tile (diagonal) in main areas and bedroom floors of carpet & engineered wood. 10'x32' climate-controlled lanai has 8’ Insulated LOW-E Glass sliding doors plus screens. PHOTOS CANNOT CONVEY THE COMFORT OF THIS HOME AND ENJOYMENT OF RELAXING & ENTERTAINING ON THIS OUTSTANDING LANAI. EXTENDED 26-foot garage. Indoor Laundry Room. Well maintained landscape. A brand new ROOF in 2020. New 17 Seer Trane HVAC was installed in 2018. PIPES Replaced in Attic and Walls. AWARD-WINNING Del Webb Spruce Creek Golf & Country Club is a GATED, 3,250 home, +55 Community with over 70 clubs, 3 pools, 3 spas, a Clubhouse, a Fitness Center, Bocce Ball, Shuffleboard, 12 Pickleball Courts, 7 Tennis Courts, Sand Volleyball, Water Volleyball, Lake Vista Gazebo, Pavilions, Walking Paths and so much more! Come see this beautiful community with a GORGEOUS Tree Canopy on the Boulevard and its Restaurant, Liberty Grille. Come, enjoy the four (4) 9-hole Golf Courses today and begin living your BEST LIFE! IF YOU ARE LOOKING FOR THAT 3 BEDROOM ON THE SMALL LAKE....YOU MUST SEE THIS HOME. Daily Sunrises and frequent ROCKET LAUNCHES VIEWABLE FROM THE LANAI.
Sold for $435,000
$435,000
13225 SE 86th Cir, Summerfield, FL 34491
3beds
1,958sqft
Single Family Residence
Built in 2005
7,841 Square Feet Lot
$405,700 Zestimate®
$222/sqft
$2,020 Estimated rent
Home value
$405,700
$385,000 - $426,000
$2,020/mo
Zestimate® history
Owner options
List your home for rent
$2,020/mo
Rent Zestimate®
Find your next renter with Zillow Rental Manager. Plus, with online applications, you can quickly screen prospective tenants – for free.
$2,020/mo
Rent Zestimate®
Refinance and save
$3,167/mo
Est. payment
Refinancing to a lower rate could help reduce your monthly payments and save thousands over the life of the loan.
$3,167/mo
Est. payment
Explore your selling options
Work with a Zillow partner agent
Leverage their expertise and Zillow's premium Showcase listings to get your home seen by more buyers.
Get startedList with your own agent
Get your home in front of millions of buyers by listing it on Zillow.
Learn how to do itSell it yourself
Take full control of how buyers see your home on Zillow by listing For Sale by Owner (FSBO).
List your homeWhat's special
Country clubBreakfast barBedroom floorsBrand new roofIndoor laundry roomGorgeous tree canopyGreat room floor plan
Zillow last checked:
Listing updated:
Listed by:
Virgil Kapp 352-804-9202,
SELLSTATE NGR- SUMMERFIELD 352-387-2383
Bought with:
Kristina Thomas, 3465721
EXP REALTY LLC
Source: Stellar MLS,MLS#: OM672117 Originating MLS: Lake and Sumter
Originating MLS: Lake and Sumter
Facts & features
Interior
Bedrooms & bathrooms
- Bedrooms: 3
- Bathrooms: 2
- Full bathrooms: 2
Primary bedroom
- Features: Walk-In Closet(s)
- Level: First
- Dimensions: 11x14
Bedroom 2
- Features: Built-in Closet
- Level: First
- Dimensions: 11x12
Bedroom 3
- Features: Built-in Closet
- Level: First
- Dimensions: 11x12
Balcony porch lanai
- Level: First
- Dimensions: 10x32
Dining room
- Level: First
- Dimensions: 11x14
Kitchen
- Level: First
- Dimensions: 12x15
Living room
- Level: First
- Dimensions: 16x19
Heating
- Heat Pump
Cooling
- Central Air
Appliances
- Included: Dishwasher, Dryer, Range, Refrigerator, Washer
- Laundry: Inside, Laundry Room
Features
- Ceiling Fan(s), High Ceilings, Open Floorplan, Primary Bedroom Main Floor, Solid Surface Counters, Walk-In Closet(s)
- Flooring: Concrete
- Windows: Window Treatments
- Has fireplace: No
Interior area
- Total structure area: 2,798
- Total interior livable area: 1,958 sqft
Property
Parking
- Total spaces: 2
- Parking features: Garage - Attached
- Attached garage spaces: 2
- Details: Garage Dimensions: 26x20
Features
- Levels: One
- Stories: 1
- Exterior features: Irrigation System, Private Mailbox, Rain Gutters
- Has view: Yes
- View description: Lake
- Has water view: Yes
- Water view: Lake
Lot
- Size: 7,841 Square Feet
- Dimensions: 77 x 101
Details
- Parcel number: 6126260000
- Zoning: PUD
- Special conditions: None
Construction
Type & style
- Home type: SingleFamily
- Property subtype: Single Family Residence
Materials
- Concrete, Stucco
- Foundation: Slab
- Roof: Shingle
Condition
- New construction: No
- Year built: 2005
Details
- Builder model: HANOVER
Utilities & green energy
- Sewer: Public Sewer
- Water: Private
- Utilities for property: Electricity Connected, Sewer Connected, Water Connected
Community & HOA
Community
- Pet fee: $0 monthly
- Senior community: Yes
- Subdivision: SPRUCE CREEK GC
HOA
- Has HOA: Yes
- HOA fee: $184 monthly
- HOA name: Leland Management / Nicole Arias
- HOA phone: 352-307-0696
Location
- Region: Summerfield
Financial & listing details
- Price per square foot: $222/sqft
- Tax assessed value: $326,646
- Annual tax amount: $2,465
- Date on market: 2/6/2024
- Cumulative days on market: 10 days
- Listing terms: Cash,Conventional,VA Loan
- Ownership: Fee Simple
- Total actual rent: 0
- Electric utility on property: Yes
- Road surface type: Asphalt
Price history
| Date | Event | Price |
|---|---|---|
| 3/7/2024 | Sold | $435,000-3.1%$222/sqft |
Source:  Stellar MLS #OM672117 Report a problem Stellar MLS #OM672117 Report a problem | ||
| 2/16/2024 | Pending sale | $449,000$229/sqft |
Source: Stellar MLS #OM672117 Report a problem | ||
| 2/6/2024 | Listed for sale | $449,000+77.6%$229/sqft |
Source: Stellar MLS #OM672117 Report a problem | ||
| 3/28/2005 | Sold | $252,800$129/sqft |
Source: Public Record Report a problem | ||
Public tax history
| Year | Property taxes | Tax assessment |
|---|---|---|
| 2024 | $2,530 +2.7% | $182,535 +3% |
| 2023 | $2,465 +3.1% | $177,218 +3% |
| 2022 | $2,391 +0.2% | $172,056 +3% |
| 2021 | $2,386 +0.9% | $167,045 +1.4% |
| 2020 | $2,366 +1.6% | $164,739 +2.3% |
| 2019 | $2,329 | $161,035 +1.9% |
| 2018 | $2,329 +9.2% | $158,032 +3.6% |
| 2017 | $2,132 +1.4% | $152,607 +2.1% |
| 2016 | $2,103 | $149,468 +0.7% |
| 2015 | $2,103 +6.3% | $148,429 +0.8% |
| 2014 | $1,978 +2.8% | $147,251 +1.5% |
| 2013 | $1,925 -5.7% | $145,075 -4.8% |
| 2012 | $2,041 -7.7% | $152,455 -6.5% |
| 2011 | $2,210 -7.6% | $163,080 -7.1% |
| 2010 | $2,393 -6.3% | $175,554 -7.7% |
| 2009 | $2,553 -1.3% | $190,286 -2.6% |
| 2008 | $2,587 -9.6% | $195,393 -3% |
| 2007 | $2,863 -6.7% | $201,421 +2.5% |
| 2006 | $3,069 | $196,509 +641.7% |
| 2005 | -- | $26,495 +6% |
| 2004 | -- | $25,000 |
Find assessor info on the county website
Neighborhood: 34491
Nearby homes
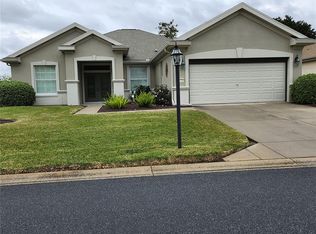
- $410,0003 bd2 ba1.9k sqft13231 SE 86th Cir, Summerfield, FL 34491Sold
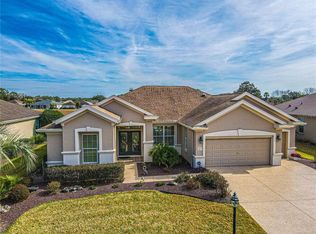
- $470,0003 bd2 ba2.4k sqft13217 SE 86th Cir, Summerfield, FL 34491Sold

- $415,0002 bd2 ba1.8k sqft13241 SE 86th Cir, Summerfield, FL 34491Sold
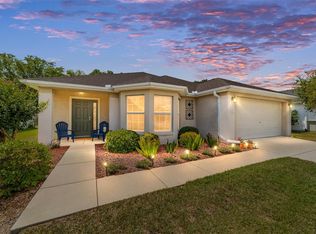
- $245,0002 bd2 ba1.4k sqft13226 SE 86th Cir, Summerfield, FL 34491Sold
- $398,6003 bd2 ba3.4k sqft13211 SE 86th Cir, Summerfield, FL 34491Off Market
- $302,1002 bd2 ba1.5k sqft13232 SE 86th Cir, Summerfield, FL 34491Off Market
- $276,4002 bd2 ba1.5k sqft13220 SE 86th Cir, Summerfield, FL 34491Off Market
- $272,0002 bd2 ba1.4k sqft13214 SE 86th Cir, Summerfield, FL 34491Off Market
Nearby schools
GreatSchools rating
- 4/10Belleview Elementary SchoolGrades: PK-5Distance: 3.6 mi
- 4/10Lake Weir Middle SchoolGrades: 6-8Distance: 2.7 mi
- 2/10Lake Weir High SchoolGrades: 9-12Distance: 3.9 mi
Get a cash offer in 3 minutes
Find out how much your home could sell for in as little as 3 minutes with a no-obligation cash offer.
Estimated market value
$405,700
Get a cash offer in 3 minutes
Find out how much your home could sell for in as little as 3 minutes with a no-obligation cash offer.
Estimated market value
$405,700
- Florida
- Marion County
- Summerfield
- 34491
- 13225 SE 86th Cir
Nearby cities
Nearby zip codes
Other Summerfield Topics
