GORGEOUS Challedon model nestled on a private, quiet lot with no rear neighbors in Del Webb’s highly desirable Spruce Creek Golf & Country Club. This 2-bedroom, 2-bathroom, 2-car garage block home offers nearly 1,500 square feet of light-filled living space and features a NEW ROOF (2024) for peace of mind. Step inside to a bright, open floor plan with cathedral ceilings and a spacious living area, perfect for entertaining family and friends. Triple sliding glass doors lead to the screened lanai, creating a seamless indoor-outdoor living experience. The nicely appointed kitchen offers ample counter space, abundant cabinetry, a pantry for storage, and a charming breakfast nook with a bay window. The primary suite features a walk-in closet and an en suite bath with dual vanities and a walk-in shower. A well-designed split layout provides comfort and privacy for guests. Enjoy relaxing on the screened lanai overlooking your private backyard—no rear neighbors—perfect for morning coffee or evening unwinding. Perfectly situated near The Villages, within one of Central Florida’s most desirable 55+ communities, enjoy the Del Webb Spruce Creek lifestyle with pools, golf, pickleball, tennis, fitness center, and countless clubs and activities—all with no CDD fees. Furniture is available separately, offering a turnkey opportunity for buyers seeking a furnished home. Don’t miss your chance—schedule your showing today!
Sold for $245,000
$245,000
13226 SE 86th Cir, Summerfield, FL 34491
2beds
1,488sqft
Single Family Residence
Built in 2005
5,663 Square Feet Lot
$244,500 Zestimate®
$165/sqft
$1,702 Estimated rent
Home value
$244,500
$225,000 - $264,000
$1,702/mo
Zestimate® history
Owner options
List your home for rent
$1,702/mo
Rent Zestimate®
Find your next renter with Zillow Rental Manager. Plus, with online applications, you can quickly screen prospective tenants – for free.
$1,702/mo
Rent Zestimate®
Refinance and save
$1,984/mo
Est. payment
Refinancing to a lower rate could help reduce your monthly payments and save thousands over the life of the loan.
$1,984/mo
Est. payment
Explore your selling options
Work with a Zillow partner agent
Leverage their expertise and Zillow's premium Showcase listings to get your home seen by more buyers.
Get startedList with your own agent
Get your home in front of millions of buyers by listing it on Zillow.
Learn how to do itSell it yourself
Take full control of how buyers see your home on Zillow by listing For Sale by Owner (FSBO).
List your homeWhat's special
Pantry for storage
Zillow last checked:
Listing updated:
Listed by:
Marc Davis 352-421-4425,
OLYMPUS EXECUTIVE REALTY INC 407-469-0090
Bought with:
Non-Member Agent
STELLAR NON-MEMBER OFFICE
Source: Stellar MLS,MLS#: G5111454 Originating MLS: Orlando Regional
Originating MLS: Orlando Regional
Facts & features
Interior
Bedrooms & bathrooms
- Bedrooms: 2
- Bathrooms: 2
- Full bathrooms: 2
Primary bedroom
- Description: Room4
- Features: Walk-In Closet(s)
- Level: First
- Area: 216.46 Square Feet
- Dimensions: 13.7x15.8
Bedroom 2
- Description: Room6
- Features: Built-in Closet
- Level: First
- Area: 142.14 Square Feet
- Dimensions: 10.3x13.8
Primary bathroom
- Description: Room5
- Level: First
- Area: 99.75 Square Feet
- Dimensions: 10.5x9.5
Bathroom 2
- Description: Room7
- Level: First
- Area: 38.71 Square Feet
- Dimensions: 4.9x7.9
Dining room
- Description: Room2
- Level: First
- Area: 130 Square Feet
- Dimensions: 10x13
Florida room
- Description: Room3
- Level: First
- Area: 219.62 Square Feet
- Dimensions: 13.9x15.8
Kitchen
- Description: Room1
- Level: First
- Area: 217.6 Square Feet
- Dimensions: 16x13.6
Living room
- Description: Room8
- Level: First
- Area: 225.54 Square Feet
- Dimensions: 16.11x14
Heating
- Central, Electric
Cooling
- Central Air
Appliances
- Included: Dishwasher, Disposal, Dryer, Electric Water Heater, Ice Maker, Microwave, Range, Refrigerator, Washer
- Laundry: Laundry Room
Features
- Ceiling Fan(s), Eating Space In Kitchen, Living Room/Dining Room Combo, Open Floorplan, Primary Bedroom Main Floor, Thermostat, Vaulted Ceiling(s), Walk-In Closet(s)
- Flooring: Carpet, Ceramic Tile, Luxury Vinyl
- Windows: Blinds, Window Treatments
- Has fireplace: No
Interior area
- Total structure area: 2,168
- Total interior livable area: 1,488 sqft
Property
Parking
- Total spaces: 2
- Parking features: Garage - Attached
- Attached garage spaces: 2
- Details: Garage Dimensions: 20X18
Features
- Levels: One
- Stories: 1
- Exterior features: Irrigation System, Lighting, Private Yard, Rain Gutters
Lot
- Size: 5,663 Square Feet
Details
- Parcel number: 6126046000
- Zoning: PUD
- Special conditions: None
Construction
Type & style
- Home type: SingleFamily
- Property subtype: Single Family Residence
Materials
- Block, Concrete, Stucco
- Foundation: Slab
- Roof: Shingle
Condition
- New construction: No
- Year built: 2005
Details
- Builder model: Challedon
- Builder name: Del Webb
Utilities & green energy
- Sewer: Public Sewer
- Water: Public
- Utilities for property: Cable Connected, Electricity Connected, Sewer Connected, Street Lights, Underground Utilities, Water Connected
Community & HOA
Community
- Features: Clubhouse, Deed Restrictions, Dog Park, Fitness Center, Gated Community - Guard, Golf Carts OK, Golf, Pool, Restaurant, Sidewalks, Tennis Court(s)
- Pet fee: $0 monthly
- Senior community: Yes
- Subdivision: SPRUCE CREEK GC
HOA
- Has HOA: Yes
- Amenities included: Basketball Court, Clubhouse, Fitness Center, Gated, Pickleball Court(s), Pool, Recreation Facilities, Security, Shuffleboard Court, Spa/Hot Tub, Tennis Court(s)
- Services included: 24-Hour Guard, Community Pool, Trash
- HOA fee: $214 monthly
- HOA name: Nicole Arias
- HOA phone: 352-307-0696
Location
- Region: Summerfield
Financial & listing details
- Price per square foot: $165/sqft
- Tax assessed value: $225,068
- Annual tax amount: $2,213
- Date on market: 4/24/2026
- Cumulative days on market: 16 days
- Listing terms: Cash,Conventional,VA Loan
- Ownership: Fee Simple
- Total actual rent: 0
- Electric utility on property: Yes
- Road surface type: Asphalt, Paved
Price history
| Date | Event | Price |
|---|---|---|
| 5/22/2026 | Sold | $245,000-5.6%$165/sqft |
Source:  Stellar MLS #G5111454 Report a problem Stellar MLS #G5111454 Report a problem | ||
| 5/12/2026 | Pending sale | $259,500$174/sqft |
Source: Stellar MLS #G5111454 Report a problem | ||
| 5/4/2026 | Price change | $259,500-1.5%$174/sqft |
Source: Stellar MLS #G5111454 Report a problem | ||
| 4/24/2026 | Listed for sale | $263,500+64.7%$177/sqft |
Source: Stellar MLS #G5111454 Report a problem | ||
| 12/20/2018 | Sold | $160,000-3%$108/sqft |
Source:  DBAMLS #1047938 Report a problem DBAMLS #1047938 Report a problem | ||
| 11/28/2018 | Price change | $164,900-2.9%$111/sqft |
Source: RE/MAX SIGNATURE #542990 Report a problem | ||
| 11/28/2018 | Pending sale | $169,900$114/sqft |
Source: RE/MAX SIGNATURE #542990 Report a problem | ||
| 9/28/2018 | Price change | $169,900-5.1%$114/sqft |
Source: RE/MAX SIGNATURE #V4902928 Report a problem | ||
| 9/11/2018 | Listed for sale | $179,000+11.9%$120/sqft |
Source: RE/MAX SIGNATURE #V4902928 Report a problem | ||
| 10/26/2017 | Sold | $160,000-3%$108/sqft |
Source: Stellar MLS #OM521470 Report a problem | ||
| 10/12/2017 | Pending sale | $164,900$111/sqft |
Source: SELLSTATE NGR-SUMMERFIELD #521470 Report a problem | ||
| 9/29/2017 | Price change | $164,900-2.9%$111/sqft |
Source: SELLSTATE NGR-SUMMERFIELD #521470 Report a problem | ||
| 8/31/2017 | Price change | $169,900-2.3%$114/sqft |
Source: SELLSTATE NGR-SUMMERFIELD #521470 Report a problem | ||
| 7/18/2017 | Listed for sale | $173,900+31.6%$117/sqft |
Source: SELLSTATE NGR-SUMMERFIELD #521470 Report a problem | ||
| 7/7/2017 | Listing removed | $1,200$1/sqft |
Source: Owner Report a problem | ||
| 5/15/2017 | Listed for rent | $1,200+9.1%$1/sqft |
Source: Owner Report a problem | ||
| 1/23/2015 | Listing removed | $1,100$1/sqft |
Source: SELLSTATE NEXT GEN-VILLAGES BR #417823 Report a problem | ||
| 12/10/2014 | Listed for rent | $1,100+10%$1/sqft |
Source: SELLSTATE NEXT GEN-VILLAGES BR #417823 Report a problem | ||
| 6/24/2014 | Listing removed | $1,000$1/sqft |
Source: SUN HARBOR REALTY #408537 Report a problem | ||
| 6/2/2014 | Listed for rent | $1,000$1/sqft |
Source: SUN HARBOR REALTY #408537 Report a problem | ||
| 5/13/2014 | Sold | $132,100-5.6%$89/sqft |
Source: Agent Provided Report a problem | ||
| 3/30/2014 | Listed for sale | $139,900+15.6%$94/sqft |
Source: Visual Tour #405332 Report a problem | ||
| 4/5/2012 | Listing removed | $121,000$81/sqft |
Source: FOXFIRE REALTY #G4676667 Report a problem | ||
| 2/22/2012 | Price change | $121,000-9.7%$81/sqft |
Source: FOXFIRE REALTY #G4676667 Report a problem | ||
| 9/27/2011 | Listed for sale | $134,000-3.9%$90/sqft |
Source: FOXFIRE REALTY #G4676667 Report a problem | ||
| 1/9/2011 | Listing removed | $139,500-5.5%$94/sqft |
Source: FoxFire - Summerfield #340896 Report a problem | ||
| 6/13/2005 | Sold | $147,600$99/sqft |
Source: Public Record Report a problem | ||
Public tax history
| Year | Property taxes | Tax assessment |
|---|---|---|
| 2024 | $1,969 +2.8% | $146,596 +3% |
| 2023 | $1,916 +3.3% | $142,326 +3% |
| 2022 | $1,855 +0.4% | $138,181 +3% |
| 2021 | $1,848 +0.9% | $134,156 +1.4% |
| 2020 | $1,831 +1.7% | $132,304 +2.3% |
| 2019 | $1,800 | $129,329 -2.1% |
| 2018 | $1,800 -24.7% | $132,068 +1.2% |
| 2017 | $2,391 +6.6% | $130,469 +3.1% |
| 2016 | $2,243 | $126,549 +6.2% |
| 2015 | $2,243 +73.9% | $119,162 +14.5% |
| 2014 | $1,290 +2.7% | $104,076 +1.5% |
| 2013 | $1,256 -12.4% | $102,538 -9.8% |
| 2012 | $1,433 -6% | $113,691 -4.8% |
| 2011 | $1,525 -8.1% | $119,418 -7.1% |
| 2010 | $1,660 -2.4% | $128,596 -3.9% |
| 2009 | $1,701 +1.5% | $133,814 +0.1% |
| 2008 | $1,675 -6.8% | $133,681 +3% |
| 2007 | $1,798 -6% | $129,788 +2.5% |
| 2006 | $1,913 | $126,623 +377.9% |
| 2005 | -- | $26,495 +6% |
| 2004 | -- | $25,000 |
Find assessor info on the county website
Neighborhood: 34491
Nearby homes
- $304,9002 bd2 ba1.5k sqft13232 SE 86th Cir, Summerfield, FL 34491Off Market

- $278,8002 bd2 ba1.5k sqft13220 SE 86th Cir, Summerfield, FL 34491Off Market
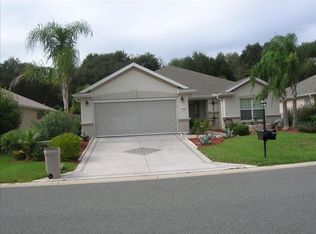
- $273,4002 bd2 ba1.4k sqft13214 SE 86th Cir, Summerfield, FL 34491Off Market
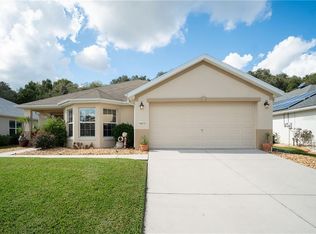
- $265,9002 bd2 ba1.7k sqft13238 SE 86th Cir, Summerfield, FL 34491Off Market
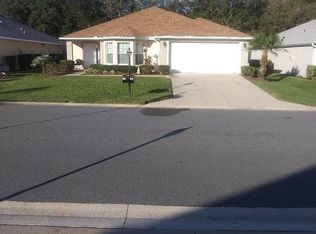
- $435,0003 bd2 ba1.9k sqft13225 SE 86th Cir, Summerfield, FL 34491Sold
- $410,0003 bd2 ba1.9k sqft13231 SE 86th Cir, Summerfield, FL 34491Sold
- $470,0003 bd2 ba2.4k sqft13217 SE 86th Cir, Summerfield, FL 34491Sold
- $307,5003 bd2 ba1.7k sqft13208 SE 86th Cir, Summerfield, FL 34491Off Market
Nearby schools
GreatSchools rating
- 4/10Belleview Elementary SchoolGrades: PK-5Distance: 3.6 mi
- 4/10Lake Weir Middle SchoolGrades: 6-8Distance: 2.7 mi
- 2/10Lake Weir High SchoolGrades: 9-12Distance: 3.9 mi
Get a cash offer in 3 minutes
Find out how much your home could sell for in as little as 3 minutes with a no-obligation cash offer.
Estimated market value
$244,500
Get a cash offer in 3 minutes
Find out how much your home could sell for in as little as 3 minutes with a no-obligation cash offer.
Estimated market value
$244,500
- Florida
- Marion County
- Summerfield
- 34491
- 13226 SE 86th Cir
Nearby cities
Nearby zip codes
Other Summerfield Topics
