Skip main navigation
Sold for $1,250,000
  • $1,250,000

    13226 Whistler Mountain Road, Delray Beach, FL 33446

    4beds
    3,046sqft
    Single Family Residence
    Built in 2021
    6,804 Square Feet Lot
    $1,286,500 Zestimate®
    $410/sqft
    $7,880 Estimated rent

    Home value

    $1,286,500

    Estimated sales range

    Not available

    $7,880/mo

    Zestimate® history
    Loading
    Loading...

    Owner options

    List your home for rent

    $7,880/mo

    Rent Zestimate®

    Find your next renter with Zillow Rental Manager. Plus, with online applications, you can quickly screen prospective tenants – for free.

    Learn more

    $7,880/mo

    Rent Zestimate®

    Refinance and save

    $7,097/mo

    Est. payment

    Refinancing to a lower rate could help reduce your monthly payments and save thousands over the life of the loan.

    See today's rates

    $7,097/mo

    Est. payment

    Explore your selling options

    Work with a Zillow partner agent

    Leverage their expertise and Zillow's premium Showcase listings to get your home seen by more buyers.

    Get started

    List with your own agent

    Get your home in front of millions of buyers by listing it on Zillow.

    Learn how to do it

    Sell it yourself

    Take full control of how buyers see your home on Zillow by listing For Sale by Owner (FSBO).

    List your home

    What's special

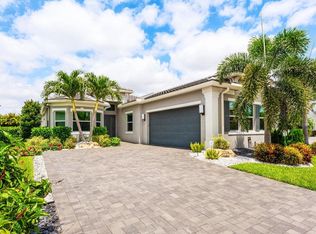
    This Geneva model gives you the convenience of a ranch, with all the additional space. Once you pass the front entry, you will be surrounded by luxury features, including: Large porcelain tile flooring, gourmet kitchen with separate cooktop/hood/wall oven-micro combo, and an additional matching bar area. Other features include built-in cabinetry, extra storage closets, power shades, Cali closet systems, crystal lighting fixtures, and gorgeous hand-painted accent walls. Step out back to your elegantly designed pool/patio area, fully equipped with a summer kitchen, salt-water pool, and plenty of extra space for entertaining. The 2nd story is the perfect space for guests and/or gatherings galore! The community is feature-packed with an on-site restaurant, pickleball, and so much more.

    Zillow last checked:

    Listing updated:

    Listed by:

    Robert Marchese 561-701-3054,

    RE/MAX Direct

    Bought with:

    Kaetlyn Woods, 3478007

    Keller Williams Realty Boca Raton

    Kaetlyn Woods, 3478007

    Keller Williams Realty Boca Raton

    Source: BeachesMLS,MLS#: R11121596MLS LogoOriginating MLS: BeachesMLS

    Facts & features

    Interior

    Bedrooms & bathrooms
    • Bedrooms: 4
    • Bathrooms: 4
    • Full bathrooms: 3
    • 1/2 bathrooms: 1
    • Main level bathrooms: 3
    • Main level bedrooms: 3
    Primary bedroom
    • Level: Main
    • Area: 255
    • Dimensions: 17 X 15
    Bedroom 2
    • Level: Main
    • Area: 156
    • Dimensions: 13 X 12
    Bedroom 3
    • Level: Upper
    • Area: 196
    • Dimensions: 14 X 14
    Bedroom 4
    • Level: Main
    • Area: 143
    • Dimensions: 13 X 11
    Dining room
    • Level: Main
    • Area: 130
    • Dimensions: 13 X 10
    Kitchen
    • Level: Main
    • Area: 154
    • Dimensions: 14 X 11
    Living room
    • Level: Main
    • Area: 391
    • Dimensions: 23 X 17
    Loft
    • Level: Upper
    • Area: 272
    • Dimensions: 17 X 16
    Heating
    • Central, Electric
    Cooling
    • Central Air, Ceiling Fan(s)
    Appliances
    • Included: Cooktop, Dryer, Dishwasher, Electric Water Heater, Disposal, Microwave, Oven, Refrigerator, Washer
    • Laundry: Inside, Laundry Closet
    Features
    • Built-in Features, Bathtub, Closet Cabinetry, Dual Sinks, Entrance Foyer, Garden Tub/Roman Tub, Kitchen Island, Main Level Primary, Pantry, Storage, Soaking Tub, Separate Shower, Bar, Walk-In Closet(s)
    • Flooring: Carpet, Ceramic Tile
    • Doors: French Doors
    • Windows: Blinds
    Interior area
    • Total structure area: 3,896
    • Total interior livable area: 3,046 sqft

    Property

    Parking
    • Total spaces: 2
    • Parking features: Attached, Garage, Garage Door Opener
    • Attached garage spaces: 2
    Features
    • Levels: Two
    • Stories: 2
    • Entry location: Entry Level Living Area Y
    • Patio & porch: Covered, Patio, Porch
    • Exterior features: Built-in Barbecue, Barbecue, Outdoor Kitchen, Outdoor Living Area
    • Has private pool: Yes
    • Pool features: Concrete, Salt Water, Association
    • Has view: Yes
    • View description: Garden
    • Waterfront features: None
    Lot
    • Size: 6,804 sqft
    • Features: Sprinklers Automatic, < 1/4 Acre
    Details
    • Parcel number: 00424609260003230
    • Zoning: PUD

    Construction

    Type & style
    • Home type: SingleFamily
    • Property subtype: Single Family Residence
    Materials
    • Block
    • Roof: Concrete,Tile
    Condition
    • Resale
    • Year built: 2021
    Details
    • Builder model: Geneva
    • Builder name: GL Homes

    Utilities & green energy

    • Electric: 3 Phase
    • Sewer: Public Sewer
    • Water: Public
    • Utilities for property: Cable Available, Sewer Available, Water Available

    Community & neighborhood

    Security
    • Security features: Security System Owned, Gated with Guard, Gated Community, Smoke Detector(s)
    Community
    • Community features: Home Owners Association, Gated, Property Manager On-Site
    Location
    • Region: Delray Beach
    • Subdivision: POLO TRACE 2 PUD PLAT NO

    HOA & financial

    HOA
    • Has HOA: Yes
    • HOA fee: $667 monthly
    • Amenities included: Basketball Court, Bocce Court, Business Center, Clubhouse, Fitness Center, Playground, Pickleball, Park, Pool, Recreation Facilities, Restaurant, Spa/Hot Tub, Sidewalks, Tennis Court(s), Trail(s)
    • Services included: Common Areas, Maintenance Grounds, Pest Control, Security, Trash
    • Association phone: 561-499-1992

    Other

    Other facts
    • Listing terms: Cash,Conventional

    Price history

    DateEventPrice
    10/24/2025Sold$1,250,000-2.3%$410/sqft
    Source: BeachesMLS #R11121596 Report a problem
    9/25/2025Pending sale$1,279,000$420/sqft
    Source: BeachesMLS #RX-11121596 Report a problem
    9/5/2025Listed for sale$1,279,000+66.5%$420/sqft
    Source: BeachesMLS #RX-11121596 Report a problem
    4/7/2021Sold$767,950$252/sqft
    Source: Public Record Report a problem

    Public tax history

    YearProperty taxesTax assessment
    2025$12,891 +2.9%$804,741 +2.9%
    2024$12,522 +2.3%$782,061 +3%
    2023$12,242 +0.6%$759,283 +3%
    2022$12,163 +609.2%$737,168 +737.7%
    2021$1,715 +18.1%$88,000 +10%
    2020$1,453 $80,000

    Find assessor info on the county website

    Neighborhood: 33446

    Nearby schools

    GreatSchools rating
    Get a cash offer in 3 minutes
    Find out how much your home could sell for in as little as 3 minutes with a no-obligation cash offer.
    Estimated market value
    $1,286,500
    Get a cash offer in 3 minutes
    Find out how much your home could sell for in as little as 3 minutes with a no-obligation cash offer.
    Estimated market value
    $1,286,500