Townhome living at its finest. Situated on a quiet cut-de-sac, with easy access to Bike Path. Living room with vaulted ceilings & recessed lights, fireplace, opens to a spacious private patio. Updated kitchen with Viking stainless appliances, including 6 burner stove & convection oven & custom air vent. Island counter with seating & storage, green house window, recessed lites. Spacious dining room. Upstairs are 3 bedrooms. Master suite is an amazing over sized room with vaulted ceilings, bath tub with jets & custom closets & sky-light. 2nd bedroom has custom designed closet. 2nd bathroom has a shower with a built-in bench & sky-light. Garage is attached for 2 cars, with a large storage room & extra built-in storage. Easy access to the resort style pool & lounging area. SPECIAL MENTION UPGRADES: NEWER DOUBLE PANED WINDOWS WITH LIFETIME WARRANTY. NEWER HEATING & AIR CONDITIONING. 3 SKY-LIGHTS. JACUZZI TYPE BATHTUB.
Sold for $1,132,000
Tax assessed value
$1,132,000
13229 Fiji Way Unit H, Los Angeles, CA 90292
3beds
1,660sqft
Residential, Townhouse
Built in 1968
2.01 Acres Lot
$1,203,000 Zestimate®
$682/sqft
$5,192 Estimated rent
Home value
$1,203,000
$1.12M - $1.29M
$5,192/mo
Zestimate® history
Owner options
List your home for rent
$5,192/mo
Rent Zestimate®
Find your next renter with Zillow Rental Manager. Plus, with online applications, you can quickly screen prospective tenants – for free.
$5,192/mo
Rent Zestimate®
Refinance and save
$7,881/mo
Est. payment
Refinancing to a lower rate could help reduce your monthly payments and save thousands over the life of the loan.
$7,881/mo
Est. payment
Explore your selling options
Work with a Zillow partner agent
Leverage their expertise and Zillow's premium Showcase listings to get your home seen by more buyers.
Get startedList with your own agent
Get your home in front of millions of buyers by listing it on Zillow.
Learn how to do itSell it yourself
Take full control of how buyers see your home on Zillow by listing For Sale by Owner (FSBO).
List your homeWhat's special
Zillow last checked:
Listing updated:
Listed by:
Tina Eavers DRE # 00665993 310-266-0947,
Villa Properties
Bought with:
Jane Lee, DRE # 01992166
Highland Premiere Real Estate
Source: CLAW,MLS#: 24-441399
Facts & features
Interior
Bedrooms & bathrooms
- Bedrooms: 3
- Bathrooms: 3
- Full bathrooms: 3
Rooms
- Room types: Powder, Breakfast Bar, Living Room, Patio Enclosed
Bedroom
- Level: Upper
Bathroom
- Features: Linen Closet, Powder Room, Remodeled, Shower Over Tub, Tile, Shower Stall
Kitchen
- Features: Gourmet Kitchen, Bar, Greenhouse Window, Kitchen Island, Remodeled, Pantry
Heating
- Central, Fireplace(s), Natural Gas
Cooling
- Air Conditioning, Ceiling Fan(s), Central Air
Appliances
- Included: Built-In Gas, Convection Oven, Gas Cooktop, Gas Cooking Appliances, Gas/Electric Range, Gas Oven, Microwave, Range, Range Hood, Oven, Dishwasher, Dryer, Freezer, Disposal, Exhaust Fan, Ice Maker, Range/Oven, Refrigerator, Washer, Water Filter, Water Line to Refrigerator, Gas Water Heater
- Laundry: In Unit, Gas Dryer Hookup, Stackable W/D Hookup
Features
- Built-in Features, Cathedral-Vaulted Ceilings, High Ceilings, Living Room Deck Attached, Open Floorplan, Storage, Built-Ins, Ceiling Fan(s), Dining Area, Kitchen Island
- Flooring: Tile, Engineered Hardwood
- Doors: Sliding Doors, Mirrored Closet Door(s)
- Windows: Plantation Shutters, Screens, Skylight(s), Vertical Blinds, Garden Window, Double Pane Windows
- Number of fireplaces: 1
- Fireplace features: Living Room
- Common walls with other units/homes: Common Walls
Interior area
- Total structure area: 1,660
- Total interior livable area: 1,660 sqft
Property
Parking
- Total spaces: 2
- Parking features: Direct Access, Garage Door Opener, Garage - 2 Car, Garage Is Attached, Private Garage, Side By Side
- Attached garage spaces: 2
Accessibility
- Accessibility features: Grab Bars In Bathroom(s), Parking
Features
- Levels: Two
- Stories: 2
- Entry location: Ground Level w/steps
- Patio & porch: Brick, Living Room Deck Attached
- Pool features: Association, Exercise Pool, Heated And Filtered, In Ground
- Has spa: Yes
- Spa features: Bath, Tub With Jets
- Fencing: Block
- Has view: Yes
- View description: Tree Top
- Waterfront features: None
Lot
- Size: 2.01 Acres
Details
- Parcel number: 4224030003
- Zoning: LAR3
- Special conditions: Standard
Construction
Type & style
- Home type: Townhouse
- Architectural style: Contemporary
- Property subtype: Residential, Townhouse
- Attached to another structure: Yes
Materials
- Stucco
Condition
- Year built: 1968
Details
- Warranty included: Yes
Utilities & green energy
- Sewer: In Street
- Water: District
- Utilities for property: Cable Available
Community & HOA
Community
- Security: Other
- Subdivision: Villa Le Trayas
HOA
- Has HOA: Yes
- Amenities included: Pool, Sun Deck
- HOA fee: $499 monthly
Location
- Region: Los Angeles
Financial & listing details
- Price per square foot: $682/sqft
- Tax assessed value: $1,132,000
- Annual tax amount: $13,672
- Date on market: 12/10/2025
Price history
| Date | Event | Price |
|---|---|---|
| 10/24/2024 | Sold | $1,132,000+0.3%$682/sqft |
Source:  CLAW #24-441399 Report a problem CLAW #24-441399 Report a problem | ||
| 9/25/2024 | Pending sale | $1,129,000$680/sqft |
Source: CLAW #24-441399 Report a problem | ||
| 9/18/2024 | Listed for sale | $1,129,000-16.9%$680/sqft |
Source: CLAW #24-441399 Report a problem | ||
| 9/8/2024 | Listing removed | $1,359,000$819/sqft |
Source: CLAW #24-407283 Report a problem | ||
| 8/20/2024 | Price change | $1,359,000-0.7%$819/sqft |
Source: CLAW #24-407283 Report a problem | ||
| 8/9/2024 | Price change | $1,368,000-2.1%$824/sqft |
Source: CLAW #24-407283 Report a problem | ||
| 7/26/2024 | Price change | $1,398,000-1.4%$842/sqft |
Source: CLAW #24-407283 Report a problem | ||
| 6/23/2024 | Listed for sale | $1,418,000+357.4%$854/sqft |
Source: CLAW #24-407283 Report a problem | ||
| 1/28/2000 | Sold | $310,000$187/sqft |
Source: Public Record Report a problem | ||
Public tax history
| Year | Property taxes | Tax assessment |
|---|---|---|
| 2025 | $13,672 +1.4% | $1,132,000 +2.3% |
| 2024 | $13,478 +2% | $1,106,700 +2% |
| 2023 | $13,219 +139.3% | $1,085,000 +137.7% |
| 2022 | $5,525 +1.3% | $456,465 +2% |
| 2021 | $5,454 -1% | $447,516 +1% |
| 2020 | $5,508 | $442,928 +2% |
| 2019 | $5,508 +4.8% | $434,244 +2% |
| 2018 | $5,255 | $425,731 +2% |
| 2017 | $5,255 +2.2% | $417,384 +2% |
| 2016 | $5,142 +2.5% | $409,201 +1.5% |
| 2015 | $5,015 +1% | $403,055 +2% |
| 2014 | $4,964 | $395,161 +2.5% |
| 2012 | -- | $385,664 +2% |
| 2011 | -- | $378,103 +0.8% |
| 2010 | -- | $375,278 -0.2% |
| 2009 | -- | $376,170 +2% |
| 2008 | -- | $368,795 +2% |
| 2007 | -- | $361,565 +2% |
| 2006 | -- | $354,477 |
| 2005 | -- | $354,477 +4% |
| 2004 | -- | $340,715 +3.6% |
| 2003 | -- | $328,972 +2% |
| 2002 | -- | $322,523 +243.4% |
| 2000 | -- | $93,929 |
Find assessor info on the county website
Neighborhood: Del Rey
Nearby homes
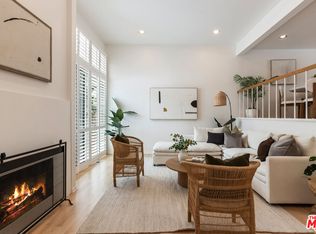
- $1,200,0003 bd3 ba1.5k sqft13230 Fiji Way UNIT B, Los Angeles, CA 90292Sold
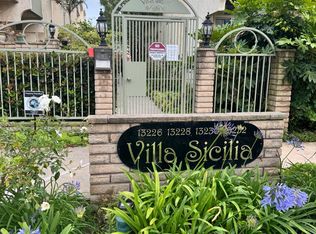
- $1,399,0003 bd3 ba1.5k sqft13232 Fiji Way UNIT D, Los angeles, CA 90292Sold

- $1,082,8002 bd3 ba1.5k sqft13226 Fiji Way UNIT A, Los angeles, CA 90292Off Market
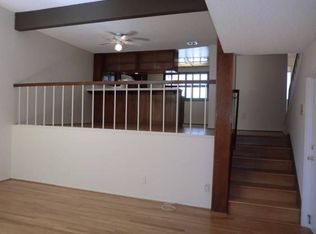
- $1,064,8002 bd2 ba1.5k sqft13226 Fiji Way UNIT B, Los Angeles, CA 90292Off Market
- $1,081,1002 bd2 ba1.5k sqft13226 Fiji Way UNIT C, Marina Del Rey, CA 90292Off Market
- $1,108,4002 bd3 ba1.5k sqft13226 Fiji Way UNIT D, Marina Del Rey, CA 90292Off Market
- $1,006,5002 bd2 ba1.5k sqft13226 Fiji Way UNIT F, Los Angeles, CA 90292Off Market
- $1,088,7002 bd2 ba1.5k sqft13226 Fiji Way UNIT G, Los Angeles, CA 90292Off Market
Nearby schools
GreatSchools rating
- 10/10Short Avenue Elementary SchoolGrades: K-5Distance: 0.7 mi
- 5/10Marina Del Rey Middle SchoolGrades: 6-8Distance: 0.9 mi
- 8/10Venice Senior High SchoolGrades: 9-12Distance: 1.4 mi
Get a cash offer in 3 minutes
Find out how much your home could sell for in as little as 3 minutes with a no-obligation cash offer.
Estimated market value
$1,203,000
Get a cash offer in 3 minutes
Find out how much your home could sell for in as little as 3 minutes with a no-obligation cash offer.
Estimated market value
$1,203,000
- California
- Los Angeles County
- Los Angeles
- 90292
- Del Rey
- 13229 Fiji Way Unit H
Nearby cities
Nearby neighborhoods
Nearby zip codes
Other Los Angeles Topics
