1323 Arlington Way presents an exceptional opportunity to own a beautifully appointed Reynolds floorplan end-unit carriage home, offering 3 bedrooms, 2.5 bathrooms, an attached 2 car garage, and an impressive 2,267 sq ft of thoughtfully designed living space. Situated at the end of the street, this home enjoys a uniquely private settings, sharing only one common wall with the neighboring residence. This lovely home showcases both an expanded great room and an expanded first-floor owner’s suite, enhancing comfort and livability. A bright, spacious entryway welcomes you inside, where natural light fills the home. Just off the foyer, a private study provides an ideal space for work or quiet retreat. Beyond the entry, the gourmet kitchen serves as the heart of the home, featuring stunning quartz countertops, stainless-steel appliances, a prep island, ceramic tile backsplash, and a generous walk-in pantry. The kitchen flows seamlessly into the formal dining room and expansive great room, creating an open-concept layout perfect for everyday living and entertaining. The first-floor owner’s suite offers a true sanctuary, complete with a large walk-in closet and a luxurious en suite bath featuring a double-bowl vanity and a beautifully tiled shower. A conveniently located laundry room off the kitchen completes the main level. Outside, enjoy a private, fully fenced garden-style backyard with a patio—ideal for relaxing or hosting gatherings. The second floor includes two additional bedrooms, a full bathroom, and a spacious storage area. This home also includes valuable upgrades not typically offered in new construction, such as: Kitchen and dining room lighting, ceiling fan in owner’s suite, window treatments, updated toilet seats, bathroom shelving and mirrors, laundry room cabinetry, refrigerator, washer and dryer, sealed tile backsplash/countertops/fencing, landscaping enhancements in the backyard, plants under kitchen window. Located in the highly desirable Arcona community in Mechanicsburg, this home offers convenient access to Route 581 and the PA Turnpike, as well as nearby amenities including Trader Joe’s, Wegmans, and the Capital City Mall. Take advantage of the integrated walking trails that lead to neighborhood favorites such as Thea, Amore Pizza, Idea Coffee, and Rakestraw’s Ice Cream, along with access to a community pool and athletic club. This exceptional property combines comfort, style, and an unbeatable location. Schedule your showing today and experience all that 1323 Arlington Way has to offer.
Sold for $455,000
$455,000
1323 Arlington Way, Mechanicsburg, PA 17055
3beds
2,267sqft
Townhouse
Built in 2024
2,178 Square Feet Lot
$459,800 Zestimate®
$201/sqft
$2,740 Estimated rent
Home value
$459,800
$432,000 - $492,000
$2,740/mo
Zestimate® history
Owner options
List your home for rent
$2,740/mo
Rent Zestimate®
Find your next renter with Zillow Rental Manager. Plus, with online applications, you can quickly screen prospective tenants – for free.
$2,740/mo
Rent Zestimate®
Refinance and save
$3,002/mo
Est. payment
Refinancing to a lower rate could help reduce your monthly payments and save thousands over the life of the loan.
$3,002/mo
Est. payment
Explore your selling options
Work with a Zillow partner agent
Leverage their expertise and Zillow's premium Showcase listings to get your home seen by more buyers.
Get startedList with your own agent
Get your home in front of millions of buyers by listing it on Zillow.
Learn how to do itSell it yourself
Take full control of how buyers see your home on Zillow by listing For Sale by Owner (FSBO).
List your homeWhat's special
Stunning quartz countertopsExpanded great roomUniquely private settingWindow treatmentsPrivate studyPrep islandGenerous walk-in pantry
Zillow last checked:
Listing updated:
Listed by:
CORINNE HANKINS 717-877-4480,
Berkshire Hathaway HomeServices Homesale Realty
Bought with:
MICHAEL VOGEL, RS330734
Berkshire Hathaway HomeServices Homesale Realty
Source: Bright MLS,MLS#: PACB2050140
Facts & features
Interior
Bedrooms & bathrooms
- Bedrooms: 3
- Bathrooms: 3
- Full bathrooms: 2
- 1/2 bathrooms: 1
- Main level bathrooms: 2
- Main level bedrooms: 1
Rooms
- Room types: Dining Room, Primary Bedroom, Bedroom 2, Bedroom 3, Kitchen, Foyer, Study, Great Room, Laundry, Utility Room, Bathroom 2, Primary Bathroom, Half Bath
Primary bedroom
- Features: Walk-In Closet(s), Flooring - Luxury Vinyl Plank, Attached Bathroom, Ceiling Fan(s)
- Level: Main
- Area: 285 Square Feet
- Dimensions: 15 X 19
Bedroom 2
- Features: Flooring - Carpet
- Level: Upper
- Area: 210 Square Feet
- Dimensions: 14 X 15
Bedroom 3
- Features: Flooring - Carpet, Walk-In Closet(s)
- Level: Upper
- Area: 196 Square Feet
- Dimensions: 14 X 14
Primary bathroom
- Features: Flooring - Luxury Vinyl Plank
- Level: Main
- Area: 108 Square Feet
- Dimensions: 12 X 9
Bathroom 2
- Features: Flooring - Luxury Vinyl Plank
- Level: Upper
- Area: 88 Square Feet
- Dimensions: 11 X 8
Dining room
- Features: Flooring - Luxury Vinyl Plank
- Level: Main
- Area: 126 Square Feet
- Dimensions: 9 X 14
Foyer
- Features: Flooring - Luxury Vinyl Plank
- Level: Main
- Area: 105 Square Feet
- Dimensions: 7 X 15
Great room
- Features: Flooring - Luxury Vinyl Plank
- Level: Main
- Area: 336 Square Feet
- Dimensions: 16 X 21
Half bath
- Features: Flooring - Luxury Vinyl Plank
- Level: Main
- Area: 25 Square Feet
- Dimensions: 5 X 5
Kitchen
- Features: Dining Area, Eat-in Kitchen, Living/Dining Room Combo, Pantry, Flooring - Luxury Vinyl Plank
- Level: Main
- Area: 130 Square Feet
- Dimensions: 10 X 13
Laundry
- Features: Flooring - Luxury Vinyl Plank
- Level: Main
- Area: 45 Square Feet
- Dimensions: 5 X 9
Study
- Features: Flooring - Luxury Vinyl Plank
- Level: Main
- Area: 64 Square Feet
- Dimensions: 8 X 8
Utility room
- Level: Upper
- Area: 110 Square Feet
- Dimensions: 10 X 11
Heating
- Forced Air, Natural Gas
Cooling
- Central Air, Natural Gas
Appliances
- Included: Microwave, Dishwasher, Disposal, Stainless Steel Appliance(s), Washer, Dryer, Oven/Range - Gas, Electric Water Heater
- Laundry: Main Level, Laundry Room
Features
- Breakfast Area, Dining Area, Eat-in Kitchen, Formal/Separate Dining Room, Combination Kitchen/Dining, Combination Dining/Living, Open Floorplan, Kitchen Island, Combination Kitchen/Living, Entry Level Bedroom, Family Room Off Kitchen, Kitchen - Gourmet, Primary Bath(s), Walk-In Closet(s), Pantry, Dry Wall, 9'+ Ceilings
- Flooring: Carpet, Luxury Vinyl
- Has basement: No
- Has fireplace: No
Interior area
- Total structure area: 2,267
- Total interior livable area: 2,267 sqft
- Finished area above ground: 2,267
- Finished area below ground: 0
Property
Parking
- Total spaces: 2
- Parking features: Garage Door Opener, Inside Entrance, Garage Faces Front, Asphalt, Off Street, Attached
- Attached garage spaces: 2
- Has uncovered spaces: Yes
Accessibility
- Accessibility features: 2+ Access Exits
Features
- Levels: Two
- Stories: 2
- Patio & porch: Porch, Patio
- Exterior features: Lighting, Sidewalks
- Pool features: Community
- Fencing: Back Yard,Privacy
Lot
- Size: 2,178 Square Feet
- Features: Cleared, Landscaped
Details
- Additional structures: Above Grade, Below Grade
- Parcel number: 13100256330U759
- Zoning: RESIDENTIAL
- Special conditions: Standard
Construction
Type & style
- Home type: Townhouse
- Architectural style: Contemporary
- Property subtype: Townhouse
Materials
- Vinyl Siding, Stick Built, Brick Veneer
- Foundation: Slab
Condition
- New construction: No
- Year built: 2024
Details
- Builder name: Charter Homes & Neighborhoods
Utilities & green energy
- Electric: 200+ Amp Service
- Sewer: Public Sewer
- Water: Public
Community & HOA
Community
- Security: Smoke Detector(s), Carbon Monoxide Detector(s)
- Subdivision: Arcona
HOA
- Has HOA: Yes
- Amenities included: Fitness Center, Jogging Path, Bike Trail, Common Grounds
- Services included: Common Area Maintenance, Maintenance Grounds, Snow Removal, Management, Road Maintenance
- HOA fee: $128 monthly
- HOA name: CAMCO
Location
- Region: Mechanicsburg
- Municipality: LOWER ALLEN TWP
Financial & listing details
- Price per square foot: $201/sqft
- Tax assessed value: $364,500
- Annual tax amount: $7,888
- Date on market: 3/20/2026
- Listing agreement: Exclusive Right To Sell
- Inclusions: Fridge, Dishwasher, Range / Oven, Microwave, Washer, Dryer
- Exclusions: Ring Doorbell
- Ownership: Fee Simple
Price history
| Date | Event | Price |
|---|---|---|
| 4/24/2026 | Sold | $455,000$201/sqft |
Source:  Bright MLS #PACB2050140 Report a problem Bright MLS #PACB2050140 Report a problem | ||
| 3/22/2026 | Pending sale | $455,000$201/sqft |
Source:  Berkshire Hathaway HomeServices Homesale Realty #PACB2050140 Report a problem Berkshire Hathaway HomeServices Homesale Realty #PACB2050140 Report a problem | ||
| 3/22/2026 | Contingent | $455,000$201/sqft |
Source: Bright MLS #PACB2050140 Report a problem | ||
| 3/20/2026 | Listed for sale | $455,000+2.2%$201/sqft |
Source: Bright MLS #PACB2050140 Report a problem | ||
| 5/29/2024 | Sold | $444,990$196/sqft |
Source: Bright MLS #PACB2032110 Report a problem | ||
| 11/17/2023 | Price change | $444,990+14.1%$196/sqft |
Source: Bright MLS #PACB2026138 Report a problem | ||
| 9/27/2023 | Listed for sale | $389,990$172/sqft |
Source: Bright MLS #PACB2024744 Report a problem | ||
Public tax history
| Year | Property taxes | Tax assessment |
|---|---|---|
| 2025 | $7,721 +2206.8% | $364,500 +2069.6% |
| 2024 | $335 | $16,800 |
Find assessor info on the county website
Neighborhood: 17055
Nearby homes
- $404,9903 bd3 ba2k sqft1315 Arlington Way, Mechanicsburg, PA 17055Sold
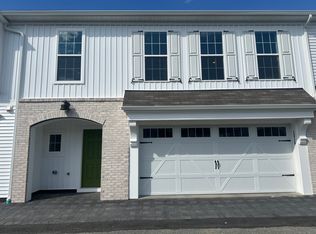
- $469,9003 bd3 ba2.4k sqft1319 Arlington Way, Mechanicsburg, PA 17055For Sale

- $416,9903 bd3 ba2k sqft1317 Arlington Way, Mechanicsburg, PA 17055Sold
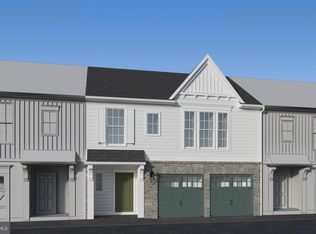
- $451,9903 bd3 ba2.1k sqft1311 Carnegie Way, Mechanicsburg, PA 17055Sold
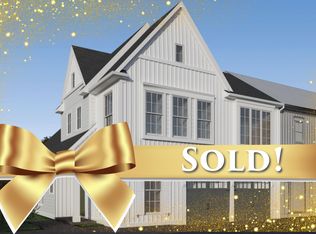
- $422,9903 bd2 ba2.1k sqft1313 Arlington Way, Mechanicsburg, PA 17055Sold
- $394,0003 bd3 ba2.1k sqft1311 Arlington Way, Mechanicsburg, PA 17055Off Market
- $458,3503 bd2 ba2.1k sqft1321 Arlington Way, Mechanicsburg, PA 17055Sold
- $452,9903 bd3 ba2k sqft1315 Carnegie Way, Mechanicsburg, PA 17055Sold
Nearby schools
GreatSchools rating
- 7/10Rossmoyne El SchoolGrades: K-4Distance: 0.6 mi
- 8/10Allen Middle SchoolGrades: 7-8Distance: 1.4 mi
- 6/10Cedar Cliff High SchoolGrades: 9-12Distance: 3.5 mi
Schools provided by the listing agent
- Elementary: Rossmoyne
- Middle: Allen
- High: Cedar Cliff
- District: West Shore
Source: Bright MLS. This data may not be complete. We recommend contacting the local school district to confirm school assignments for this home.


Get pre-qualified for a loan
At Zillow Home Loans, we can pre-qualify you in as little as 5 minutes with no impact to your credit score.An equal housing lender. NMLS #10287.
Sell for more on Zillow
Get a Zillow Showcase℠ listing at no additional cost and you could sell for .
$459,800
2% more
+$9,196
With Zillow Showcase(estimated)
$468,996
- Pennsylvania
- Cumberland County
- Mechanicsburg
- 17055
- 1323 Arlington Way
Nearby cities
Nearby zip codes
Other Mechanicsburg Topics
