Welcome to 1319 Arlington Way in the sought after Arcona community! This stunning end-unit townhome, less than two years old, offers the perfect blend of style, comfort, and convenience. Featuring luxury vinyl plank flooring throughout the main level, the open-concept layout is ideal for entertaining, working from home, or enjoying quiet evenings. A private first-floor office is thoughtfully tucked away, providing the perfect space for remote work or a quiet retreat. The gourmet kitchen is a showstopper with a large center island, granite countertops, tile backsplash, and a spacious walk-in pantry. The adjoining family room features a cozy gas fireplace and opens to a 12'x30' fenced paver patio, perfect for outdoor entertaining or relaxing. The first floor primary suite offers a peaceful escape with a walk-in closet and a luxurious en-suite bath featuring a dual vanity and a beautifully tiled walk-in shower. Upstairs, you'll find two additional bedrooms, a shared hall bath, and a generous storage room. Additional highlights include a two car garage with adjacent guest parking, plantation shutters throughout, and finishes that make this home truly show like new. Best of all, you're just a short walk from Arcona's popular shops, restaurants, and neighborhood amenities. Don't miss this exceptional opportunity to enjoy low-maintenance living in one of the area's most desirable communities!
For sale
Price cut: $5.1K (8/22)
$469,900
1319 Arlington Way, Mechanicsburg, PA 17055
3beds
2,462sqft
Townhouse
Built in 2024
2,178 Square Feet Lot
$465,900 Zestimate®
$191/sqft
$128/mo HOA
What's special
First floor primary suitePrivate first-floor officeLarge center islandOpen-concept layoutTile backsplashSpacious walk-in pantryGenerous storage room
- 44 days
- 366
- 11
Zillow last checked:
Listing updated:
Listed by:
JENNIFER DEBERNARDIS 717-329-8851,
Coldwell Banker Realty 7177614800
Source: Bright MLS,MLS#: PACB2056102
Facts & features
Interior
Bedrooms & bathrooms
- Bedrooms: 3
- Bathrooms: 3
- Full bathrooms: 2
- 1/2 bathrooms: 1
- Main level bathrooms: 2
- Main level bedrooms: 1
Rooms
- Room types: Living Room, Dining Room, Primary Bedroom, Bedroom 2, Kitchen, Foyer, Bedroom 1, Laundry, Office, Utility Room, Primary Bathroom, Full Bath, Half Bath
Primary bedroom
- Features: Flooring - Luxury Vinyl Plank, Window Treatments, Skylight(s), Attached Bathroom
- Level: Main
- Area: 300 Square Feet
- Dimensions: 15 X 20
Bedroom 1
- Features: Flooring - Carpet, Walk-In Closet(s), Window Treatments
- Level: Upper
- Area: 196 Square Feet
- Dimensions: 14 X 14
Bedroom 2
- Features: Flooring - Carpet, Window Treatments
- Level: Upper
- Area: 196 Square Feet
- Dimensions: 14 X 14
Primary bathroom
- Features: Flooring - Luxury Vinyl Plank, Double Sink, Bathroom - Walk-In Shower, Walk-In Closet(s)
- Level: Main
- Area: 96 Square Feet
- Dimensions: 12 X 8
Dining room
- Features: Flooring - Luxury Vinyl Plank, Window Treatments
- Level: Main
- Area: 153 Square Feet
- Dimensions: 9 X 17
Foyer
- Features: Flooring - Luxury Vinyl Plank, Window Treatments
- Level: Main
- Area: 105 Square Feet
- Dimensions: 7 X 15
Other
- Features: Flooring - Vinyl, Double Sink, Bathroom - Tub Shower, Window Treatments
- Level: Upper
- Area: 88 Square Feet
- Dimensions: 11 X 8
Half bath
- Features: Flooring - Luxury Vinyl Plank, Window Treatments
- Level: Main
- Area: 25 Square Feet
- Dimensions: 5 X 5
Kitchen
- Features: Flooring - Luxury Vinyl Plank, Breakfast Bar, Granite Counters, Kitchen - Gas Cooking, Pantry
- Level: Main
- Area: 170 Square Feet
- Dimensions: 10 X 17
Laundry
- Features: Flooring - Luxury Vinyl Plank
- Level: Main
- Area: 50 Square Feet
- Dimensions: 5 X 10
Living room
- Features: Flooring - Luxury Vinyl Plank, Window Treatments, Fireplace - Gas
- Level: Main
- Area: 288 Square Feet
- Dimensions: 16 X 18
Office
- Features: Flooring - Luxury Vinyl Plank, Window Treatments
- Level: Main
- Area: 56 Square Feet
- Dimensions: 7 X 8
Utility room
- Level: Upper
- Area: 168 Square Feet
- Dimensions: 12 X 14
Heating
- Forced Air, Natural Gas
Cooling
- Central Air, Electric
Appliances
- Included: Stainless Steel Appliance(s), Electric Water Heater
- Laundry: Main Level, Laundry Room
Features
- Bathroom - Tub Shower, Bathroom - Walk-In Shower, Dining Area, Entry Level Bedroom, Eat-in Kitchen, Kitchen - Gourmet, Kitchen Island, Pantry, Primary Bath(s), Recessed Lighting, Upgraded Countertops, Walk-In Closet(s), 9'+ Ceilings
- Flooring: Luxury Vinyl, Carpet, Vinyl
- Windows: Window Treatments
- Has basement: No
- Number of fireplaces: 1
- Fireplace features: Gas/Propane, Mantel(s)
Interior area
- Total structure area: 2,462
- Total interior livable area: 2,462 sqft
- Finished area above ground: 2,462
- Finished area below ground: 0
Video & virtual tour
Property
Parking
- Total spaces: 2
- Parking features: Garage Door Opener, Inside Entrance, Attached
- Attached garage spaces: 2
Accessibility
- Accessibility features: Accessible Entrance
Features
- Levels: Two
- Stories: 2
- Patio & porch: Patio, Porch
- Pool features: Community
- Fencing: Privacy,Wood
Lot
- Size: 2,178 Square Feet
Details
- Additional structures: Above Grade, Below Grade
- Parcel number: 13100256330U757
- Zoning: R2
- Zoning description: Single Family Rural Residential
- Special conditions: Standard
Construction
Type & style
- Home type: Townhouse
- Architectural style: Traditional
- Property subtype: Townhouse
Materials
- Vinyl Siding
- Foundation: Slab
Condition
- New construction: No
- Year built: 2024
Utilities & green energy
- Sewer: Public Sewer
- Water: Public
Community & HOA
Community
- Subdivision: Arcona
HOA
- Has HOA: Yes
- Amenities included: Bike Trail, Common Grounds, Fitness Center, Jogging Path
- Services included: Common Area Maintenance, Maintenance Grounds, Management, Road Maintenance, Snow Removal
- HOA fee: $128 monthly
Location
- Region: Mechanicsburg
- Municipality: LOWER ALLEN TWP
Financial & listing details
- Price per square foot: $191/sqft
- Tax assessed value: $392,300
- Annual tax amount: $8,489
- Date on market: 7/17/2026
- Listing agreement: Exclusive Right To Sell
- Listing terms: Cash,Conventional,FHA,VA Loan
- Inclusions: Refrigerator
- Ownership: Fee Simple
Estimated market value
$465,900
$443,000 - $489,000
$2,733/mo
Price history
| Date | Event | Price |
|---|---|---|
| 8/22/2026 | Price change | $469,900-1.1%$191/sqft |
Source:  Bright MLS #PACB2056102 Report a problem Bright MLS #PACB2056102 Report a problem | ||
| 8/10/2026 | Price change | $475,000-1%$193/sqft |
Source: Bright MLS #PACB2056102 Report a problem | ||
| 7/17/2026 | Listed for sale | $480,000+5%$195/sqft |
Source: Bright MLS #PACB2056102 Report a problem | ||
| 8/27/2024 | Sold | $456,990$186/sqft |
Source: Public Record Report a problem | ||
Public tax history
| Year | Property taxes | Tax assessment |
|---|---|---|
| 2025 | $8,310 +2382.7% | $392,300 +2235.1% |
| 2024 | $335 | $16,800 |
Find assessor info on the county website
Monthly payment
Est. payment
Payment breakdown
Explore the cost of this home by adjusting the details. Changes won't be saved.Climate risks
Neighborhood: 17055
Nearby schools
Schools provided by the listing agent
- High: Cedar Cliff
- District: West Shore
Source: Bright MLS. This data may not be complete. We recommend contacting the local school district to confirm school assignments for this home.
Similar homes
- $409,9003 bd3 ba1.8k sqft1630 Haralson Dr, Mechanicsburg, PA 17055For Sale
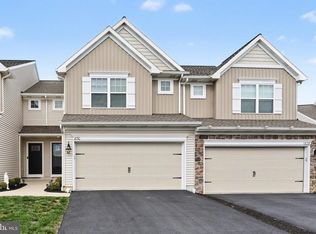
 MLS ID #PACB2057934, Jack Straub, Straub & Associates Real Estate. Bright MLS
 - $379,9003 bd3 ba2.1k sqft1692 Haralson Dr, Mechanicsburg, PA 17055For Sale
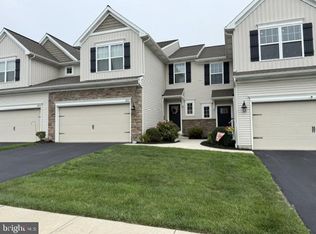 MLS ID #PACB2057540, JAN WHEELER, Coldwell Banker Realty. Bright MLS
 - $404,9903 bd3 ba1.6k sqft2112 Terrebonne Way, Mechanicsburg, PA 17055New Construction
 MLS ID #PACB2058038, Thomas Despard, Cygnet Real Estate Inc.. Bright MLS
 - $457,0003 bd3 ba2.2k sqft3145 Grove Ct, Mechanicsburg, PA 17055For Sale
 MLS ID #PACB2052150, Gina Mahnke, Lawyers Realty, LLC. Bright MLS
 - $475,0003 bd3 ba2.2k sqft1313 Carnegie Way, Mechanicsburg, PA 17055For SaleMLS ID #PACB2050708, Josh Schoenly, EXP Realty, LLC. Bright MLS
- $379,0003 bd3 ba2k sqft3229 Haley Way, Mechanicsburg, PA 17055For SaleMLS ID #PACB2057436, ATREIA SINDIRI, Cavalry Realty LLC. Bright MLS
- $396,9903 bd3 ba1.6k sqft2104 Terrebonne Way, Mechanicsburg, PA 17055New ConstructionMLS ID #PACB2057880, Thomas Despard, Cygnet Real Estate Inc.. Bright MLS
- $499,9004 bd3 ba2k sqft3265 Longview Rd, Mechanicsburg, PA 17055For SaleMLS ID #PACB2055688, BENJAMIN CLEMENTE IV, RE/MAX Delta Group, Inc.. Bright MLS
- $507,9003 bd3 ba2.4k sqft3267 Mission Hill Rd, Mechanicsburg, PA 17055For SaleMLS ID #PACB2054362, Lisa Hance, EXP Realty, LLC. Bright MLS
- $459,9904 bd3 ba2.4k sqft1337 Sharps Dr, Mechanicsburg, PA 17055New ConstructionMLS ID #PACB2039426, Thomas Despard, Cygnet Real Estate Inc.. Bright MLS
- $385,0003 bd3 ba2.2k sqft732 Gladstone Ct, Mechanicsburg, PA 17055For SaleMLS ID #PACB2056796, Delinda Harper, Coldwell Banker Realty. Bright MLS
- $550,0003 bd3 ba2.7k sqft904 Peace Dr, Mechanicsburg, PA 17055For SaleMLS ID #PACB2057206, JENNIFER DEBERNARDIS, Coldwell Banker Realty. Bright MLS
- $379,9903 bd3 ba1.7k sqft4123 Ridgeview Ave, Mechanicsburg, PA 17055New ConstructionBright MLS
- $449,9005 bd3 ba2.3k sqft334 Allenview Dr, Mechanicsburg, PA 17055For SaleMLS ID #PACB2056470, CHRISTINE WALKER, M C Walker Realty. Bright MLS
