Discover one of the select few homes in the neighborhood offering the ease of first-floor living. This beautifully designed end townhome offers more than 1,600 sq ft of thoughtfully planned space, stunning views, and an exceptional amount of storage. Inside, an open-concept layout creates a bright, inviting setting for everyday living and entertaining. The designer kitchen takes center stage with elegant rye-stained cabinetry, a painted sage island, quartz countertops, and seamless connection to the gathering area and great room. The private first-floor owner's retreat delivers the convenience you've been looking for, featuring a spacious bedroom, full bath, and direct access to the laundry room. A powder room and attached two-car garage add even more functionality to the main level. Upstairs, two additional bedrooms, a full bath, and a versatile gallery provide plenty of room for guests, a home office, or a quiet reading nook. An expansive storage area offers exceptional flexibility for seasonal items, hobbies, and everything in between. With its end-home setting, beautiful views, upgraded finishes, generous storage, and coveted first-floor owner's suite, this home offers a rare combination of comfort, convenience, and style. Situated on the West Shore, Arcona features a neighborhood pool, an artisanal dining restaurant, a Pilates studio, a coffee shop, an ice cream parlor, a pizza shop, a salon, an interior design boutique, a 24-hour fitness center, parks, scenic walking trails, and more all within walking distance from your front door.
New construction
$404,990
2112 Terrebonne Way, Mechanicsburg, PA 17055
3beds
1,660sqft
Townhouse
Built in 2026
2,178 Square Feet Lot
$-- Zestimate®
$244/sqft
$118/mo HOA
What's special
Quartz countertopsFirst-floor livingEnd-home settingAttached two-car garageSpacious bedroomScenic walking trailsNeighborhood pool
- 1 day
- 59
- 0
Zillow last checked:
Listing updated:
Listed by:
Thomas Despard 717-490-8000,
Cygnet Real Estate Inc. (717) 490-8000
Source: Bright MLS,MLS#: PACB2058038
Facts & features
Interior
Bedrooms & bathrooms
- Bedrooms: 3
- Bathrooms: 3
- Full bathrooms: 2
- 1/2 bathrooms: 1
- Main level bathrooms: 2
- Main level bedrooms: 1
Basement
- Area: 0
Heating
- Forced Air, Natural Gas
Cooling
- Central Air, Natural Gas
Appliances
- Included: Electric Water Heater
Features
- 9'+ Ceilings, Dry Wall
- Flooring: Vinyl, Other, Carpet
- Basement: Interior Entry,Rough Bath Plumb
- Has fireplace: No
Interior area
- Total structure area: 1,660
- Total interior livable area: 1,660 sqft
- Finished area above ground: 1,660
- Finished area below ground: 0
Property
Parking
- Total spaces: 2
- Parking features: Inside Entrance, Garage Door Opener, Attached, Driveway, On Street
- Attached garage spaces: 2
- Has uncovered spaces: Yes
Accessibility
- Accessibility features: 2+ Access Exits
Features
- Levels: Three
- Stories: 3
- Pool features: None
Lot
- Size: 2,178 Square Feet
Details
- Additional structures: Above Grade, Below Grade
- Parcel number: 13100256357U846
- Zoning: RESIDENTIAL
- Special conditions: Standard
Construction
Type & style
- Home type: Townhouse
- Architectural style: Contemporary
- Property subtype: Townhouse
Materials
- Stick Built
- Foundation: Permanent
- Roof: Asphalt
Condition
- Excellent
- New construction: Yes
- Year built: 2026
Details
- Builder name: Charter Homes
Utilities & green energy
- Sewer: Public Sewer
- Water: None
Community & HOA
Community
- Subdivision: Arcona
HOA
- Has HOA: Yes
- Services included: Maintenance Grounds, Common Area Maintenance, Snow Removal
- HOA fee: $118 monthly
Location
- Region: Mechanicsburg
- Municipality: LOWER ALLEN TWP
Financial & listing details
- Price per square foot: $244/sqft
- Tax assessed value: $404,990
- Date on market: 8/29/2026
- Listing agreement: Exclusive Agency
- Ownership: Fee Simple
Estimated market value
Not available
Estimated sales range
Not available
Not available
Price history
| Date | Event | Price |
|---|---|---|
| 8/29/2026 | Listed for sale | $404,990$244/sqft |
Source:  Bright MLS #PACB2058038 Report a problem Bright MLS #PACB2058038 Report a problem | ||
Public tax history
Tax history is unavailable.
Monthly payment
Est. payment
Payment breakdown
Explore the cost of this home by adjusting the details. Changes won't be saved.Climate risks
Neighborhood: 17055
Nearby schools
Schools provided by the listing agent
- Elementary: Rossmoyne
- Middle: Allen
- High: Cedar Cliff
- District: West Shore
Source: Bright MLS. This data may not be complete. We recommend contacting the local school district to confirm school assignments for this home.
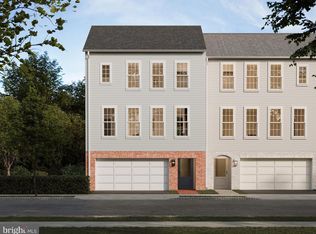
- $348,9902 bd3 ba1.5k sqft2121 Terrebonne Way, Mechanicsburg, PA 17055New Construction
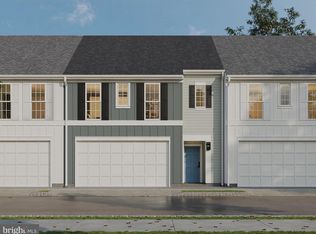
- $396,9903 bd3 ba1.6k sqft2104 Terrebonne Way, Mechanicsburg, PA 17055New Construction
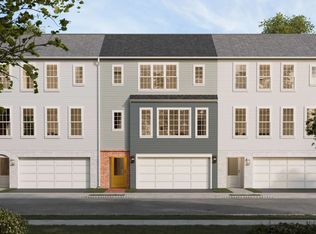
- $315,8002 bd3 ba1.4k sqft2113 Terrebonne Way, Mechanicsburg, PA 17055Off Market
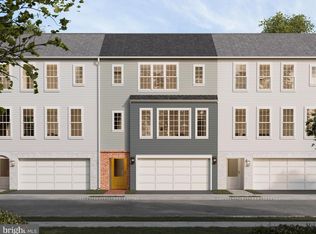
- $299,9902 bd3 ba1.4k sqft2113 Terrebonne, Mechanicsburg, PA 17055Pending
Similar homes
- $409,9003 bd3 ba1.8k sqft1630 Haralson Dr, Mechanicsburg, PA 17055For Sale
 MLS ID #PACB2057934, Jack Straub, Straub & Associates Real Estate. Bright MLS
 - $379,9003 bd3 ba2.1k sqft1692 Haralson Dr, Mechanicsburg, PA 17055For Sale
 MLS ID #PACB2057540, JAN WHEELER, Coldwell Banker Realty. Bright MLS
 - $396,9903 bd3 ba1.6k sqft2104 Terrebonne Way, Mechanicsburg, PA 17055New ConstructionMLS ID #PACB2057880, Thomas Despard, Cygnet Real Estate Inc.. Bright MLS
- $379,9903 bd3 ba1.7k sqft4123 Ridgeview Ave, Mechanicsburg, PA 17055New Construction
 Bright MLS
 - $379,0003 bd3 ba2k sqft3229 Haley Way, Mechanicsburg, PA 17055For SaleMLS ID #PACB2057436, ATREIA SINDIRI, Cavalry Realty LLC. Bright MLS
- $374,9903 bd3 ba1.6k sqft1119 James St, Mechanicsburg, PA 17055New ConstructionBright MLS
- $369,9903 bd3 ba1.7k sqft4127 Ridgeview Ave, Mechanicsburg, PA 17055New ConstructionBright MLS
- $365,9903 bd3 ba1.9k sqft4125 Ridgeview Ave, Mechanicsburg, PA 17055New ConstructionBright MLS
- $385,0003 bd3 ba2.2k sqft732 Gladstone Ct, Mechanicsburg, PA 17055For SaleMLS ID #PACB2056796, Delinda Harper, Coldwell Banker Realty. Bright MLS
- $398,9002 bd2 ba1.5k sqft766 Aurora Dr, Mechanicsburg, PA 17055For SaleMLS ID #PACB2057242, MEGAN CALLAHAN, Coldwell Banker Realty. Bright MLS
- $348,9902 bd3 ba1.5k sqft2121 Terrebonne Way, Mechanicsburg, PA 17055New ConstructionBright MLS
- $399,9004 bd2 ba1.9k sqft401 James St, Mechanicsburg, PA 17055For SaleMLS ID #PACB2057364, MELISSA PAYNE, Howard Hanna Company-Camp Hill. Bright MLS
- $369,9003 bd2 ba1.4k sqft8 Grandview Ct, Lake Ariel, PA 18436New Construction
 MLS ID #PW262958, Heather L Meagher, RE/MAX Best. PWAR as distributed by MLS GRID
 - $435,0003 bd3 ba1.9k sqft209 Estate Dr, Mechanicsburg, PA 17055For SaleMLS ID #PACB2054684, Lisa Werner, Howard Hanna Company-Harrisburg. Bright MLS
- $300,0003 bd3 ba1.9k sqft518 Allenview Dr, Mechanicsburg, PA 17055For SaleMLS ID #PACB2057556, VALERIE TAYLOR, Keller Williams of Central PA. Bright MLS
- $397,7003 bd3 ba1.8k sqft103 Madison Dr, Mechanicsburg, PA 17055New ConstructionBright MLS
- $394,5003 bd3 ba1.8k sqft105 Madison Dr, Mechanicsburg, PA 17055New ConstructionBright MLS
- $457,0003 bd3 ba2.2k sqft3145 Grove Ct, Mechanicsburg, PA 17055For SaleMLS ID #PACB2052150, Gina Mahnke, Lawyers Realty, LLC. Bright MLS
- $469,9003 bd3 ba2.4k sqft1319 Arlington Way, Mechanicsburg, PA 17055For SaleMLS ID #PACB2056102, JENNIFER DEBERNARDIS, Coldwell Banker Realty. Bright MLS
