Discover a fresh twist on townhome living in the heart of Arcona. This brand-new design blends style, comfort, and flexibility—featuring 2 bedrooms, 2.5 bathrooms, and a spacious, open-concept main floor that feels instantly like home. Want to make it your own? Add a balcony for morning coffee moments and handpick finishes that speak to your personal style. The exterior charms with rich HardiePlank® siding, classic brick accents, and timeless details that give this home instant curb appeal. Step inside and take in the airy feel—9’ ceilings and warm Lux Vinyl Plank flooring set the stage for everyday living and effortless entertaining. The entry level welcomes you with a spacious two-car garage and 150 square feet of extra storage—perfect for your gear, bikes, or holiday décor. Upstairs, the heart of the home unfolds with a bright, modern kitchen complete with a prep island and stainless steel appliances. Natural light floods the great room through large windows, making it the perfect gathering space. On the top floor, find a cozy secondary bedroom, a full bath, and a peaceful primary suite featuring a walk-in closet and private en-suite bath. Situated on the West Shore, Arcona features a neighborhood pool, an artisanal dining restaurant, a Pilates studio, a coffee shop, an ice cream parlor, a pizza shop, a salon, an interior design boutique, a 24-hour fitness center, parks, scenic walking trails, and more all within walking distance from your front door.
Pending
$299,990
2113 Terrebonne, Mechanicsburg, PA 17055
2beds
1,455sqft
Townhouse
Built in 2026
2,178 Square Feet Lot
$-- Zestimate®
$206/sqft
$118/mo HOA
What's special
- 138 days |
- 7 |
- 0 |
Zillow last checked:
Listing updated:
Listed by:
Thomas Despard 717-490-8000,
Cygnet Real Estate Inc. (717) 490-8000
Source: Bright MLS,MLS#: PACB2052590
Facts & features
Interior
Bedrooms & bathrooms
- Bedrooms: 2
- Bathrooms: 3
- Full bathrooms: 2
- 1/2 bathrooms: 1
- Main level bathrooms: 1
Basement
- Area: 0
Heating
- Forced Air, Natural Gas
Cooling
- Central Air, Natural Gas
Appliances
- Included: Electric Water Heater
Features
- 9'+ Ceilings, Dry Wall
- Flooring: Vinyl, Other, Carpet
- Basement: Interior Entry,Rough Bath Plumb
- Has fireplace: No
Interior area
- Total structure area: 1,455
- Total interior livable area: 1,455 sqft
- Finished area above ground: 1,455
- Finished area below ground: 0
Property
Parking
- Total spaces: 2
- Parking features: Inside Entrance, Garage Door Opener, Attached, Driveway, On Street
- Attached garage spaces: 2
- Has uncovered spaces: Yes
Accessibility
- Accessibility features: 2+ Access Exits
Features
- Levels: Three
- Stories: 3
- Pool features: None
Lot
- Size: 2,178 Square Feet
Details
- Additional structures: Above Grade, Below Grade
- Parcel number: 13100256357U854
- Zoning: RESIDENTIAL
- Special conditions: Standard
Construction
Type & style
- Home type: Townhouse
- Architectural style: Contemporary
- Property subtype: Townhouse
Materials
- Stick Built
- Foundation: Permanent
- Roof: Asphalt
Condition
- Excellent
- New construction: Yes
- Year built: 2026
Details
- Builder name: Charter Homes
Utilities & green energy
- Sewer: Public Sewer
- Water: None
Community & HOA
Community
- Subdivision: Arcona
HOA
- Has HOA: Yes
- Services included: Maintenance Grounds, Common Area Maintenance, Snow Removal
- HOA fee: $118 monthly
Location
- Region: Mechanicsburg
- Municipality: LOWER ALLEN TWP
Financial & listing details
- Price per square foot: $206/sqft
- Tax assessed value: $299,990
- Date on market: 4/10/2026
- Listing agreement: Exclusive Right To Sell
- Ownership: Fee Simple
Estimated market value
Not available
Estimated sales range
Not available
$2,012/mo
Price history
| Date | Event | Price |
|---|---|---|
| 6/15/2026 | Pending sale | $299,990$206/sqft |
Source:  Bright MLS #PACB2052590 Report a problem Bright MLS #PACB2052590 Report a problem | ||
| 4/10/2026 | Listed for sale | $299,990$206/sqft |
Source: Bright MLS #PACB2052590 Report a problem | ||
Public tax history
Tax history is unavailable.
Monthly payment
Est. payment
Payment breakdown
Explore the cost of this home by adjusting the details. Changes won't be saved.Climate risks
Neighborhood: 17055
Nearby schools
GreatSchools rating
- 7/10Rossmoyne El SchoolGrades: K-4Distance: 0.3 mi
- 8/10Allen Middle SchoolGrades: 7-8Distance: 1.2 mi
- 6/10Cedar Cliff High SchoolGrades: 9-12Distance: 3.6 mi
Schools provided by the listing agent
- Elementary: Rossmoyne
- Middle: Allen
- High: Cedar Cliff
- District: West Shore
Source: Bright MLS. This data may not be complete. We recommend contacting the local school district to confirm school assignments for this home.
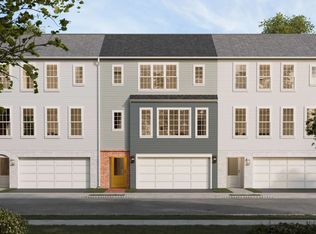
- $315,8002 bd3 ba1.4k sqft2113 Terrebonne Way, Mechanicsburg, PA 17055Off Market
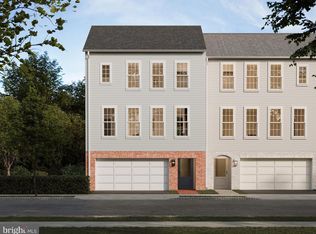
- $348,9902 bd3 ba1.5k sqft2121 Terrebonne Way, Mechanicsburg, PA 17055New Construction
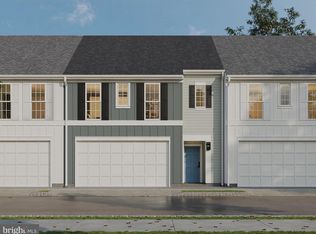
- $396,9903 bd3 ba1.6k sqft2104 Terrebonne Way, Mechanicsburg, PA 17055New Construction
- $318,0002 bd3 ba1.4k sqft3139 Overlook Dr, Mechanicsburg, PA 17055Off Market
- $--4 bd3 ba2.4k sqft3140 Overlook Dr, Mechanicsburg, PA 17055Off Market
- $354,9903 bd3 ba1.6k sqft1123 James St, Mechanicsburg, PA 17055Sold
- $365,0003 bd3 ba2k sqft3137 Overlook Dr, Mechanicsburg, PA 17055Sold
- $374,9903 bd3 ba1.6k sqft1119 James St, Mechanicsburg, PA 17055New Construction
A local agent can set up tours, give advice and negotiate with sellers.
A local lender can help you make sure your offer is ready when you are.
Similar homes
- $348,9902 bd3 ba1.5k sqft2121 Terrebonne Way, Mechanicsburg, PA 17055New Construction
 Bright MLS
 - $365,9903 bd3 ba1.9k sqft4125 Ridgeview Ave, Mechanicsburg, PA 17055New Construction
 Bright MLS
 - $369,9903 bd3 ba1.7k sqft4127 Ridgeview Ave, Mechanicsburg, PA 17055New Construction
 Bright MLS
 - $299,9002 bd1 ba1.5k sqft147 Salem Church Rd, Mechanicsburg, PA 17050For Sale
 MLS ID #PACB2056204, DENISE AMIG, RSR, REALTORS, LLC. Bright MLS
 - from $378,9003 bd3 ba1.8k sqftRichmond Plan, Autumn Chase Townhomes, Mechanicsburg, PA 17055New ConstructionGarman Builders
- $339,9903 bd3 ba2.1k sqft309 Pisa Ct, New Cumberland, PA 17070New ConstructionMLS ID #PAYK2109916, Heather Richardson, NVR, INC.. Bright MLS
- $339,9903 bd3 ba2.1k sqft311 Pisa Ct, New Cumberland, PA 17070New ConstructionMLS ID #PAYK2109918, Heather Richardson, NVR, INC.. Bright MLS
- $437,9003 bd3 ba1.9k sqft209 Estate Dr, Mechanicsburg, PA 17055For SaleMLS ID #PACB2054684, Lisa Werner, Howard Hanna Company-Harrisburg. Bright MLS
- $259,9003 bd1 ba1.6k sqft113 N York St, Mechanicsburg, PA 17055For SaleMLS ID #PACB2055192, Chris Carr, HomeZu. Bright MLS
- from $384,9003 bd3 ba1.8k sqftMcKenna Plan, Autumn Chase Townhomes, Mechanicsburg, PA 17055New ConstructionGarman Builders
- $349,9004 bd4 ba1.9k sqft315 Verona Dr, New Cumberland, PA 17070New ConstructionMLS ID #PAYK2109824, Andrew Spangenberger, Cummings & Co. Realtors. Bright MLS
- from $299,9003 bd3 ba1.9k sqftSienna - Ivory II Plan, Sienna, New Cumberland, PA 17070New ConstructionBurkentine Builders
- $339,9903 bd2 ba2.1k sqft334 Pisa Ct, New Cumberland, PA 17070New ConstructionMLS ID #PAYK2108896, Heather Richardson, NVR, INC.. Bright MLS
- $319,9903 bd3 ba1.7k sqft10 Rail Yard Dr, Enola, PA 17025New ConstructionMLS ID #PACB2055866, Heather Richardson, NVR, INC.. Bright MLS
- $424,9003 bd3 ba2k sqft133 Larkin Dr, Mechanicsburg, PA 17055For SaleMLS ID #PACB2051910, TWILA GLENN, RE/MAX Realty Associates. Bright MLS
- $350,5153 bd3 ba2.1k sqft302 Pisa Ct, New Cumberland, PA 17070New ConstructionBright MLS
- $397,7003 bd3 ba1.8k sqft103 Madison Dr, Mechanicsburg, PA 17055New ConstructionBright MLS
- $259,9004 bd2 ba1.2k sqft418 E Main St, Shiremanstown, PA 17011For SaleMLS ID #PACB2057438, Christina Bailey, Coldwell Banker Realty. Bright MLS
- $352,0103 bd3 ba2.1k sqft304 Pisa Ct, New Cumberland, PA 17070New ConstructionMLS ID #PAYK2109078, Heather Richardson, NVR, INC.. Bright MLS
- $358,7953 bd3 ba1.7k sqft312 Pisa Ct, New Cumberland, PA 17070New ConstructionMLS ID #PAYK2109122, Heather Richardson, NVR, INC.. Bright MLS
