Skip main navigation
Off market
  • $315,800

    2113 Terrebonne Way, Mechanicsburg, PA 17055

    2beds
    1,474sqft
    Townhouse
    Built in 2026
    -- sqft lot
    $315,800 Zestimate®
    $214/sqft
    $2,040 Estimated rent

    Home value

    $315,800

    $300,000 - $332,000

    $2,040/mo

    Zestimate® history
    Loading
    Loading...

    Owner options

    List your home for rent

    $2,040/mo

    Rent Zestimate®

    Find your next renter with Zillow Rental Manager. Plus, with online applications, you can quickly screen prospective tenants – for free.

    Learn more

    $2,040/mo

    Rent Zestimate®

    Refinance and save

    $2,010/mo

    Est. payment

    Refinancing to a lower rate could help reduce your monthly payments and save thousands over the life of the loan.

    See today's rates

    $2,010/mo

    Est. payment

    Explore your selling options

    Work with a Zillow partner agent

    Leverage their expertise and Zillow's premium Showcase listings to get your home seen by more buyers.

    Get started

    List with your own agent

    Get your home in front of millions of buyers by listing it on Zillow.

    Learn how to do it

    Sell it yourself

    Take full control of how buyers see your home on Zillow by listing For Sale by Owner (FSBO).

    List your home

    What's special

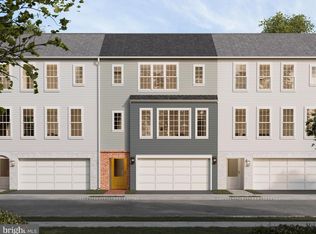
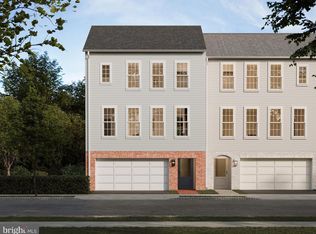
    Discover a fresh twist on townhome living in the heart of Arcona. This brand-new design blends style, comfort, and flexibility-featuring 2 bedrooms, 2.5 bathrooms, and a spacious, open-concept main floor that feels instantly like home. Want to make it your own? Add a balcony for morning coffee moments and handpick finishes that speak to your personal style. The exterior charms with rich HardiePlank® siding, classic brick accents, and timeless details that give this home instant curb appeal. Step inside and take in the airy feel-9' ceilings and warm Lux Vinyl Plank flooring set the stage for everyday living and effortless entertaining. The entry level welcomes you with a spacious two-car garage and 150 square feet of extra storage-perfect for your gear, bikes, or holiday décor. Upstairs, the heart of the home unfolds with a bright, modern kitchen complete with a prep island and stainless steel appliances. Natural light floods the great room through large windows, making it the perfect gathering space. On the top floor, find a cozy secondary bedroom, a full bath, and a peaceful primary suite featuring a walk-in closet and private en-suite bath. Situated on the West Shore, Arcona features a neighborhood pool, an artisanal dining restaurant, a Pilates studio, a coffee shop, an ice cream parlor, a pizza shop, a salon, an interior design boutique, a 24-hour fitness center, parks, scenic walking trails, and more all within walking distance from your front door.

    This property is not currently displayed as for sale or rent on Zillow. This may be different from what's on other websites or public sources.

    Zillow last checked:

    Listing updated:

    Source: Charter Homes & NeighborhoodsMLS Logo

    Facts & features

    Interior

    Bedrooms & bathrooms
    • Bedrooms: 2
    • Bathrooms: 3
    • Full bathrooms: 2
    • 1/2 bathrooms: 1
    Heating
    • Electric, Forced Air
    Cooling
    • Central Air
    Features
    • Walk-In Closet(s)
    Interior area
    • Total interior livable area: 1,474 sqft

    Property

    Parking
    • Total spaces: 2
    • Parking features: Attached
    • Attached garage spaces: 2
    Features
    • Levels: 3.0
    • Stories: 3
    • Patio & porch: Deck

    Construction

    Type & style
    • Home type: Townhouse
    • Architectural style: Contemporary
    • Property subtype: Townhouse
    Materials
    • Brick, Other, Other
    • Roof: Asphalt
    Condition
    • New Construction,Under Construction
    • New construction: Yes
    • Year built: 2026
    Details
    • Builder name: Charter Homes & Neighborhoods

    Community & HOA

    Community
    • Subdivision: Arcona
    Location
    • Region: Mechanicsburg

    Financial & listing details

    • Price per square foot: $214/sqft
    • Date on market: 4/10/2026

    Price history

    DateEventPrice
    6/18/2026Listing removed$299,990$204/sqft
    Source: Charter Homes & Neighborhoods Report a problem
    4/10/2026Listed for sale$299,990$204/sqft
    Source: Charter Homes & Neighborhoods Report a problem

    Public tax history

    Tax history is unavailable.

    Neighborhood: 17055

    Nearby schools

    GreatSchools rating
    Schools provided by the MLS
    • Elementary: Rossmoyne Elementary School
    • Middle: Allen Middle School
    • High: Cedar Cliff High School
    • District: West Shore School District

    Source: Charter Homes & Neighborhoods. This data may not be complete. We recommend contacting the local school district to confirm school assignments for this home.

    Get pre-qualified for a loan
    At Zillow Home Loans, we can pre-qualify you in as little as 5 minutes with no impact to your credit score.

    An equal housing lender. NMLS #10287.

    Sell for more on Zillow
    Get a Zillow Showcase℠ listing at no additional cost and you could sell for .
    $315,800
    2% more
    +$6,316
    With Zillow Showcase(estimated)
    $322,116