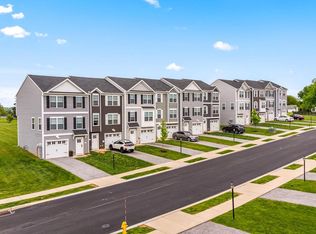
Welcome to Sienna Villas, a thoughtfully designed community that brings together modern living, everyday convenience, and a sense of connection that feels just right. Ideally located to keep you close to shopping, dining, commuting routes, and daily essentials, Sienna Villas offers a lifestyle that balances accessibility with comfort. The Rosecliff townhome villa radiates elegance by blending sophistication and low-maintenance living. The first floor features soaring 9 ft. ceilings, a gourmet kitchen with 42" cabinets, ample counter space, and a pantry for extra storage. In the main living area, the great room opens into the dining room and kitchen, ideal for gatherings. Upstairs, a loft, 2 spacious bedrooms, a full bath and a laundry room offer complete comfort. In your luxury owner's suite, find double walk-in closets and elevated dual vanities. Welcome home to The Rosecliff. At Sienna Villas, you’ll experience the advantages of new construction, including quality craftsmanship, energy-efficient design, and the peace of mind of a new home warranty. With added support from the seller's preferred lender, you’ll also have flexible financing options to help make your next move more attainable. Now is the time to take the next step, so schedule your visit today to learn more. Photos are representative only.
New construction
$349,990
334 Pisa Ct, New Cumberland, PA 17070
3beds
1,775sqft
:
Get pre-qualified$2,516/mo
Single Family Residence
Built in ----
-- sqft lot
$-- Zestimate®
$197/sqft
$140/mo HOA
What's special
Laundry roomAmple counter spacePantry for extra storageDouble walk-in closetsElevated dual vanities
- 3 days |
- 131 |
- 4 |
Zillow last checked:
Listing updated:
Listed by:
Heather Richardson 410-878-7465,
NVR, INC. 4108787465
Source: Bright MLS,MLS#: PAYK2108896
Facts & features
Interior
Bedrooms & bathrooms
- Bedrooms: 3
- Bathrooms: 2
- Full bathrooms: 2
Rooms
- Room types: Dining Room, Primary Bedroom, Bedroom 2, Bedroom 3, Kitchen, Basement, Foyer, Great Room, Laundry, Bathroom 1, Primary Bathroom
Primary bedroom
- Level: Upper
- Area: 224 Square Feet
- Dimensions: 14 X 16
Bedroom 2
- Level: Upper
- Area: 169 Square Feet
- Dimensions: 13 X 13
Bedroom 3
- Level: Upper
- Area: 132 Square Feet
- Dimensions: 11 X 12
Primary bathroom
- Level: Upper
Bathroom 1
- Level: Upper
Basement
- Features: Basement - Unfinished
- Level: Lower
Dining room
- Features: Dining Area
- Level: Main
- Area: 108 Square Feet
- Dimensions: 12 X 9
Foyer
- Level: Main
Great room
- Level: Main
- Area: 240 Square Feet
- Dimensions: 15 X 16
Kitchen
- Features: Kitchen Island, Pantry
- Level: Main
- Area: 132 Square Feet
- Dimensions: 12 X 11
Laundry
- Level: Upper
Heating
- Forced Air, Natural Gas
Cooling
- Central Air, Electric
Appliances
- Included: Tankless Water Heater
- Laundry: Laundry Room
Features
- Basement: Unfinished
- Has fireplace: No
Interior area
- Total structure area: 2,491
- Total interior livable area: 1,775 sqft
- Finished area above ground: 1,775
Property
Parking
- Total spaces: 2
- Parking features: Garage Faces Front, Garage Door Opener, Driveway, Attached
- Attached garage spaces: 2
- Has uncovered spaces: Yes
Accessibility
- Accessibility features: Doors - Lever Handle(s)
Features
- Levels: Three
- Stories: 3
- Pool features: None
Details
- Additional structures: Above Grade
- Parcel number: NO TAX RECORD
- Zoning: RESIDENTIAL
- Special conditions: Standard
Construction
Type & style
- Home type: SingleFamily
- Architectural style: Transitional
- Property subtype: Single Family Residence
Materials
- Vinyl Siding, Stone
- Foundation: Concrete Perimeter
Condition
- New construction: Yes
Details
- Builder model: ROSECLIFF
- Builder name: RYAN HOMES
Utilities & green energy
- Sewer: Public Sewer
- Water: Public
Community & HOA
Community
- Subdivision: None Available
HOA
- Has HOA: Yes
- HOA fee: $140 monthly
Location
- Region: New Cumberland
- Municipality: FAIRVIEW TWP
Financial & listing details
- Price per square foot: $197/sqft
- Date on market: 7/30/2026
- Listing agreement: Exclusive Right To Sell
- Inclusions: Parking Included In Listprice, parking Included In Saleprice
- Ownership: Fee Simple
Estimated market value
Not available
Estimated sales range
Not available
Not available
Price history
| Date | Event | Price |
|---|---|---|
| 7/30/2026 | Listed for sale | $349,990$197/sqft |
Source:  Bright MLS #PAYK2108896 Report a problem Bright MLS #PAYK2108896 Report a problem | ||
Public tax history
Tax history is unavailable.
Monthly payment
Est. payment
Payment breakdown
Explore the cost of this home by adjusting the details. Changes won't be saved.Climate risks
Neighborhood: 17070
Nearby schools
GreatSchools rating
- NAFairview El SchoolGrades: K-5Distance: 1.1 mi
- 8/10Allen Middle SchoolGrades: 7-8Distance: 2.5 mi
- 6/10Cedar Cliff High SchoolGrades: 9-12Distance: 1.9 mi
Schools provided by the listing agent
- District: West Shore
Source: Bright MLS. This data may not be complete. We recommend contacting the local school district to confirm school assignments for this home.
- $379,9903 bd3 ba1.9k sqft336 Pisa Ct, New Cumberland, PA 17070New Construction

- $359,9404 bd4 ba1.9k sqft303 Verona Dr, New Cumberland, PA 17070New Construction
- $361,3404 bd4 ba1.9k sqft305 Verona Dr, New Cumberland, PA 17070New Construction
- $378,3904 bd4 ba1.9k sqft311 Verona Dr, New Cumberland, PA 17070New Construction
- $369,1403 bd3 ba1.9k sqft310 Verona Dr, New Cumberland, PA 17070New Construction
- $266,6004 bd2 ba1.5k sqft934 Limekiln Rd, New Cumberland, PA 17070Off Market
- $395,2005 bd2 ba2.7k sqft938 Limekiln Rd, New Cumberland, PA 17070Sold
- $33,370-- bd-- ba41k sqft182 Rose Hill Dr, New Cumberland, PA 17070Off Market
A local agent can set up tours, give advice and negotiate with sellers.
A local lender can help you make sure your offer is ready when you are.
Similar homes
- $379,9903 bd3 ba1.9k sqft336 Pisa Ct, New Cumberland, PA 17070New Construction
 MLS ID #PAYK2108910, Heather Richardson, NVR, INC.. Bright MLS
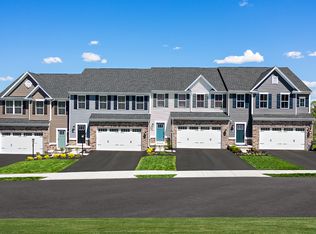
 - from $349,9903 bd3 ba1.7k sqftRosecliff Plan, Sienna Villas, New Cumberland, PA 17070New Construction
 Ryan Homes

 - from $379,9903 bd3 ba1.9k sqftCaroline Plan, Sienna Villas, New Cumberland, PA 17070New Construction
 Ryan Homes
 - $369,1403 bd3 ba1.9k sqft310 Verona Dr, New Cumberland, PA 17070New ConstructionBright MLS
- $359,9404 bd4 ba1.9k sqft303 Verona Dr, New Cumberland, PA 17070New ConstructionBright MLS
- $361,3404 bd4 ba1.9k sqft305 Verona Dr, New Cumberland, PA 17070New ConstructionBright MLS
- $378,3904 bd4 ba1.9k sqft311 Verona Dr, New Cumberland, PA 17070New ConstructionBright MLS
- from $299,9003 bd3 ba1.9k sqftSienna - Ivory II Plan, Sienna, New Cumberland, PA 17070New ConstructionBurkentine Builders
- $344,9903 bd3 ba2k sqft18 Rail Yard Dr, Enola, PA 17025New ConstructionMLS ID #PACB2056744, Heather Richardson, NVR, INC.. Bright MLS
- $433,9903 bd2 ba2.3k sqft386 Kelso Dr, Camp Hill, PA 17011New ConstructionMLS ID #PAYK2106786, Heather Richardson, NVR, INC.. Bright MLS
- from $424,9903 bd2 ba2.3k sqftAlberti Ranch w/ Finished Basement Plan, Sienna Single Family Homes, New Cumberland, PA 17070New ConstructionRyan Homes
- $329,9903 bd3 ba1.9k sqft12 Rail Yard Dr, Enola, PA 17025New ConstructionMLS ID #PACB2055862, Heather Richardson, NVR, INC.. Bright MLS
- $319,9903 bd3 ba1.7k sqft10 Rail Yard Dr, Enola, PA 17025New ConstructionMLS ID #PACB2055866, Heather Richardson, NVR, INC.. Bright MLS
- from $344,9903 bd3 ba2k sqftOverture Plan, Penn West, Enola, PA 17025New ConstructionRyan Homes
- $449,9904 bd3 ba2.3k sqft388 Kelso Dr, Camp Hill, PA 17011New ConstructionMLS ID #PAYK2106870, Heather Richardson, NVR, INC.. Bright MLS
- $472,9903 bd2 ba2.6k sqft390 Kelso Dr, Camp Hill, PA 17011New ConstructionMLS ID #PAYK2106876, Heather Richardson, NVR, INC.. Bright MLS
- $399,9903 bd2 ba1.6k sqftAbbey Plan At 7 Fisher Dr, East Berlin, PA 17316New ConstructionMLS ID #PAAD2024878, Jayson Quon, Berks Homes Realty, LLC. Bright MLS
- $389,9903 bd2 ba1.4k sqftIsabella Plan At 7 Fisher Dr, East Berlin, PA 17316New ConstructionMLS ID #PAAD2024868, Jayson Quon, Berks Homes Realty, LLC. Bright MLS
- $430,9004 bd3 ba1.8k sqft0 American Ave, Carlisle, PA 17013New ConstructionMLS ID #PACB2056912, Christian Will, Keller Williams Elite. Bright MLS
- from $378,9003 bd3 ba1.8k sqftRichmond Plan, Autumn Chase Townhomes, Mechanicsburg, PA 17055New ConstructionGarman Builders
