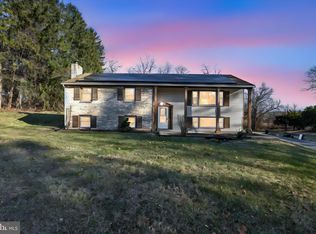
Welcome to 334 Allenview Drive, where timeless craftsmanship, thoughtful updates, and an exceptional setting come together to create a place you'll be proud to call home. This solid, traditional two-story home offers over 2,300 square feet of comfortable living space with 5 bedrooms, 2.5 bathrooms, and a floor plan designed to accommodate both everyday living and memorable gatherings. Step inside and immediately appreciate the warmth of beautiful hardwood flooring in the living room, abundant natural light streaming through numerous replacement windows, and the inviting atmosphere that makes every room feel bright and welcoming. The updated kitchen serves as the heart of the home, blending style and functionality with modern finishes, ample workspace, and generous storage, perfect for preparing everything from weeknight dinners to holiday feasts. The beautifully renovated primary bathroom provides a fresh retreat, adding another layer of comfort to this move-in-ready home. The versatile layout offers two staircases for added convenience and character. Central air conditioning ensures year-round comfort, and the included as-is washer and dryer make settling in even easier. A chairlift is already installed and can remain for the buyer's convenience or be removed prior to closing, depending on your preference. Outside, you'll discover one of this property's most impressive features, a beautifully private rear yard that feels even more expansive thanks to the vacant land directly behind the property. Situated on a generous 0.38 acre lot, this peaceful outdoor setting offers the ideal backdrop for entertaining, gardening, relaxing with family, or simply enjoying the serenity that is increasingly difficult to find. A two car garage provides excellent parking and storage, while the roof, replaced in 2024, offers valuable peace of mind for years to come. Located in a desirable community in Upper Allen Township with an HOA that features a swimming pool, playground, and tennis courts, this home combines neighborhood amenities with everyday convenience. Shopping, dining, major highways, and essential services are all just minutes away, making commuting and daily errands remarkably easy. With five spacious bedrooms, quality construction, numerous updates, outstanding outdoor privacy, and an unbeatable combination of comfort, convenience, and value, 334 Allenview Drive presents a wonderful opportunity to own a home that has been lovingly maintained and thoughtfully improved. Come experience the space, flexibility, and welcoming charm that make this exceptional property one you'll want to call your own.
For sale
$460,000
334 Allenview Dr, Mechanicsburg, PA 17055
5beds
2,322sqft
:
Get pre-qualified$3,112/mo
Single Family Residence
Built in 1978
0.38 Acres Lot
$452,300 Zestimate®
$198/sqft
$50/mo HOA
What's special
Timeless craftsmanshipBeautifully private rear yardFive spacious bedroomsNumerous updatesThoughtful updatesOutstanding outdoor privacy
- 21 days |
- 2,580 |
- 114 |
Likely to sell faster than
Zillow last checked:
Listing updated:
Listed by:
CHRISTINE WALKER 717-579-8554,
M C Walker Realty (717) 697-9487
Source: Bright MLS,MLS#: PACB2056470
Facts & features
Interior
Bedrooms & bathrooms
- Bedrooms: 5
- Bathrooms: 3
- Full bathrooms: 2
- 1/2 bathrooms: 1
- Main level bathrooms: 1
Basement
- Area: 0
Heating
- Heat Pump, Electric
Cooling
- Central Air, Electric
Appliances
- Included: Electric Water Heater
Features
- Basement: Unfinished
- Has fireplace: No
Interior area
- Total structure area: 2,322
- Total interior livable area: 2,322 sqft
- Finished area above ground: 2,322
- Finished area below ground: 0
Property
Parking
- Total spaces: 2
- Parking features: Garage Faces Front, Attached
- Attached garage spaces: 2
Accessibility
- Accessibility features: Stair Lift
Features
- Levels: Two
- Stories: 2
- Patio & porch: Patio
- Pool features: None
Lot
- Size: 0.38 Acres
Details
- Additional structures: Above Grade, Below Grade
- Parcel number: 42282423166
- Zoning: RESIDENTIAL
- Special conditions: Standard
Construction
Type & style
- Home type: SingleFamily
- Architectural style: Traditional
- Property subtype: Single Family Residence
Materials
- Frame
- Foundation: Concrete Perimeter
- Roof: Shingle
Condition
- New construction: No
- Year built: 1978
Utilities & green energy
- Sewer: Public Sewer
- Water: Public
Community & HOA
Community
- Subdivision: Allenview
HOA
- Has HOA: Yes
- HOA fee: $50 monthly
- HOA name: ALLENVIEW
Location
- Region: Mechanicsburg
- Municipality: UPPER ALLEN TWP
Financial & listing details
- Price per square foot: $198/sqft
- Tax assessed value: $258,300
- Annual tax amount: $5,856
- Date on market: 7/17/2026
- Listing agreement: Exclusive Right To Sell
- Inclusions: Washer, Dryer, Oven, Dishwasher, Window Treatments
- Ownership: Fee Simple
Estimated market value
$452,300
$430,000 - $475,000
$2,749/mo
Price history
| Date | Event | Price |
|---|---|---|
| 7/17/2026 | Listed for sale | $460,000$198/sqft |
Source:  Bright MLS #PACB2056470 Report a problem Bright MLS #PACB2056470 Report a problem | ||
Public tax history
| Year | Property taxes | Tax assessment |
|---|---|---|
| 2025 | $5,667 +5.9% | $258,300 |
| 2024 | $5,350 +2.4% | $258,300 |
| 2023 | $5,223 +2.8% | $258,300 |
| 2022 | $5,082 +0.5% | $258,300 |
| 2021 | $5,057 +5.3% | $258,300 |
| 2020 | $4,802 +285.7% | $258,300 |
| 2019 | $1,245 -72.9% | $258,300 |
| 2018 | $4,602 | $258,300 |
| 2017 | -- | $258,300 |
| 2016 | -- | $258,300 |
| 2015 | -- | $258,300 |
| 2014 | -- | $258,300 |
| 2013 | -- | $258,300 |
| 2012 | -- | $258,300 |
| 2011 | -- | $258,300 +38.7% |
| 2010 | -- | $186,210 |
| 2009 | -- | $186,210 |
| 2008 | -- | $186,210 |
| 2007 | -- | $186,210 |
| 2006 | -- | $186,210 |
| 2005 | -- | $186,210 +10.3% |
| 2004 | -- | $168,870 |
| 2003 | $419 | $168,870 |
| 2000 | -- | $168,870 |
Find assessor info on the county website
Monthly payment
Est. payment
Payment breakdown
Explore the cost of this home by adjusting the details. Changes won't be saved.Climate risks
Neighborhood: 17055
Nearby schools
GreatSchools rating
- 7/10Upper Allen El SchoolGrades: 1-3Distance: 1.3 mi
- 7/10Mechanicsburg Middle SchoolGrades: 6-8Distance: 1.3 mi
- 7/10Mechanicsburg Area Senior High SchoolGrades: 9-12Distance: 3 mi
Schools provided by the listing agent
- High: Mechanicsburg Area
- District: Mechanicsburg Area
Source: Bright MLS. This data may not be complete. We recommend contacting the local school district to confirm school assignments for this home.
- $399,9004 bd3 ba2k sqft336 Allenview Dr, Mechanicsburg, PA 17055Off Market
- $414,9004 bd2 ba2.2k sqft332 Wister Cir, Mechanicsburg, PA 17055Off Market

- $391,5004 bd2 ba2.3k sqft338 Allenview Dr, Mechanicsburg, PA 17055Off Market

- $437,0004 bd3 ba2.6k sqft329 Allenview Dr, Mechanicsburg, PA 17055Off Market

- $371,9003 bd2 ba1.8k sqft330 Wister Cir, Mechanicsburg, PA 17055Off Market
- $428,7004 bd3 ba2.3k sqft327 Allenview Dr, Mechanicsburg, PA 17055Off Market
- $376,8004 bd2 ba1.9k sqft312 Allenview Dr, Mechanicsburg, PA 17055Off Market
- $378,7003 bd2 ba2.1k sqft331 Allenview Dr, Mechanicsburg, PA 17055Off Market
A local agent can set up tours, give advice and negotiate with sellers.
A local lender can help you make sure your offer is ready when you are.
Similar homes
- $415,0004 bd4 ba3.2k sqft106 Sholly Dr, Mechanicsburg, PA 17055For Sale

 MLS ID #PACB2057154, ERIKA RUTT-AKENS, Coldwell Banker Realty. Bright MLS
 - $449,9004 bd3 ba2.4k sqft2509 Mill Rd, Mechanicsburg, PA 17055For Sale
 MLS ID #PACB2049258, Panayot Sopotski, Century 21 Realty Services. Bright MLS
 - $540,0004 bd3 ba2.3k sqft587 Smoke House Dr, Mechanicsburg, PA 17055For Sale
 MLS ID #PACB2056612, JOY DANIELS, Joy Daniels Real Estate Group, Ltd. Bright MLS
 - $365,0003 bd2 ba1.7k sqft412 Allegheny Dr, Mechanicsburg, PA 17055For Sale
 MLS ID #PACB2055078, Joe Washburn, Century 21 Realty Services. Bright MLS
 - $405,0003 bd3 ba2.1k sqft2722 High St, Grantham, PA 17027For SaleMLS ID #PACB2056226, OLIVIA CARPENTER, EXP Realty, LLC. Bright MLS
- $499,9004 bd3 ba2k sqft3265 Longview Rd, Mechanicsburg, PA 17055For SaleMLS ID #PACB2055688, BENJAMIN CLEMENTE IV, RE/MAX Delta Group, Inc.. Bright MLS
- $464,9004 bd3 ba2.4k sqft671 Brittany Dr, Mechanicsburg, PA 17055New ConstructionMLS ID #PACB2054414, CHRIS SHERBOCKER, Inch & Co. Real Estate, LLC. Bright MLS
- $457,0003 bd3 ba2.2k sqft3145 Grove Ct, Mechanicsburg, PA 17055For SaleMLS ID #PACB2052150, Gina Mahnke, Lawyers Realty, LLC. Bright MLS
- $449,9004 bd3 ba2.3k sqft657 Brittany Dr, Mechanicsburg, PA 17055New ConstructionMLS ID #PACB2051480, CHRIS SHERBOCKER, Inch & Co. Real Estate, LLC. Bright MLS
- from $503,9004 bd3 ba1.9k sqftCooper Plan, Autumn Chase, Mechanicsburg, PA 17055New ConstructionGarman Builders
- from $511,9004 bd3 ba1.9k sqftCharlotte Plan, Autumn Chase, Mechanicsburg, PA 17055New ConstructionGarman Builders
- $507,9003 bd3 ba2.4k sqft3267 Mission Hill Rd, Mechanicsburg, PA 17055For SaleMLS ID #PACB2054362, Lisa Hance, EXP Realty, LLC. Bright MLS
- from $576,9004 bd3 ba2.9k sqftSteitz Plan, Autumn Chase, Mechanicsburg, PA 17055New ConstructionGarman Builders
- $439,9903 bd3 ba1.8k sqft577 Sweet Honey Ln, Mechanicsburg, PA 17055New ConstructionMLS ID #PACB2057252, Alyssa Stefanadis, New Home Star Pennsylvania LLC. Bright MLS
- from $459,9904 bd3 ba2.4k sqftHelston Plan, Arcona, Mechanicsburg, PA 17055New ConstructionCharter Homes & Neighborhoods
- from $525,9004 bd3 ba2.5k sqftMonroe Plan, Autumn Chase, Mechanicsburg, PA 17055New ConstructionGarman Builders
- $439,9003 bd3 ba2.2k sqft117 Larkin Dr, Mechanicsburg, PA 17055For SaleMLS ID #PACB2056874, Mike BRADDOCK, Keller Williams of Central PA. Bright MLS
- $459,9904 bd3 ba2.4k sqft1337 Sharps Dr, Mechanicsburg, PA 17055New ConstructionMLS ID #PACB2039426, Thomas Despard, Cygnet Real Estate Inc.. Bright MLS
- from $539,9004 bd3 ba2.4k sqftMackenzie Plan, Autumn Chase, Mechanicsburg, PA 17055New ConstructionGarman Builders
- $475,0003 bd3 ba2.2k sqft1313 Carnegie Way, Mechanicsburg, PA 17055For SaleMLS ID #PACB2050708, Josh Schoenly, EXP Realty, LLC. Bright MLS
