Nestled on a quiet tree-lined block in Denver's Golden Triangle neighborhood is Residence 3 at 1323 Elati Street. This thoughtfully designed urban townhome features three spacious bedrooms, a home office, attached two-car garage, and a spectacular roof deck! The ground level has an entry foyer between the front door and garage, a home office room, and a half-bath powder room. Up one flight, the open kitchen and living area allow for seamless entertaining. The kitchen boasts fantastic cabinet storage space and is outfitted with Bosch appliances and a gas range. The living room features a gas fireplace. Adjacent to the kitchen is a half-bath, and a spacious bedroom. On the third floor you will find a guest bedroom with a pass-through full bathroom, stacked washer and dryer, and down the hall is the primary suite with a walk-in closet and attached three-quarter bathroom with a dual vanity. The private roof deck features a hot tub and wonderful entertaining space revealing views of the city lights! Gas and water are conveniently plumbed to the roof. AirBnB is allowed.
Sold for $650,000
$650,000
1323 Elati Street #3, Denver, CO 80204
3beds
1,528sqft
Townhouse
Built in 2016
-- sqft lot
$626,500 Zestimate®
$425/sqft
$3,564 Estimated rent
Home value
$626,500
$589,000 - $670,000
$3,564/mo
Zestimate® history
Owner options
List your home for rent
$3,564/mo
Rent Zestimate®
Find your next renter with Zillow Rental Manager. Plus, with online applications, you can quickly screen prospective tenants – for free.
$3,564/mo
Rent Zestimate®
Refinance and save
$4,009/mo
Est. payment
Refinancing to a lower rate could help reduce your monthly payments and save thousands over the life of the loan.
$4,009/mo
Est. payment
Explore your selling options
Work with a Zillow partner agent
Leverage their expertise and Zillow's premium Showcase listings to get your home seen by more buyers.
Get startedList with your own agent
Get your home in front of millions of buyers by listing it on Zillow.
Learn how to do itSell it yourself
Take full control of how buyers see your home on Zillow by listing For Sale by Owner (FSBO).
List your homeWhat's special
Gas fireplaceHot tubFantastic cabinet storage spaceQuiet tree-lined blockPrivate roof deckSpectacular roof deckBosch appliances
Zillow last checked:
Listing updated:
Listed by:
Jonathon Papsin 303-550-0750,
City Lights Denver
Bought with:
Brandon Dazzo, 100097717
Your Castle Real Estate Inc
Source: REcolorado as distributed by MLS GRID,MLS#: 1776433
Facts & features
Interior
Bedrooms & bathrooms
- Bedrooms: 3
- Bathrooms: 4
- 3/4 bathrooms: 2
- 1/2 bathrooms: 2
- Main level bathrooms: 1
Primary bedroom
- Level: Upper
Bedroom
- Level: Upper
Bedroom
- Level: Upper
Primary bathroom
- Level: Upper
Bathroom
- Level: Upper
Bathroom
- Level: Upper
Bathroom
- Level: Main
Den
- Level: Main
Kitchen
- Level: Upper
Laundry
- Level: Upper
Living room
- Level: Upper
Heating
- Forced Air
Cooling
- Central Air
Appliances
- Included: Dishwasher, Disposal, Dryer, Microwave, Range, Range Hood, Refrigerator, Washer
- Laundry: In Unit
Features
- Ceiling Fan(s), Smoke Free, Stone Counters, Walk-In Closet(s), Wired for Data
- Flooring: Carpet, Wood
- Windows: Double Pane Windows
- Has basement: No
- Number of fireplaces: 1
- Fireplace features: Gas
- Common walls with other units/homes: 2+ Common Walls
Interior area
- Total structure area: 1,528
- Total interior livable area: 1,528 sqft
- Finished area above ground: 1,528
Property
Parking
- Total spaces: 2
- Parking features: Garage - Attached
- Attached garage spaces: 2
Features
- Levels: Three Or More
- Entry location: Ground
- Patio & porch: Rooftop
- Has view: Yes
- View description: City
Details
- Parcel number: 503406065
- Special conditions: Standard
Construction
Type & style
- Home type: Townhouse
- Architectural style: Urban Contemporary
- Property subtype: Townhouse
- Attached to another structure: Yes
Materials
- Frame, Stucco
- Roof: Membrane
Condition
- Year built: 2016
Utilities & green energy
- Sewer: Public Sewer
- Water: Public
- Utilities for property: Cable Available, Electricity Connected, Internet Access (Wired), Natural Gas Connected
Green energy
- Energy efficient items: HVAC
Community & HOA
Community
- Subdivision: Witters 1st Add
HOA
- Has HOA: Yes
- Amenities included: Gated
- Services included: Maintenance Grounds, Recycling, Snow Removal, Trash, Water
- HOA fee: $292 monthly
- HOA name: Triangle 22 on Elati
- HOA phone: 720-432-4604
Location
- Region: Denver
Financial & listing details
- Price per square foot: $425/sqft
- Annual tax amount: $3,553
- Date on market: 5/9/2025
- Listing terms: Cash,Conventional,FHA,VA Loan
- Exclusions: Any Personal Property Not Negotiated Into The Sale.
- Ownership: Individual
- Electric utility on property: Yes
Price history
| Date | Event | Price |
|---|---|---|
| 7/3/2025 | Sold | $650,000$425/sqft |
Source:  REcolorado as distributed by MLS GRID #1776433 Report a problem REcolorado as distributed by MLS GRID #1776433 Report a problem | ||
| 6/15/2025 | Pending sale | $650,000$425/sqft |
Source: REcolorado as distributed by MLS GRID #1776433 Report a problem | ||
| 6/4/2025 | Price change | $650,000-5.1%$425/sqft |
Source: REcolorado as distributed by MLS GRID #1776433 Report a problem | ||
| 5/9/2025 | Listed for sale | $685,000$448/sqft |
Source: REcolorado as distributed by MLS GRID #1776433 Report a problem | ||
Public tax history
Tax history is unavailable.
Neighborhood: Civic Center
Nearby homes
- $756,900-- bd-- ba2.2k sqft1321 N Elati St, Denver, CO 80204Off Market
- $849,0005 bd3 ba3.3k sqft1319-1321 Elati St, Denver, CO 80204For Sale
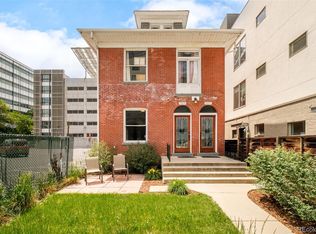
- $555,9003 bd4 ba1.5k sqft1323 Elati St #5, Denver, CO 80204Off Market
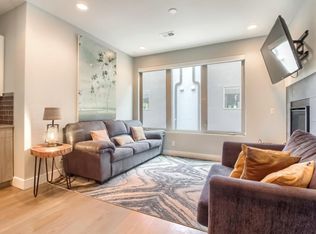
- $653,1003 bd4 ba1.9k sqft1323 Elati St, Denver, CO 80204Off Market

- $2,3002 bd2 ba1.1k sqft1319 N Elati St, Denver, CO 80204For Rent
- $--2 bd2 ba1.1k sqft1319 Elati St, Denver, CO 80204Off Market
- $331,7003 bd1 ba1.1k sqft1321 Elati St, Denver, CO 80204Off Market
- $762,0003 bd4 ba1.9k sqft1325 Elati St ##4, BLDG 2, Denver, CO 80204Off Market
Nearby schools
GreatSchools rating
- 2/10Greenlee Elementary SchoolGrades: PK-5Distance: 0.4 mi
- 2/10West Middle SchoolGrades: 6-8Distance: 0.4 mi
- 3/10West High SchoolGrades: 9-12Distance: 0.4 mi
Schools provided by the listing agent
- Elementary: Greenlee
- Middle: Strive Westwood
- High: West
- District: Denver 1
Source: REcolorado as distributed by MLS GRID. This data may not be complete. We recommend contacting the local school district to confirm school assignments for this home.
Get a cash offer in 3 minutes
Find out how much your home could sell for in as little as 3 minutes with a no-obligation cash offer.
Estimated market value
$626,500
Get a cash offer in 3 minutes
Find out how much your home could sell for in as little as 3 minutes with a no-obligation cash offer.
Estimated market value
$626,500
- Colorado
- Denver County
- Denver
- 80204
- Civic Center
- 1323 Elati Street Unit 3
Nearby cities
Nearby neighborhoods
Nearby zip codes
Other Denver Topics
