Positioned in the heart of Denver's Golden Triangle/Civic Center neighborhoods and just minutes from the Auraria Campus, this renovated duplex presents a rare investment opportunity in one of Denver's most desirable urban locations. The upper residence offers 3 bedrooms and 1 bath, while the lower residence features 2 bedrooms and 1.5 baths. The main-level unit is vacant and available immediately, and the upper-level unit will be available July 1, providing the opportunity to establish market rents, occupy one unit while leasing the other, or maximize income potential.
Thoughtfully updated in 2018, the property blends modern convenience with historic character, featuring stunning original woodwork, decorative fireplaces, hardwood floors, separate entrances, individual HVAC systems, and in-unit laundry. A substantial unfinished basement provides exceptional storage, while four dedicated off-street parking spaces offer a highly sought-after amenity rarely found in this central Denver location. Enjoy exceptional accessibility with a Walk Score of 94, Transit Score of 78, and Bike Score of 97.
Ideally located near CU Denver, MSU Denver, Community College of Denver, downtown employment centers, museums, restaurants, and public transit, this turnkey property offers exceptional flexibility and long-term investment value. Historical gross income was approximately $58,200 annually, and with both units becoming available for occupancy, investors have the opportunity to establish market rents and further enhance income potential.
For sale
$849,000
1319-1321 Elati Street, Denver, CO 80204
5beds
3baths
3,306sqft
:
Get pre-qualified$5,369/mo
Duplex
Built in 1940
-- sqft lot
$-- Zestimate®
$257/sqft
$-- HOA
What's special
- 49 days |
- 636 |
- 33 |
Zillow last checked:
Listing updated:
Listed by:
Kim Tighe 720-840-9791 kim.tighe@milehimodern.com,
Milehimodern
Source: REcolorado as distributed by MLS GRID,MLS#: 7688007
Facts & features
Interior
Bedrooms & bathrooms
- Bedrooms: 5
- Bathrooms: 3
Heating
- Forced Air
Cooling
- Has cooling: Yes
Appliances
- Included: Disposal, Dryer, Oven, Range, Refrigerator, Washer
- Laundry: In Unit
Features
- High Ceilings
- Flooring: Carpet, Tile, Wood
- Basement: Unfinished
- Has fireplace: Yes
- Fireplace features: Living Room
- Common walls with other units/homes: 1 Common Wall
Interior area
- Total structure area: 3,306
- Total interior livable area: 3,306 sqft
- Finished area above ground: 2,204
- Finished area below ground: 0
Property
Parking
- Total spaces: 4
- Details: Off Street Spaces: 4
Features
- Levels: Two
- Stories: 2
- Entry location: Exterior Access
- Patio & porch: Front Porch, Patio
- Exterior features: Balcony, Lighting, Private Yard, Rain Gutters
- Fencing: Full
Lot
- Size: 3,125 Square Feet
- Features: Landscaped, Level
Details
- Parcel number: 503406022
- Zoning: D-GT
- Special conditions: Standard
Construction
Type & style
- Home type: MultiFamily
- Property subtype: Duplex
- Attached to another structure: Yes
Materials
- Brick
- Roof: Composition
Condition
- Year built: 1940
Utilities & green energy
- Sewer: Public Sewer
- Water: Public
- Utilities for property: Cable Available, Electricity Connected, Internet Access (Wired), Natural Gas Connected, Phone Available
Community & HOA
Community
- Subdivision: Golden Triangle
HOA
- Has HOA: No
Location
- Region: Denver
Financial & listing details
- Price per square foot: $257/sqft
- Annual tax amount: $4,274
- Date on market: 6/9/2026
- Listing terms: Cash,Conventional,Other
- Exclusions: Seller's Personal Property + All Staging Items.
- Ownership: Corporation/Trust
- Tenant pays: Electricity, Gas, Internet, Telephone
- Electric utility on property: Yes
Estimated market value
Not available
Estimated sales range
Not available
Not available
Price history
| Date | Event | Price |
|---|---|---|
| 6/9/2026 | Listed for sale | $849,000$257/sqft |
Source:  REcolorado as distributed by MLS GRID #7688007 Report a problem REcolorado as distributed by MLS GRID #7688007 Report a problem | ||
Public tax history
Tax history is unavailable.
Monthly payment
Est. payment
Payment breakdown
Explore the cost of this home by adjusting the details. Changes won't be saved.Climate risks
Neighborhood: Civic Center
Nearby schools
GreatSchools rating
- 2/10Greenlee Elementary SchoolGrades: PK-5Distance: 0.4 mi
- 2/10West Middle SchoolGrades: 6-8Distance: 0.4 mi
- 3/10West High SchoolGrades: 9-12Distance: 0.4 mi
Schools provided by the listing agent
- Elementary: Greenlee
- Middle: Strive Westwood
- High: Compassion Road Academy
- District: Denver 1
Source: REcolorado as distributed by MLS GRID. This data may not be complete. We recommend contacting the local school district to confirm school assignments for this home.
- $763,500-- bd-- ba2.2k sqft1321 N Elati St, Denver, CO 80204Off Market
- $346,2003 bd1 ba1.1k sqft1321 Elati St, Denver, CO 80204Off Market
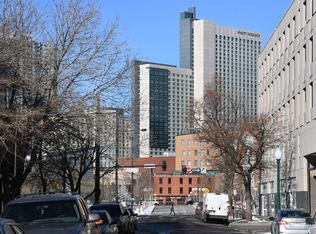
- $2,3002 bd2 ba1.1k sqft1319 N Elati St, Denver, CO 80204For Rent
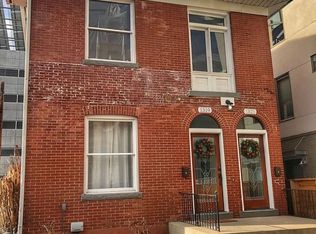
- $--2 bd2 ba1.1k sqft1319 Elati St, Denver, CO 80204Off Market

- $650,0003 bd4 ba1.5k sqft1323 Elati St #3, Denver, CO 80204Sold
- $781,3003 bd4 ba1.9k sqft1325 Elati St ##4, BLDG 2, Denver, CO 80204Off Market
- $666,6004 bd4 ba1.7k sqft1323 Elati #2, Denver, CO 80204Off Market
- $568,1003 bd4 ba1.5k sqft1323 Elati St #5, Denver, CO 80204Off Market
A local agent can set up tours, give advice and negotiate with sellers.
Similar homes
- $869,0005 bd3 ba2k sqft450 Delaware Street, Denver, CO 80204For Sale

 MLS ID #2495269, Sarah Senderhauf, Senderhauf Real Estate, LLC. REcolorado as distributed by MLS GRID
 - $825,0004 bd3 ba2.2k sqft461 Galapago Street, Denver, CO 80204For Sale
 MLS ID #3384624, Carrie Blair, Renewed Spaces Real Estate. REcolorado as distributed by MLS GRID
 - $799,5005 bd3 ba2.6k sqft1416 Stuart Street, Denver, CO 80204For Sale
 MLS ID #9822273, Lisa Schoen, Khaya Real Estate LLC. REcolorado as distributed by MLS GRID
 - $850,0003 bd3 ba1.9k sqftSpangler Street Condos, Denver, CO 80204For Sale
 MLS ID #4213812, Jennifer Lee, Compass - Denver. REcolorado as distributed by MLS GRID
 - $825,0003 bd2 ba1.7k sqft3015 California Street, Denver, CO 80205For SaleMLS ID #1969283, Lauren Valinoti, Milehimodern. REcolorado as distributed by MLS GRID
- $899,0003 bd3 ba2.8k sqftPearl Street Victoriana Condos, Denver, CO 80203For SaleMLS ID #9963221, Chrisi Scherschligt, Berkshire Hathaway Home Services, Rocky Mountain Realtors. REcolorado as distributed by MLS GRID
- $1,095,0004 bd4 ba3.4k sqft208 S Lincoln Street, Denver, CO 80209For SaleMLS ID #9553238, Kyle Flaming, Lightning Realty. REcolorado as distributed by MLS GRID
- $735,0004 bd3 ba2.5k sqft3515 N Vine Street, Denver, CO 80205For SaleMLS ID #7356652, Anastasia Williamson, Kentwood Real Estate City Properties. REcolorado as distributed by MLS GRID
- $875,0005 bd3 ba2.1k sqft2439 N Ogden Street, Denver, CO 80205For SaleMLS ID #1625789, Andy Gray, Your Castle Real Estate Inc. REcolorado as distributed by MLS GRID
- $775,0004 bd3 ba2.5k sqft1237 Pearl Street, Denver, CO 80203For SaleMLS ID #7471319, Keri Duffy, Kentwood Real Estate Cherry Creek. REcolorado as distributed by MLS GRID
- $725,0004 bd2 ba1.8k sqft814 Fox Street, Denver, CO 80204For SaleMLS ID #9842688, Kassidy Benson, Living Room Real Estate. REcolorado as distributed by MLS GRID
- $832,0205 bd2 ba2.3k sqft1595 S Downing Street, Denver, CO 80210For SaleMLS ID #4830709, Chelsea Thomas, Cox Real Estate Group. REcolorado as distributed by MLS GRID
- $870,0003 bd2 ba2.8k sqft52 N Lincoln Street, Denver, CO 80203For SaleMLS ID #4945633, Robin Lake, LIV Sotheby's International Realty. REcolorado as distributed by MLS GRID
- $925,0004 bd3 ba2.5k sqft2129 N Downing Street, Denver, CO 80205For SaleMLS ID #4754729, Trelora Realty Team, Trelora Realty, Inc.. REcolorado as distributed by MLS GRID
- $824,9005 bd3 ba3.7k sqft1380 Poplar Street, Denver, CO 80220For SaleMLS ID #7204451, Shawn Breslin, Compass Colorado, LLC - Boulder. REcolorado as distributed by MLS GRID
- $700,0004 bd3 ba2k sqft1113 N Washington St, Denver, CO 80203For Sale
 MLS ID #1060849, Maria Gallucci, Compass-Denver. IRES as distributed by MLS GRID
 - $825,0003 bd2 ba2.1k sqft525 N Pearl St, Denver, CO 80203For SaleMLS ID #1050017, Jennifer Lee, Compass-Denver. IRES as distributed by MLS GRID
- $825,0003 bd2 ba1.8k sqft2170 King Street, Denver, CO 80211For SaleMLS ID #1882334, Patrick Rampi, MODUS Real Estate. REcolorado as distributed by MLS GRID
- $881,0003 bd2 ba2.3k sqft4660 E 16th Avenue, Denver, CO 80220For SaleMLS ID #7927319, Kathleen Winegardner, Kearney Realty Company. REcolorado as distributed by MLS GRID
- $799,0003 bd2 ba1.8k sqft3251 Lawrence Street, Denver, CO 80205For SaleMLS ID #8497051, Peter Sotiropoulos, Live West Realty. REcolorado as distributed by MLS GRID
