Skip main navigation
For sale
  • Price cut: $25K (4/20)
    $825,000

    525 N Pearl St, Denver, CO 80203

    3beds
    2,190sqft
    : 
    Loading
    Get pre-qualified
    Single Family Residence
    Built in 1927
    4,375 Square Feet Lot
    $-- Zestimate®
    $377/sqft
    $-- HOA

    What's special

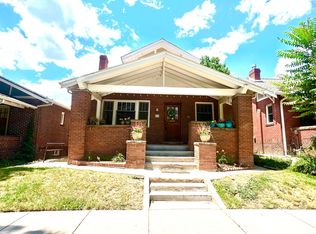
    Welcome to 525 Pearl St, a charming single-family home nestled in the heart of Denver, CO. This detached residence offers 2,190 square feet of thoughtfully designed living space, featuring three spacious bedrooms and two luxurious bathrooms. Step inside to discover a blend of hardwood and concrete floors that lead you through an inviting layout. The updated kitchen has everything you need, equipped with a breakfast nook, granite countertops, and stainless steel appliances, including a gas oven and stove, dishwasher, and refrigerator. Central AC and forced air heating for year-round comfort. A full basement and detached garage with an additional 3rd parking space provide additional space and convenience. Relax by the cozy fireplace or unwind on the porch, back patio, or explore all that Alamo Placita has to offer. Outdoor living is a delight with a fenced back yard and a charming porch, perfect for entertaining or enjoying a quiet evening. Experience the perfect blend of style and functionality at 525 Pearl St, where modern amenities meet timeless design. This home is ready to welcome you with open arms. Currently, the Sellers are using the lower level as an Airbnb. Sellers are willing to leave the it set up, making house hacking income instant! Another bonus, the Sellers have plans for an ADU and are happy to share; this allows additional income options on this amazing property. This home is walkable to Trader Joe's, Cosmo's Pizza, Angelo's Taverna, Brothers BBQ, Mt Fuji, and so much more!
    177 days
    |
    499
    |
    33
    |

    Zillow last checked:

    Listing updated:

    Listed by:

    Jennifer Lee 303-456-5227,

    Compass-Denver

    Source: IRES as distributed by MLS GRID,MLS#: 1050017MLS Logo

    Loading...

      Facts & features

      Interior

      Bedrooms & bathrooms
      • Bedrooms: 3
      • Bathrooms: 2
      • Full bathrooms: 2
      • Main level bathrooms: 1
      Primary bedroom
      • Description: Hardwood
      • Level: Main
      • Area: 144 Square Feet
      • Dimensions: 12 x 12
      Bedroom 2
      • Description: Hardwood
      • Level: Main
      Bedroom 3
      • Level: Basement
      Bedroom 4
      • Description: Concrete
      Dining room
      • Description: Hardwood
      • Level: Main
      Family room
      • Description: Concrete
      • Level: Basement
      Kitchen
      • Description: Hardwood
      • Level: Main
      • Area: 110 Square Feet
      • Dimensions: 11 x 10
      Laundry
      • Description: Concrete
      • Level: Basement
      Living room
      • Description: Hardwood
      • Level: Main
      Heating
      • Forced Air
      Cooling
      • Central Air
      Appliances
      • Included: Gas Range, Dishwasher, Refrigerator, Washer, Dryer, Microwave, Disposal
      Features
      • Eat-in Kitchen
      • Basement: Full
      • Has fireplace: Yes
      • Fireplace features: Free Standing
      Interior area
      • Total structure area: 1,095
      • Total interior livable area: 2,190 sqft
      • Finished area above ground: 1,095

      Property

      Parking
      • Total spaces: 2
      • Parking features: Detached
      • Garage spaces: 2
      • Details: Detached
      Features
      • Levels: One
      • Stories: 1
      • Exterior features: Sprinkler System
      • Fencing: Wood
      Lot
      • Size: 4,375 Square Feet
      • Features: Level, Historic District, City Limits, Xeriscape, Paved, Gutters, Sidewalks, Alley, Water Rights Excluded, Mineral Rights Included
      Details
      • Parcel number: 511306016
      • Zoning: U-RH-3A
      • Special conditions: Private Owner

      Construction

      Type & style
      • Home type: SingleFamily
      • Architectural style: Cottage
      • Property subtype: Single Family Residence
      Materials
      • Brick
      • Roof: Composition
      Condition
      • New construction: No
      • Year built: 1927

      Utilities & green energy

      • Electric: XCEL
      • Gas: XCEL
      • Water: City
      • Utilities for property: Natural Gas Available, Electricity Available, Cable Available

      Community & HOA

      Community
      • Security: Fire Alarm
      • Subdivision: Arlington Park
      HOA
      • Has HOA: No
      Location
      • Region: Denver

      Financial & listing details

      • Price per square foot: $377/sqft
      • Tax assessed value: $948,900
      • Annual tax amount: $4,743
      • Date on market: 1/21/2026
      • Listing terms: Cash,Conventional,FHA,VA Loan,1031 Exchange
      • Exclusions: Sellers Personal Property
      • Electric utility on property: Yes
      • Road surface type: Asphalt

        Estimated market value

        Not available

        Estimated sales range

        Not available

        Not available

        Price history

        DateEventPrice
        4/20/2026Price change$825,000-2.9%$377/sqft
        Source: IRES as distributed by MLS GRID #1050017 Report a problem
        3/19/2026Price change$850,000-5.5%$388/sqft
        Source: IRES as distributed by MLS GRID #1050017 Report a problem
        2/11/2026Price change$899,000-2.8%$411/sqft
        Source: REcolorado as distributed by MLS GRID #IR1050017 Report a problem
        1/21/2026Listed for sale$925,000-2.6%$422/sqft
        Source: IRES as distributed by MLS GRID #1050017 Report a problem
        6/14/2022Sold$950,000+11.1%$434/sqft
        Source: Public Record Report a problem
        5/6/2022Pending sale$855,000$390/sqft
        Source: RE/MAX International #6072486 Report a problem
        4/27/2022Listed for sale$855,000+50%$390/sqft
        Source: RE/MAX International #6072486 Report a problem
        12/30/2020Listing removed--
        Source: Zillow Rental Manager Report a problem
        12/23/2020Listed for rent$3,500+52.2%$2/sqft
        Source: Owner Report a problem
        6/23/2017Sold$570,000-1.7%$260/sqft
        Source: Public Record Report a problem
        5/5/2017Listed for sale$580,000+13.7%$265/sqft
        Source: RE/MAX Cherry Creek #7157341 Report a problem
        4/7/2017Listing removed$2,300$1/sqft
        Source: Owner Report a problem
        4/3/2017Listed for rent$2,300-17.9%$1/sqft
        Source: Owner Report a problem
        5/31/2015Listing removed$2,800$1/sqft
        Source: Owner Report a problem
        5/27/2015Listed for rent$2,800$1/sqft
        Source: Owner Report a problem
        5/22/2015Sold$510,000+29.1%$233/sqft
        Source: Public Record Report a problem
        8/8/2012Sold$395,000+1.5%$180/sqft
        Source: Agent Provided Report a problem
        6/30/2012Listed for sale$389,000+1.1%$178/sqft
        Source: URBAN LUXE REAL ESTATE #1107271 Report a problem
        8/6/2010Listing removed$384,900$176/sqft
        Source: Your Castle Real Estate #914724 Report a problem
        8/5/2010Listed for sale$384,900+17%$176/sqft
        Source: Your Castle Real Estate #914724 Report a problem
        9/1/2005Sold$329,000+86.9%$150/sqft
        Source: Public Record Report a problem
        10/1/1998Sold$176,000$80/sqft
        Source: Public Record Report a problem

        Public tax history

        YearProperty taxesTax assessment
        2024$4,641 +9.8%$59,890 -9.4%
        2023$4,225 +3.6%$66,120 +24.4%
        2022$4,079 +24.5%$53,130 -6.5%
        2021$3,276 +2.9%$56,840 +28.7%
        2020$3,185 +4.4%$44,159 -10.8%
        2019$3,051 $49,486 +25.5%
        2018$3,051 +0.3%$39,440
        2017$3,042 +17.3%$39,440 +18.8%
        2016$2,594 -4.5%$33,200
        2015$2,717 +28.5%$33,200 +1.5%
        2014$2,114 +9.7%$32,710 +28.6%
        2013$1,926 +17.9%$25,440 +11%
        2012$1,634 -3.8%$22,910 +0%
        2011$1,697 +2.2%$22,908 -10.1%
        2010$1,660 +2.3%$25,490
        2009$1,623 -0.2%$25,490 +4.9%
        2008$1,626 +18.2%$24,300
        2007$1,375 +1.1%$24,300 +18.3%
        2006$1,360 +8.7%$20,540
        2005$1,251 -6.1%$20,540 +2.9%
        2003$1,332 +1.9%$19,970 -10.3%
        2002$1,308 $22,260 +33.2%
        2001-- $16,710
        Find assessor info on the county website

        Monthly payment

        Est. payment

        Payment breakdown

        Explore the cost of this home by adjusting the details. Changes won't be saved.
        All calculations are estimates and provided by Zillow, Inc. for informational purposes only. Actual amounts may vary.
        HOA fees may include property taxes on listings classified as Co-Ops. Contact the listing agent and/or owner for fee details.
        Mortgage interest rates are dependent on a number of factors, including credit score, down payment, and repayment length. Interest rate data provided by Zillow Group Marketplace, Inc. as of 1/1/1970 from various mortgage lenders with which we have lead or other similar arrangements; the Estimated Payment is an average of those rates.
        See how much you could borrow to make a competitive offer.

        Climate risks

        Neighborhood: Speer

        Getting around

        92 / 100
        Walker's Paradise
        49 / 100
        Some Transit
        98 / 100
        Biker's Paradise

        Nearby schools

        GreatSchools rating
        Schools provided by the listing agent
        • Elementary: Dora Moore
        • Middle: Morey
        • High: East

        Source: IRES as distributed by MLS GRID. This data may not be complete. We recommend contacting the local school district to confirm school assignments for this home.

        A local agent can set up tours, give advice and negotiate with sellers.

        Browse local experts

        Similar homes