Located in the vibrant heart of Alamo Placita/Capitol Hill neighborhood, this delightful 2-bedroom, 2-bathroom condo offers the perfect blend of urban, comfort living. Whether you're looking for your home sweet home, or seeking an investment property, this condo presents an incredible opportunity. Step inside to discover an open and inviting living space flooded with natural light, cozy gas fireplace, thoughtful built-ins, new carpet, and new interior paint....all creating a warm and welcoming ambiance. The kitchen offers plenty of cabinet space and convenience. Adjacent to the kitchen is the dining room overlooking the private patio, perfect for entertaining or enjoying an early morning cup of coffee or evening mock/cocktail. The generously sized primary bedroom offers a private retreat with an en-suite bathroom and dual closets. The second bedroom is also large in size with ample closet space. Each bedroom offers tranquility, comfort and privacy. Immerse yourself in the vibrant Denver lifestyle with easy access to shops, restaurants, cafes, and cultural attractions. This location boasts an impressive Walk Score, meaning you can leave the car behind and explore the neighborhood on foot, discovering new gems around every corner. Commuting is a breeze with public transportation options nearby. The building features secure entry and assigned covered parking for peace of mind. Be sure to check out the additional amenities this home has to offer. Indoor pool, outdoor sun patio, fitness room, community lounge with pool table and plenty of furniture for entertaining, bike storage area, storage unit (#102), secure underground parking space (#59) and outdoor parking space (#21). Whether you're looking for your dream home or an investment property, 551 Pearl Street, #102, is a must-see. Welcome Home.
Sold for $425,000
$425,000
551 Pearl Street #102, Denver, CO 80203
2beds
1,012sqft
Condominium
Built in 1968
-- sqft lot
$387,800 Zestimate®
$420/sqft
$2,364 Estimated rent
Home value
$387,800
$365,000 - $411,000
$2,364/mo
Zestimate® history
Owner options
List your home for rent
$2,364/mo
Rent Zestimate®
Find your next renter with Zillow Rental Manager. Plus, with online applications, you can quickly screen prospective tenants – for free.
$2,364/mo
Rent Zestimate®
Refinance and save
$2,874/mo
Est. payment
Refinancing to a lower rate could help reduce your monthly payments and save thousands over the life of the loan.
$2,874/mo
Est. payment
Explore your selling options
Work with a Zillow partner agent
Leverage their expertise and Zillow's premium Showcase listings to get your home seen by more buyers.
Get startedList with your own agent
Get your home in front of millions of buyers by listing it on Zillow.
Learn how to do itSell it yourself
Take full control of how buyers see your home on Zillow by listing For Sale by Owner (FSBO).
List your homeWhat's special
Cozy gas fireplaceCommunity loungeBike storage areaPrivate patioPool tableOutdoor parking spaceSecure underground parking space
Zillow last checked:
Listing updated:
Listed by:
Amy Newman 678-908-1034 amy@LiveLaughDenver.com,
Live.Laugh.Colorado. Real Estate Group
Bought with:
Nicholas Dembeck, 100006045
The Agency - Denver
Source: REcolorado as distributed by MLS GRID,MLS#: 6687518
Facts & features
Interior
Bedrooms & bathrooms
- Bedrooms: 2
- Bathrooms: 2
- Full bathrooms: 1
- 3/4 bathrooms: 1
- Main level bathrooms: 2
- Main level bedrooms: 2
Primary bedroom
- Description: W/ New Carpet, Dual Closets, South-Facing So Lots Of Sunlight
- Level: Main
Bedroom
- Description: W/ New Carpet And Large Closet
- Level: Main
Primary bathroom
- Description: W/ Soaking Tub, Lots Of Cabinet & Counter Space, Granite Counter Tops
- Level: Main
Bathroom
- Level: Main
Dining room
- Description: Adjacent To Kitchen And Large Covered Patio
- Level: Main
Kitchen
- Description: Good Cabinet Space, Granite Counter Tops
- Level: Main
Living room
- Description: W/ New Carpet, Gas Fireplace, Built-Ins, & Exposed Brick
- Level: Main
Heating
- Hot Water, Natural Gas
Cooling
- Central Air
Appliances
- Included: Dishwasher, Disposal, Oven, Refrigerator
- Laundry: Common Area
Features
- Built-in Features, Elevator, Entrance Foyer, Granite Counters, High Ceilings, No Stairs, Open Floorplan, Pantry, Primary Suite, Smoke Free
- Flooring: Carpet, Vinyl
- Windows: Double Pane Windows, Window Coverings, Window Treatments
- Has basement: No
- Number of fireplaces: 1
- Fireplace features: Gas, Gas Log, Living Room
- Common walls with other units/homes: End Unit,No One Below
Interior area
- Total structure area: 1,012
- Total interior livable area: 1,012 sqft
- Finished area above ground: 1,012
Property
Parking
- Total spaces: 2
- Parking features: Concrete, Lighted, Underground
- Attached garage spaces: 1
- Details: Off Street Spaces: 1
Features
- Levels: One
- Stories: 1
- Patio & porch: Covered, Patio
- Exterior features: Balcony, Gas Valve, Lighting
- Pool features: Indoor
- Fencing: None
Details
- Parcel number: 511306027
- Zoning: U-RH-3A
- Special conditions: Standard
Construction
Type & style
- Home type: Condo
- Property subtype: Condominium
- Attached to another structure: Yes
Materials
- Brick, Concrete
- Roof: Unknown
Condition
- Year built: 1968
Utilities & green energy
- Sewer: Public Sewer
- Water: Public
- Utilities for property: Cable Available, Electricity Connected, Natural Gas Available, Natural Gas Connected, Phone Available
Community & HOA
Community
- Security: Carbon Monoxide Detector(s), Key Card Entry, Radon Detector, Secured Garage/Parking, Security Entrance, Smoke Detector(s)
- Subdivision: Alamo Placita
HOA
- Has HOA: Yes
- Amenities included: Bike Storage, Clubhouse, Coin Laundry, Elevator(s), Fitness Center, Laundry, Parking, Pool, Security, Storage
- Services included: Reserve Fund, Exterior Maintenance w/out Roof, Insurance, Irrigation, Maintenance Grounds, Maintenance Structure, Recycling, Sewer, Snow Removal, Trash, Water
- HOA fee: $428 monthly
- HOA name: K3 Management Services
- HOA phone: 303-798-0054
Location
- Region: Denver
Financial & listing details
- Price per square foot: $420/sqft
- Tax assessed value: $428,900
- Annual tax amount: $2,052
- Date on market: 9/21/2023
- Listing terms: 1031 Exchange,Cash,Conventional,FHA,VA Loan
- Exclusions: Staging Items
- Ownership: Individual
- Electric utility on property: Yes
- Road surface type: Paved
Price history
| Date | Event | Price |
|---|---|---|
| 11/3/2023 | Sold | $425,000-4.5%$420/sqft |
Source:  REcolorado as distributed by MLS GRID #6687518 Report a problem REcolorado as distributed by MLS GRID #6687518 Report a problem | ||
| 10/10/2023 | Pending sale | $445,000$440/sqft |
Source: REcolorado as distributed by MLS GRID #6687518 Report a problem | ||
| 9/21/2023 | Listed for sale | $445,000+140.5%$440/sqft |
Source: REcolorado as distributed by MLS GRID #6687518 Report a problem | ||
| 6/11/2006 | Sold | $185,000+164.7%$183/sqft |
Source: Public Record Report a problem | ||
| 9/23/1994 | Sold | $69,900$69/sqft |
Source: Public Record Report a problem | ||
Public tax history
| Year | Property taxes | Tax assessment |
|---|---|---|
| 2024 | $1,942 -5.4% | $25,060 -10.5% |
| 2023 | $2,052 +3.6% | $28,000 +8.5% |
| 2022 | $1,981 +3.3% | $25,800 -2.8% |
| 2021 | $1,918 +2.9% | $26,550 +2.7% |
| 2020 | $1,864 +7.4% | $25,847 -0.7% |
| 2019 | $1,735 | $26,028 +16% |
| 2018 | $1,735 +0.3% | $22,430 |
| 2017 | $1,730 +8% | $22,430 +9.4% |
| 2016 | $1,602 +36.7% | $20,500 |
| 2015 | $1,172 0% | $20,500 +45.3% |
| 2014 | $1,172 +20.1% | $14,110 -3.3% |
| 2008 | $976 -2.5% | $14,590 |
| 2007 | $1,001 +1.1% | $14,590 -2.4% |
| 2006 | $990 +8.3% | $14,950 |
| 2005 | $914 | $14,950 |
Find assessor info on the county website
Neighborhood: Speer
Nearby homes
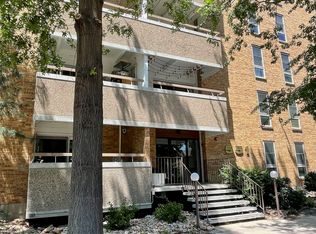
- $359,7003 bd1 ba1k sqft551 N Pearl St APT 106, Denver, CO 80203Off Market
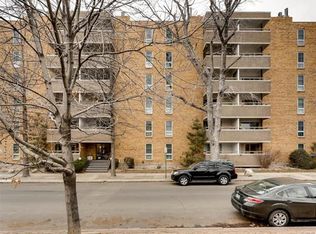
- $234,4001 bd1 ba660 sqft551 N Pearl St APT 107, Denver, CO 80203Off Market
- $356,5002 bd2 ba1k sqft551 N Pearl St APT 108, Denver, CO 80203Off Market
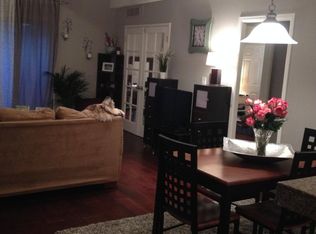
- $317,9002 bd1 ba937 sqft551 N Pearl St APT 109, Denver, CO 80203Off Market
- $337,7002 bd2 ba1k sqft551 N Pearl St APT 202, Denver, CO 80203Off Market
- $227,6001 bd1 ba660 sqft551 N Pearl St APT 203, Denver, CO 80203Off Market
- $231,6001 bd1 ba806 sqft551 N Pearl St APT 205, Denver, CO 80203Off Market
- $230,5001 bd1 ba698 sqft551 N Pearl St APT 206, Denver, CO 80203Off Market
Nearby schools
GreatSchools rating
- 4/10Dora Moore ECE - 8th Grade SchoolGrades: PK-8Distance: 0.5 mi
- 8/10East High SchoolGrades: 9-12Distance: 1.7 mi
- 9/10Morey Middle SchoolGrades: 6-8Distance: 0.9 mi
Schools provided by the listing agent
- Elementary: Dora Moore
- Middle: Morey
- High: East
- District: Denver 1
Source: REcolorado as distributed by MLS GRID. This data may not be complete. We recommend contacting the local school district to confirm school assignments for this home.
Get a cash offer in 3 minutes
Find out how much your home could sell for in as little as 3 minutes with a no-obligation cash offer.
Estimated market value
$387,800
Get a cash offer in 3 minutes
Find out how much your home could sell for in as little as 3 minutes with a no-obligation cash offer.
Estimated market value
$387,800
- Colorado
- Denver County
- Denver
- 80203
- Speer
- 551 Pearl Street Unit 102
Nearby cities
Nearby neighborhoods
Nearby zip codes
Other Denver Topics
