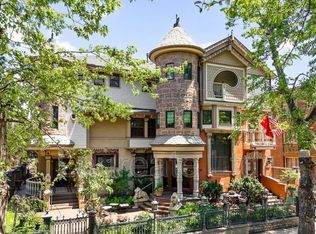
Built in 1891, with original architecture thoughtfully updated with modern finishes, this fully renovated condo is unlike any others on the market today. Reminiscent of the 19th century wealth and glamour of historic Quality Hill during the Guilded Age, the brick and rough stonework construction, turret, and leaded glass windows present an elegant exterior. The home's private front entrance, with an intricately tiled porch, is surrounded by gardens with lovely landscaping and blooms, and lives more like a single family home than a condo.
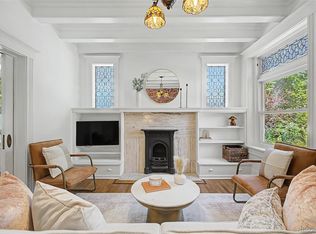
Inside, stunning woodwork, arched doorways, soaring ceilings, built-ins with leaded glass insets, and inlaid wood floors further highlight the craftsmanship of the home. The large foyer, wood-paneled library, graceful living room with fireplace, gourmet kitchen with upscale appliances and pantry, formal dining room with fireplace, and a half bath make up the main level.
The grand staircase sits central in the home, with wide sweeping stairs ascending to the second floor. The stunning master bedroom features a fireplace, built-ins, window benches, a huge walk-in closet, laundry, and an en-suite master bath with multiple shower heads, free standing tub, and heated floors. Two additional generously sized bedrooms have walk-in closets, one a gas fireplace, and both share the richly hued hall bath.
Found throughout the home, the exquisite details are a nod to the home's distinguished past and timeless style.
The back patio takes one from the home's private back door to the street-level deeded 2-car garage, and provides access to the stairs to the basement, where the unfinished deeded storage and mechanical room is located. This lock and leave home in the vibrant community of Cap Hill is a short walk to some of the best restaurants, shops and bars in Denver, including City O City, Call your Mother, Hudson Hill, Jelly, and Bang Up To The Elephant. Minutes to Trader Joes, Whole Foods, and Cheesman Park.
For sale
Price cut: $10K (8/25)
$879,000
1022 N Pearl Street #101, Denver, CO 80203
3beds
2,855sqft
Condominium
Built in 1891
-- sqft lot
$-- Zestimate®
$308/sqft
$1,662/mo HOA
What's special
- 57 days
- 553
- 37
Zillow last checked:
Listing updated:
Listed by:
Chrisi Scherschligt 303-885-3839 chrisi.2@mac.com,
Berkshire Hathaway Home Services, Rocky Mountain Realtors
Source: REcolorado as distributed by MLS GRID,MLS#: 9963221
Facts & features
Interior
Bedrooms & bathrooms
- Bedrooms: 3
- Bathrooms: 3
- Full bathrooms: 1
- 3/4 bathrooms: 1
- 1/2 bathrooms: 1
- Main level bathrooms: 1
Bedroom
- Features: Primary Suite
- Level: Upper
Bedroom
- Level: Upper
Bedroom
- Level: Upper
Bathroom
- Level: Main
Bathroom
- Features: Primary Suite
- Level: Upper
Bathroom
- Level: Upper
Dining room
- Level: Main
Kitchen
- Level: Main
Laundry
- Level: Upper
Library
- Level: Main
Living room
- Level: Main
Utility room
- Description: Unfinished Storage And Mechanical Rooms
- Level: Basement
Heating
- Forced Air
Cooling
- Central Air
Appliances
- Included: Bar Fridge, Convection Oven, Dishwasher, Disposal, Double Oven, Dryer, Gas Water Heater, Microwave, Oven, Range, Range Hood, Refrigerator, Warming Drawer, Washer
- Laundry: In Unit
Features
- Built-in Features, Ceiling Fan(s), Entrance Foyer, Five Piece Bath, Granite Counters, High Ceilings, High Speed Internet, Kitchen Island, Pantry, Primary Suite, Smoke Free, Solid Surface Counters, Walk-In Closet(s), Wet Bar
- Flooring: Tile, Wood
- Windows: Bay Window(s), Window Coverings
- Basement: Exterior Entry,Unfinished
- Number of fireplaces: 4
- Fireplace features: Bedroom, Dining Room, Gas, Living Room, Master Bedroom
- Common walls with other units/homes: 1 Common Wall
Interior area
- Total structure area: 2,855
- Total interior livable area: 2,855 sqft
- Finished area above ground: 2,771
- Finished area below ground: 0
Property
Parking
- Total spaces: 2
- Parking features: Dry Walled, Exterior Access Door, Insulated Garage, Storage
- Garage spaces: 2
Features
- Levels: Two
- Stories: 2
- Entry location: Exterior Access
- Patio & porch: Front Porch, Patio
- Exterior features: Garden
- Fencing: Full
Lot
- Size: 9,148 Square Feet
- Features: Historical District
Details
- Parcel number: 503802050
- Zoning: G-MU-5
- Special conditions: Standard
Construction
Type & style
- Home type: Condo
- Property subtype: Condominium
- Attached to another structure: Yes
Materials
- Brick, Frame, Stone, Wood Siding
- Foundation: Block
- Roof: Composition
Condition
- Updated/Remodeled
- Year built: 1891
Utilities & green energy
- Electric: 110V, 220 Volts
- Sewer: Public Sewer
- Water: Public
- Utilities for property: Cable Available, Electricity Connected, Internet Access (Wired), Natural Gas Connected
Community & HOA
Community
- Security: Carbon Monoxide Detector(s), Security System, Smart Locks, Smoke Detector(s)
- Subdivision: Capitol Hill
HOA
- Has HOA: Yes
- Amenities included: Garden Area
- Services included: Reserve Fund, Insurance, Irrigation, Maintenance Grounds, Maintenance Structure, Recycling, Snow Removal, Trash, Water
- HOA fee: $1,662 monthly
- HOA name: Pearl Street Victoriana- Goodwin Company
- HOA phone: 303-693-2118
Location
- Region: Denver
Financial & listing details
- Price per square foot: $308/sqft
- Tax assessed value: $1,011,200
- Annual tax amount: $5,454
- Date on market: 7/10/2026
- Listing terms: Cash,Conventional
- Exclusions: Mirror In Dining Room, Seller's Personal Property, Tv And Mount, Staging Decor.
- Ownership: Individual
- Electric utility on property: Yes
Estimated market value
Not available
Estimated sales range
Not available
Not available
Price history
| Date | Event | Price |
|---|---|---|
| 8/25/2026 | Price change | $879,000-1.1%$308/sqft |
Source:  REcolorado as distributed by MLS GRID #9963221 Report a problem REcolorado as distributed by MLS GRID #9963221 Report a problem | ||
| 8/4/2026 | Price change | $889,000-1.1%$311/sqft |
Source: REcolorado as distributed by MLS GRID #9963221 Report a problem | ||
| 7/10/2026 | Listed for sale | $899,000-3.8%$315/sqft |
Source: REcolorado as distributed by MLS GRID #9963221 Report a problem | ||
| 8/22/2025 | Listing removed | $934,900$327/sqft |
Source: BHHS broker feed #9027256 Report a problem | ||
| 7/29/2025 | Price change | $934,900-1.1%$327/sqft |
Source: BHHS broker feed #9027256 Report a problem | ||
| 6/28/2025 | Price change | $944,900-0.5%$331/sqft |
Source: BHHS broker feed #9027256 Report a problem | ||
| 5/3/2025 | Price change | $949,900-0.4%$333/sqft |
Source: BHHS broker feed #9027256 Report a problem | ||
| 3/27/2025 | Listed for sale | $954,000+3.1%$334/sqft |
Source: BHHS broker feed #9027256 Report a problem | ||
| 11/9/2023 | Sold | $925,000-15.9%$324/sqft |
Source: REcolorado as distributed by MLS GRID #8560685 Report a problem | ||
| 10/20/2023 | Pending sale | $1,100,000$385/sqft |
Source: REcolorado as distributed by MLS GRID #8560685 Report a problem | ||
| 10/10/2023 | Price change | $1,100,000+29.4%$385/sqft |
Source: REcolorado as distributed by MLS GRID #8560685 Report a problem | ||
| 8/28/2023 | Listed for sale | $850,000-5.5%$298/sqft |
Source: REcolorado as distributed by MLS GRID #8560685 Report a problem | ||
| 5/11/2021 | Sold | $899,000-2.8%$315/sqft |
Source: Agent Provided Report a problem | ||
| 1/13/2021 | Listing removed | -- |
Source:  REcolorado as distributed by MLS GRID Report a problem REcolorado as distributed by MLS GRID Report a problem | ||
| 7/29/2020 | Price change | $925,000-2.6%$324/sqft |
Source: Coldwell Banker Devonshire #4753069 Report a problem | ||
| 2/12/2020 | Listed for sale | $949,900+5.7%$333/sqft |
Source: Coldwell Banker Devonshire #6678595 Report a problem | ||
| 3/10/2018 | Sold | $899,000$315/sqft |
Source: Public Record Report a problem | ||
| 2/9/2018 | Pending sale | $899,000$315/sqft |
Source: LIV Sotheby's International Realty #5476903 Report a problem | ||
| 2/2/2018 | Listed for sale | $899,000$315/sqft |
Source: LIV Sotheby's International Realty #5476903 Report a problem | ||
| 11/1/2017 | Listing removed | $899,000$315/sqft |
Source: LIV Sotheby's International Realty #2226476 Report a problem | ||
| 7/14/2017 | Price change | $899,000-5.4%$315/sqft |
Source: LIV Sotheby's International Realty #2226476 Report a problem | ||
| 3/31/2017 | Listed for sale | $950,000$333/sqft |
Source: LIV Sotheby's International Realty #2226476 Report a problem | ||
| 11/22/2016 | Listing removed | $950,000$333/sqft |
Source: LIV Sotheby's International Realty #2662694 Report a problem | ||
| 9/17/2016 | Price change | $950,000-4.9%$333/sqft |
Source: LIV Sotheby's International Realty #2662694 Report a problem | ||
| 8/17/2016 | Price change | $999,000-9.2%$350/sqft |
Source: LIV Sotheby's International Realty #2662694 Report a problem | ||
| 6/29/2016 | Price change | $1,100,000-10.2%$385/sqft |
Source: LIV Sotheby's International Realty #2662694 Report a problem | ||
| 6/27/2016 | Listed for sale | $1,225,000+113%$429/sqft |
Source: LIV Sotheby's International Realty #2662694 Report a problem | ||
| 11/29/2012 | Sold | $575,000-29.9%$201/sqft |
Source: Public Record Report a problem | ||
| 6/11/2009 | Sold | $820,000$287/sqft |
Source: Public Record Report a problem | ||
| 1/8/2009 | Sold | $820,000$287/sqft |
Source: Public Record Report a problem | ||
Public tax history
| Year | Property taxes | Tax assessment |
|---|---|---|
| 2025 | $5,505 +2.2% | -- |
| 2024 | $5,385 +9.2% | $69,500 -4.6% |
| 2023 | $4,931 +3.6% | $72,870 +17.5% |
| 2022 | $4,761 -1.5% | $62,010 -2.8% |
| 2021 | $4,835 +2.9% | $63,800 -2.1% |
| 2020 | $4,700 -6.4% | $65,172 -0.7% |
| 2019 | $5,022 | $65,628 +1.1% |
| 2018 | $5,022 +0.3% | $64,910 |
| 2017 | $5,007 +16.5% | $64,910 +18% |
| 2016 | $4,296 +13% | $54,990 |
| 2015 | $3,801 0% | $54,990 +20.1% |
| 2014 | $3,803 -40.1% | $45,770 -57.1% |
| 2013 | $6,348 | $106,730 |
Find assessor info on the county website
Monthly payment
Est. payment
Payment breakdown
Explore the cost of this home by adjusting the details. Changes won't be saved.Climate risks
Neighborhood: Capitol Hill
Nearby schools
Schools provided by the listing agent
- Elementary: Dora Moore
- Middle: Morey
- High: East
- District: Denver 1
Source: REcolorado as distributed by MLS GRID. This data may not be complete. We recommend contacting the local school district to confirm school assignments for this home.
- $943,6003 bd2 ba2.4k sqft1022 N Pearl St APT 102, Denver, CO 80203Off Market
- $425,1002 bd2 ba1.1k sqft1022 N Pearl St APT 202, Denver, CO 80203Off Market
- $572,0002 bd2 ba1.2k sqft1022 N Pearl St APT 203, Denver, CO 80203Off Market

- $731,3002 bd3 ba1.8k sqft1022 N Pearl St APT 301, Denver, CO 80203Off Market

Similar homes
- $769,0004 bd3 ba2.5k sqft1237 Pearl Street, Denver, CO 80203For Sale
 MLS ID #7471319, Keri Duffy, Kentwood Real Estate Cherry Creek. REcolorado as distributed by MLS GRID
 - $870,0002 bd2 ba2.8k sqft52 N Lincoln Street, Denver, CO 80203For Sale
 MLS ID #4945633, Robin Lake, LIV Sotheby's International Realty. REcolorado as distributed by MLS GRID
 - $935,0004 bd5 ba2.4k sqft478 N Logan Street, Denver, CO 80203For Sale
 MLS ID #9616331, Eugeny Pomirchy, PMG Realty. REcolorado as distributed by MLS GRID
 - $775,0002 bd3 ba1.8k sqftThe Bartholomew, Denver, CO 80203For Sale
 MLS ID #5988634, Kevin Garrett, Compass - Denver. REcolorado as distributed by MLS GRID
 - $675,0004 bd3 ba2k sqft1113 N Washington St, Denver, CO 80203For Sale
 MLS ID #1060849, Maria Gallucci, Compass-Denver. IRES as distributed by MLS GRID
 - $900,0004 bd3 ba3.5k sqft2015 York Street, Denver, CO 80205For SaleMLS ID #4680350, Michel Brossmer, Milehimodern. REcolorado as distributed by MLS GRID
- $799,0003 bd3 ba2.4k sqft924 E 22nd Avenue, Denver, CO 80205For SaleMLS ID #6509189, Christopher Naggar, Engel & Volkers Denver. REcolorado as distributed by MLS GRID
- $925,0004 bd3 ba2.5k sqft2129 N Downing Street, Denver, CO 80205For SaleMLS ID #4754729, Trelora Realty Team, Trelora Realty, Inc.. REcolorado as distributed by MLS GRID
- $849,0005 bd3 ba3.3k sqft1319-1321 Elati Street, Denver, CO 80204For SaleMLS ID #7688007, Kim Tighe, Milehimodern. REcolorado as distributed by MLS GRID
- $1,175,0003 bd4 ba2.3k sqft833 N Marion Street, Denver, CO 80218For SaleMLS ID #3331212, Allison Rankin, Compass - Denver. REcolorado as distributed by MLS GRID
- $868,0003 bd2 ba1.4k sqft719 S Clarkson Street, Denver, CO 80209For SaleMLS ID #3468654, Tania Story, Compass - Denver. REcolorado as distributed by MLS GRID
- $800,0002 bd2 ba2.1k sqft2056 Forest Street, Denver, CO 80207For SaleMLS ID #8033209, Daniel Vollmer, Berkshire Hathaway HomeServices Rocky Mtn Realtors. REcolorado as distributed by MLS GRID
- $875,0002 bd2 ba1.5k sqftTALLMADGE AND BOYD, Denver, CO 80211For SaleMLS ID #7746111, John Patterson, LIV Sotheby's International Realty. REcolorado as distributed by MLS GRID
- $839,0004 bd3 ba3.3k sqft1010 E Dartmouth Avenue, Englewood, CO 80113For SaleMLS ID #3722105, Marc Monaco, The Monaco Group Inc. REcolorado as distributed by MLS GRID
- $769,5003 bd3 ba2.3k sqft2690 S Gilpin Street, Denver, CO 80210For SaleMLS ID #4823994, Rochelle Debolt - Faraco, MB Real Estate By Rochelle. REcolorado as distributed by MLS GRID
- $915,0003 bd2 ba2k sqft364 N Clarkson Street, Denver, CO 80218For SaleMLS ID #2123676, Christy Andrisen, LIV Sotheby's International Realty. REcolorado as distributed by MLS GRID
- $799,0003 bd2 ba1.7k sqftLarimer Place Condos, Denver, CO 80202For SaleMLS ID #7108686, James Doerr, HomeSmart. REcolorado as distributed by MLS GRID
- $680,0003 bd2 ba1.8k sqft205 N Washington Street, Denver, CO 80203For SaleMLS ID #5209587, Zach Florence, Florence Realty Co.. REcolorado as distributed by MLS GRID
- $800,0003 bd2 ba1.7k sqft3015 California Street, Denver, CO 80205For SaleMLS ID #1969283, Lauren Valinoti, Milehimodern. REcolorado as distributed by MLS GRID
- $850,0004 bd3 ba2.9k sqft2811 Federal Boulevard, Denver, CO 80211For SaleMLS ID #2618933, Kathryn Ebaugh, Thrive Real Estate Group. REcolorado as distributed by MLS GRID
